Property photo 1
Property photo 2
Property photo 3
Property photo 4
Property photo 5
4 Beds
3 Baths
2,151 sqft

$441,250

9653 Cedarwood Court, Inver Grove Heights MN, 55076

Price per sqft$205.14
Built in2027
Property size2,151 sqft
Property typeResidential
Courtesy of Re/Max Advantage Plus, Whitney Meester Listing Contact:

Overview

Active

Listed Sep 10, 2026

Updated 4 weeks ago

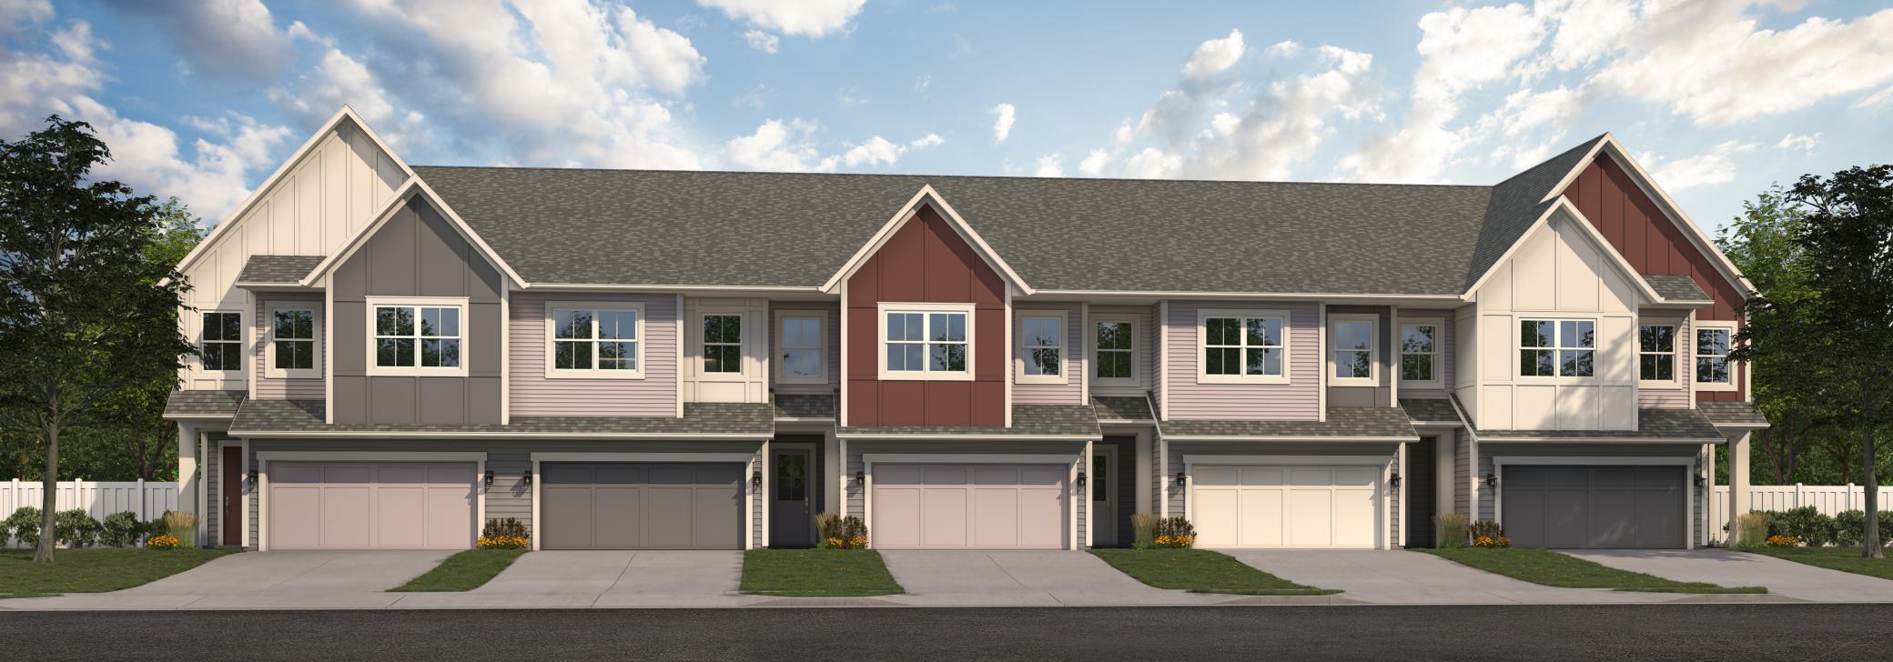
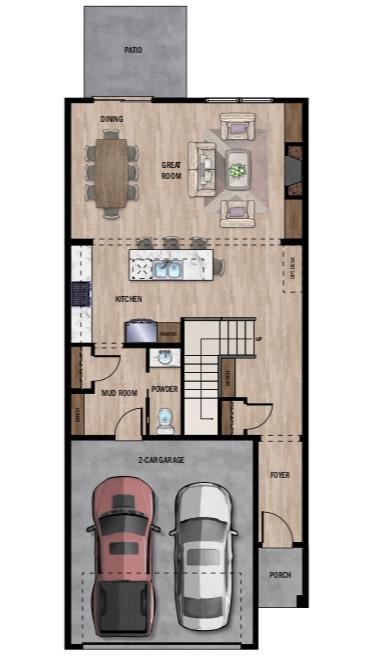
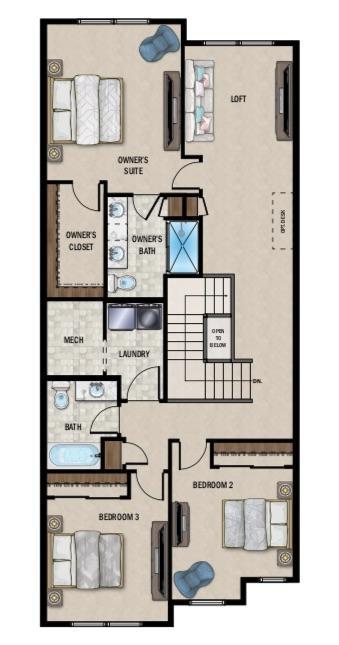
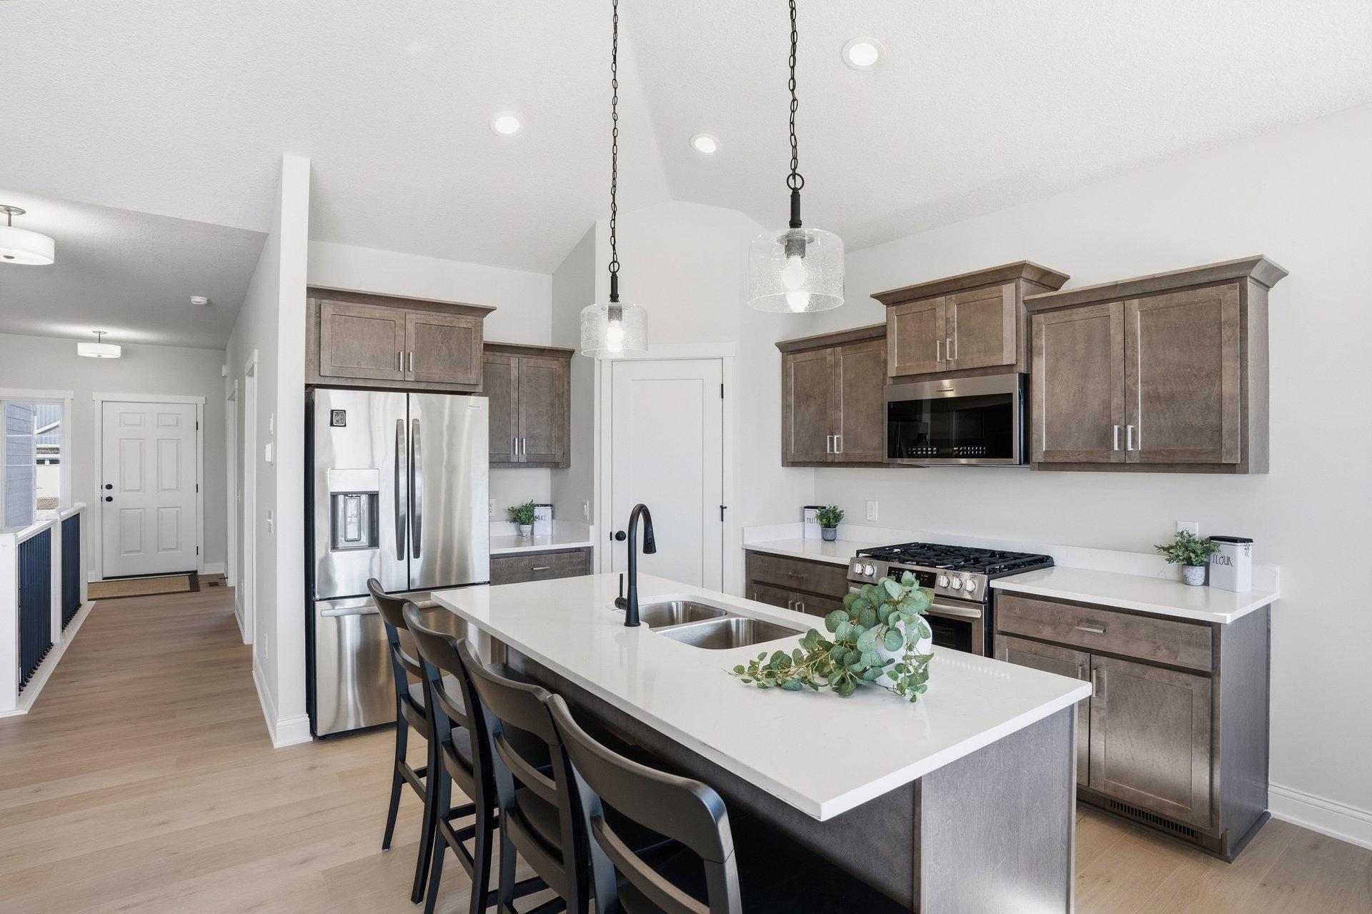
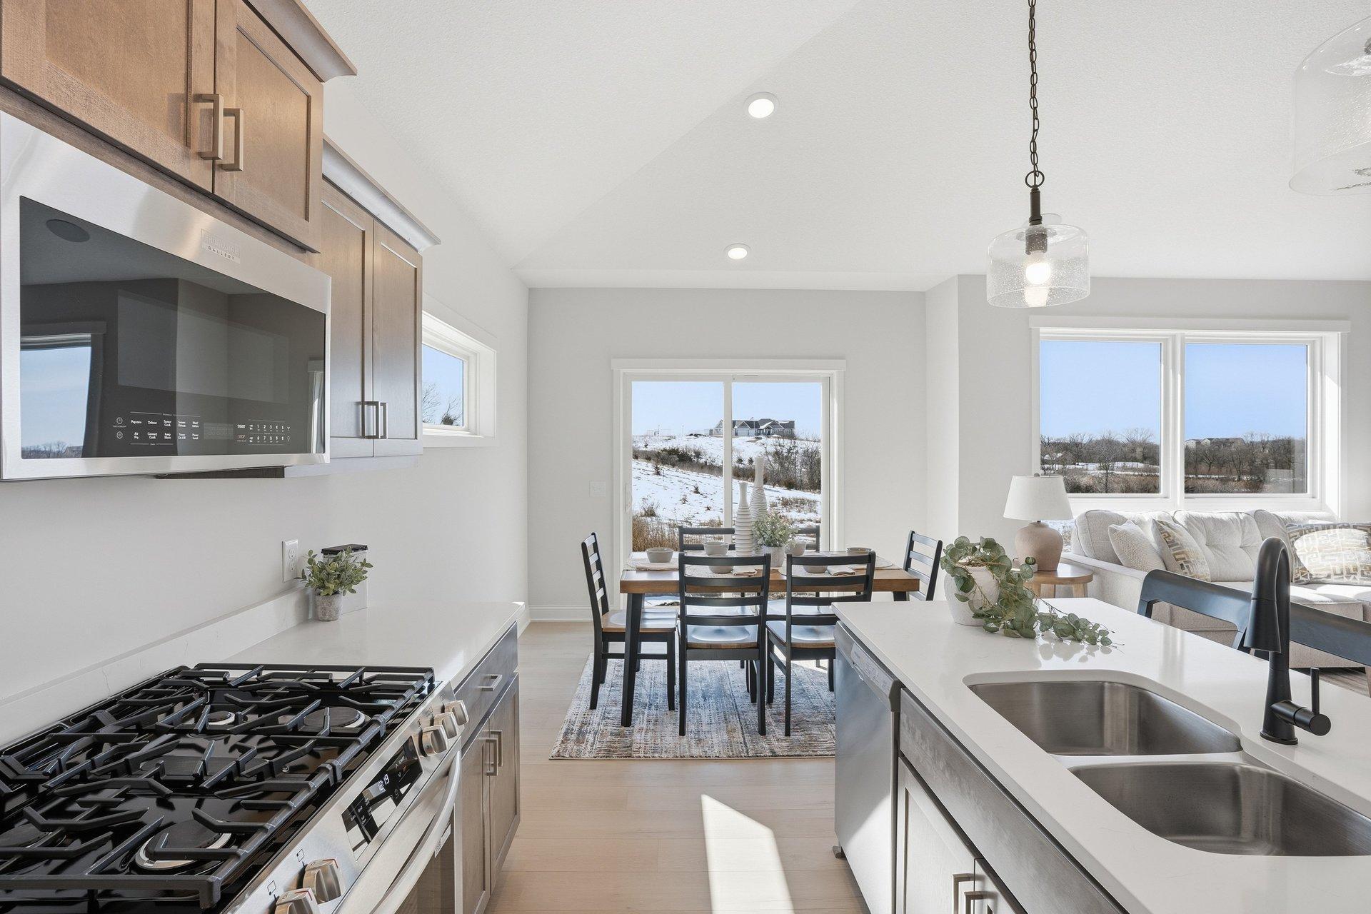
Welcome to the Charlotte floor plan in Pine Bend, a new row home community in IGH offering low maintenance living with quality finishes throughout. This thoughtfully designed home features 4 beds plus a loft, 3 baths, & a 2 car garage. The open concept main level includes a spacious kitchen with quartz countertops, stainless steel appliances, a gas range, and plenty of cabinet and counter space. The adjoining living room features an electric fireplace with a shiplap surround, creating a comfortable gathering space for everyday living and entertaining. Designer selections throughout, on site finished trim, and attention to detail can be found throughout the home. Enjoy outdoor living on the 10x10 rear concrete patio. Buyers also have the opportunity to personalize their home with optional built in desks on the main level and in the upper loft, along with optional built in benches in the mudroom, foyer, and stairway. Conveniently located with easy access to Highways 52, 55, and I-494, Pine Bend offers quick access to shopping, restaurants, parks, trails, golf courses, and everything IGH has to offer. We have homes (different floor plans) across the metro area to tour if interested in seeing builders quality & style. Meeting at builders office to review plans and finishes is available too. HOA covers exterior water/irrigation, trash, lawn care, snow removal, & hazard insurance.

$2,936/mo

Est. mortgage payment based on a $441,250 home price.

All estimates are provided by Luxury Presence for informational purposes only. Actual amounts may vary.

Additional information

MLS® ID
7141908

Interior Features

Bedrooms
4
Bathrooms
3
Fireplace
Yes
Cooling
Yes
Heating
Yes
Basement
No

Exterior Features

Lot Size
0.05 Acres

Other Property Details

Taxes
$1,232
Tax Frequency
Annually
Association Fee Frequency
Monthly
Garage
Yes
MLS provider logo

Listings courtesy of Northstar MLS as distributed by MLS GRID

All information deemed reliable but not guaranteed and should be independently verified. All properties are subject to prior sale, change or withdrawal. Neither listing broker(s) nor Lisa L. Piche shall be responsible for any typographical errors, misinformation, misprints and shall be held totally harmless. Properties displayed may be listed or sold by various participants in the MLS.

Based on information submitted to the MLS GRID as of 4:42 AM UTC on 9/12/2026. All data is obtained from various sources and may not have been verified by broker or MLS GRID. Supplied Open House Information is subject to change without notice. All information should be independently reviewed and verified for accuracy. Properties may or may not be listed by the office/agent presenting the information.

©2026 Northstar MLS . All rights reserved.

DMCA Notice

Powered by Luxury Presence