Property photo 1
Property photo 2
Property photo 3
Property photo 4
Property photo 5
3 Beds
2 Baths
1,886 sqft

$499,990

10639 Mississippi Dunes Trail S, Cottage Grove MN, 55016

Price per sqft$265.11
Built in2026
Property size1,886 sqft
Property typeResidential
Courtesy of M/I Homes, Jackie Jaax Listing Contact:

Overview

Active

Listed Aug 2, 2026

Updated 12 min ago

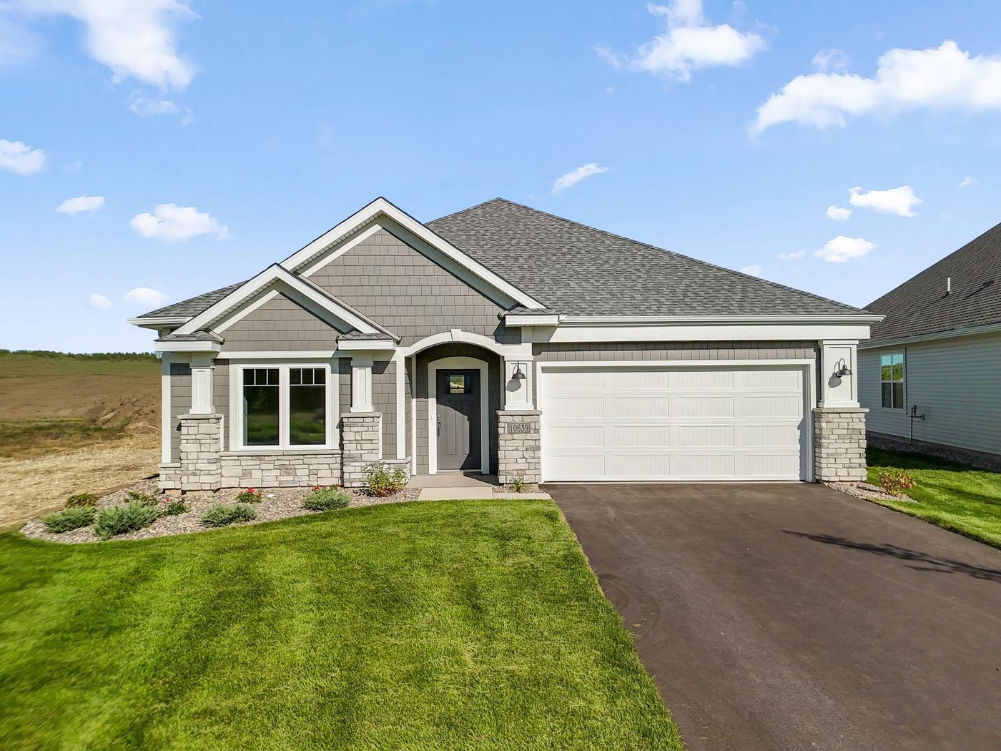
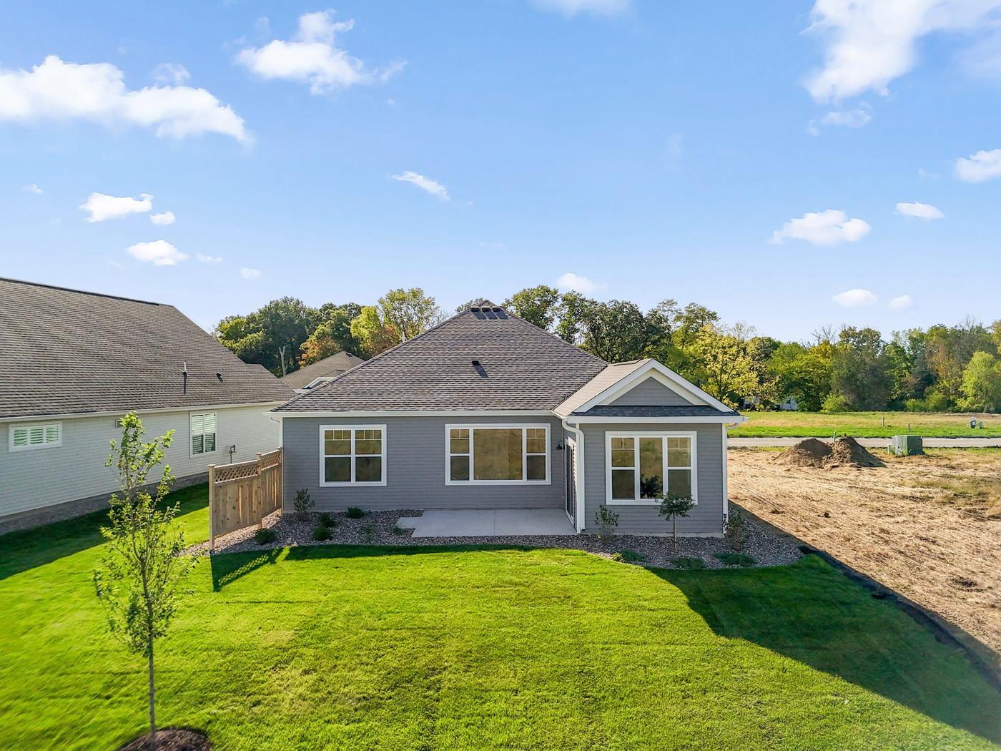
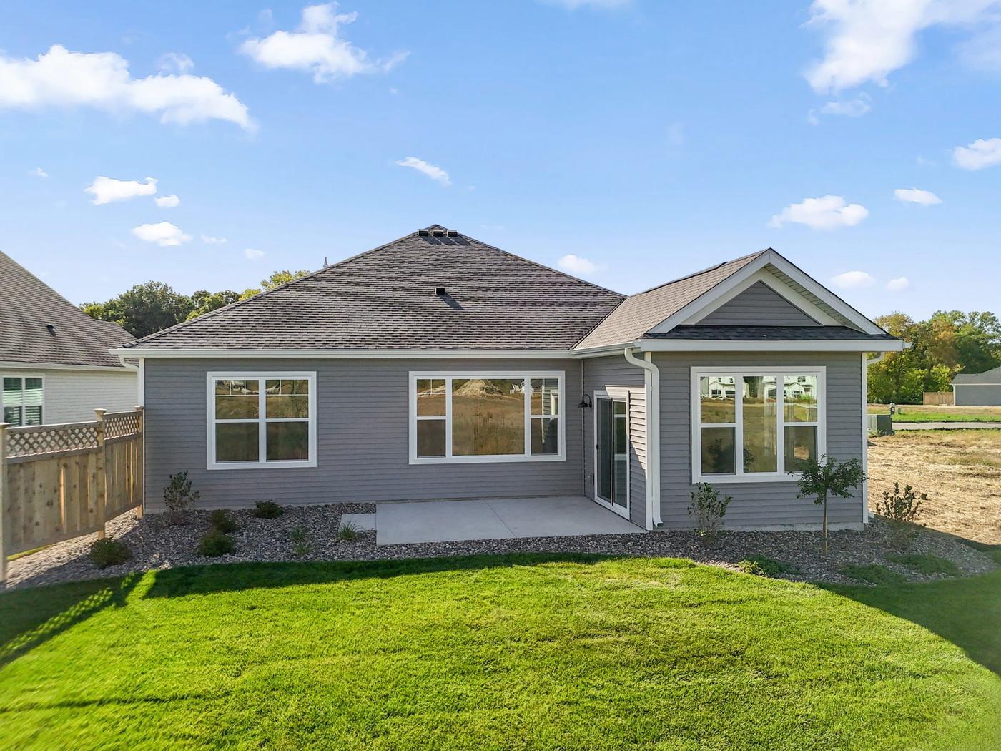
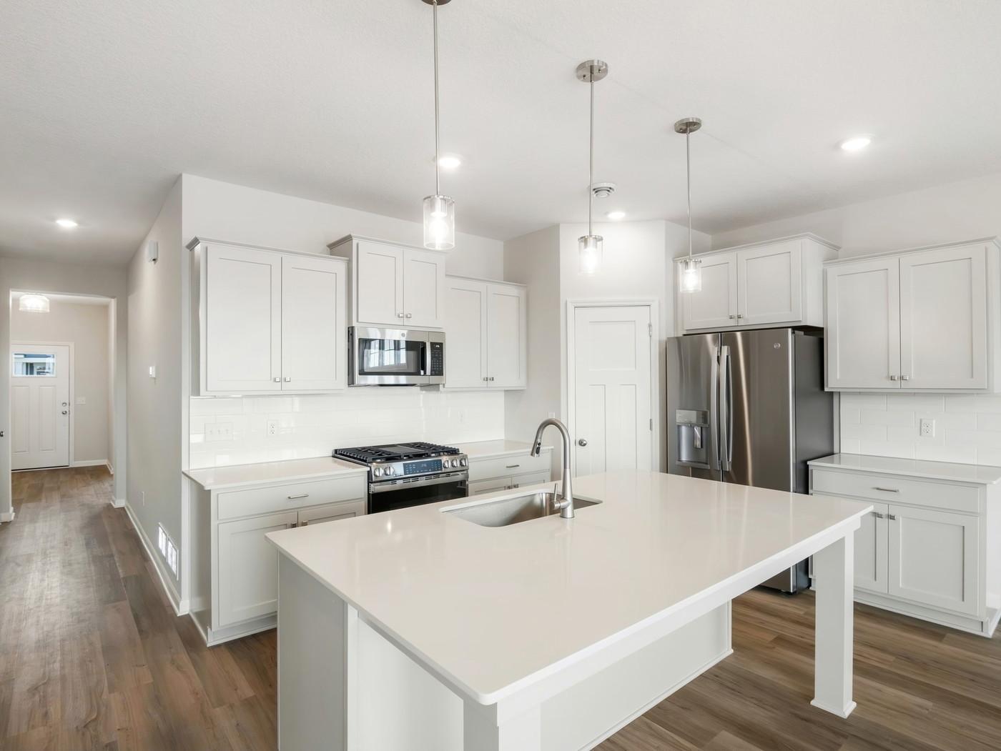
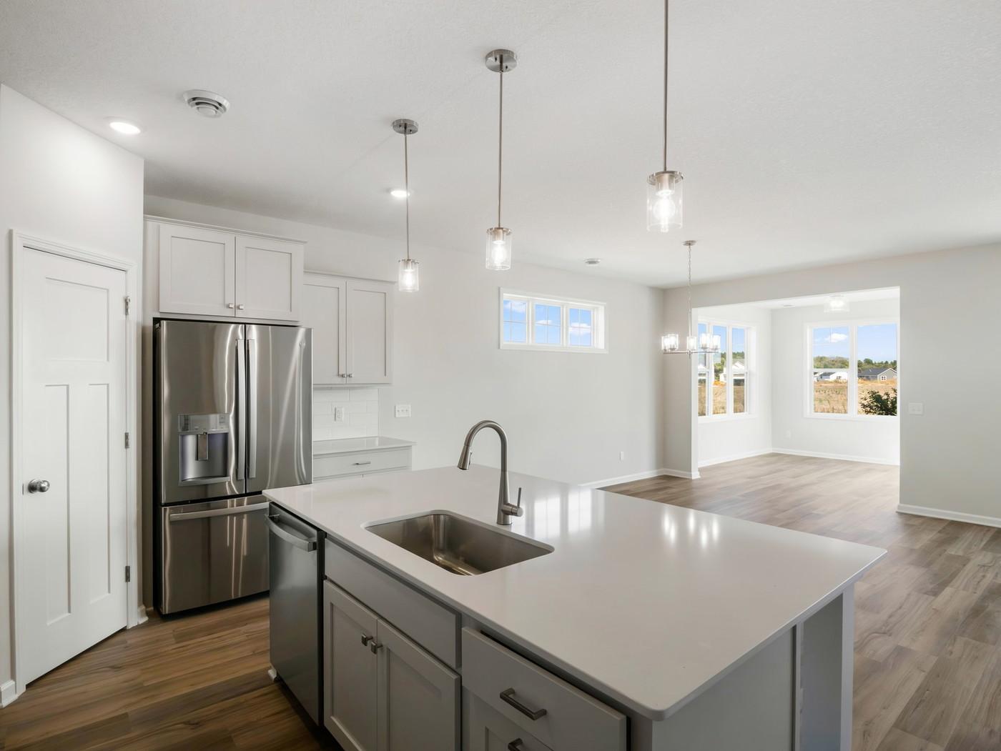
Home is complete and ready to close! Welcome to the Cedarwood II floorplan by M/I Homes! This desirable patio villa offers main level living with a spacious owner's suite, plus an additional bedroom and bath, den, a sun drenched morning room, and laundry with utility sink. The open-concept design seamlessly connects the main living areas, creating a natural flow for both relaxation and hosting guests. The home features a gorgeous kitchen with a large, angled center island, quartz countertops and walk-in pantry. The owner's suite has a private bath with dual sinks, gorgeous tiled shower with glass doors, linen closet and HUGE walk-in closet! The home also has dedicated attic storage space over the garage with steps leading up! Lawn care, snow removal, landscaping, and trash/recycling are all taken care of by the association for a 'lock and leave' lifestyle. Spend more time living and less time maintaining! This home is set on a desirable lot that backs to a pond. Located in the secluded Mississippi Landing neighborhood, just steps from the Mississippi River! The area is full of large, mature trees, winding roads, water, wildlife, and plenty of peace and tranquility. The neighborhood is adjacent to the Mississippi Dunes Park Reserve, which offers a trail alongside the river with breathtaking views! As tucked away as this neighborhood feels, you're just a 10-minute drive to grocery stores, shopping, dining, and entertainment in Cottage Grove and Woodbury! FHA 5.25/5.891% APR if closing by November 24th with seller's preferred lender. Call for further details.

$3,326/mo

Est. mortgage payment based on a $499,990 home price.

All estimates are provided by Luxury Presence for informational purposes only. Actual amounts may vary.

Additional information

MLS® ID
7120222
Available since
September 30, 2026

Interior Features

Bedrooms
3
Bathrooms
2
Fireplace
Yes
Cooling
Yes
Heating
Yes
Basement
No

Exterior Features

Lot Size
0.18 Acres

Other Property Details

Taxes
$502
Tax Frequency
Annually
Association Fee Frequency
Monthly
Garage
Yes
New Construction
Yes
MLS provider logo

Listings courtesy of Northstar MLS as distributed by MLS GRID

All information deemed reliable but not guaranteed and should be independently verified. All properties are subject to prior sale, change or withdrawal. Neither listing broker(s) nor Lisa L. Piche shall be responsible for any typographical errors, misinformation, misprints and shall be held totally harmless. Properties displayed may be listed or sold by various participants in the MLS.

Based on information submitted to the MLS GRID as of 6:41 AM UTC on 10/10/2026. All data is obtained from various sources and may not have been verified by broker or MLS GRID. Supplied Open House Information is subject to change without notice. All information should be independently reviewed and verified for accuracy. Properties may or may not be listed by the office/agent presenting the information.

©2026 Northstar MLS . All rights reserved.

DMCA Notice

Powered by Luxury Presence