Property photo 1
Property photo 2
Property photo 3
Property photo 4
Property photo 5
3 Beds
2 Baths
1,928 sqft

$350,000

7212 96th Street S, Cottage Grove MN, 55016

Price per sqft$181.54
Built in1994
Property size1,928 sqft
Property typeResidential
Courtesy of eXp Realty, Carl Vagle Listing Contact:

Overview

Active

Inspection

Listed Sep 9, 2026

Updated 4 days ago

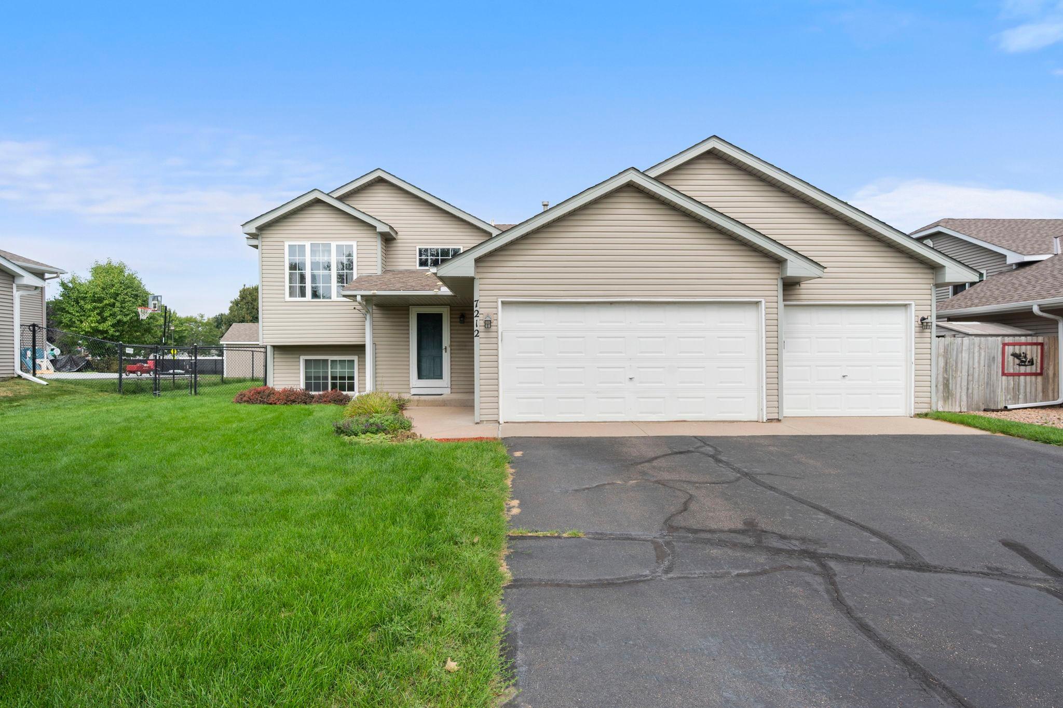
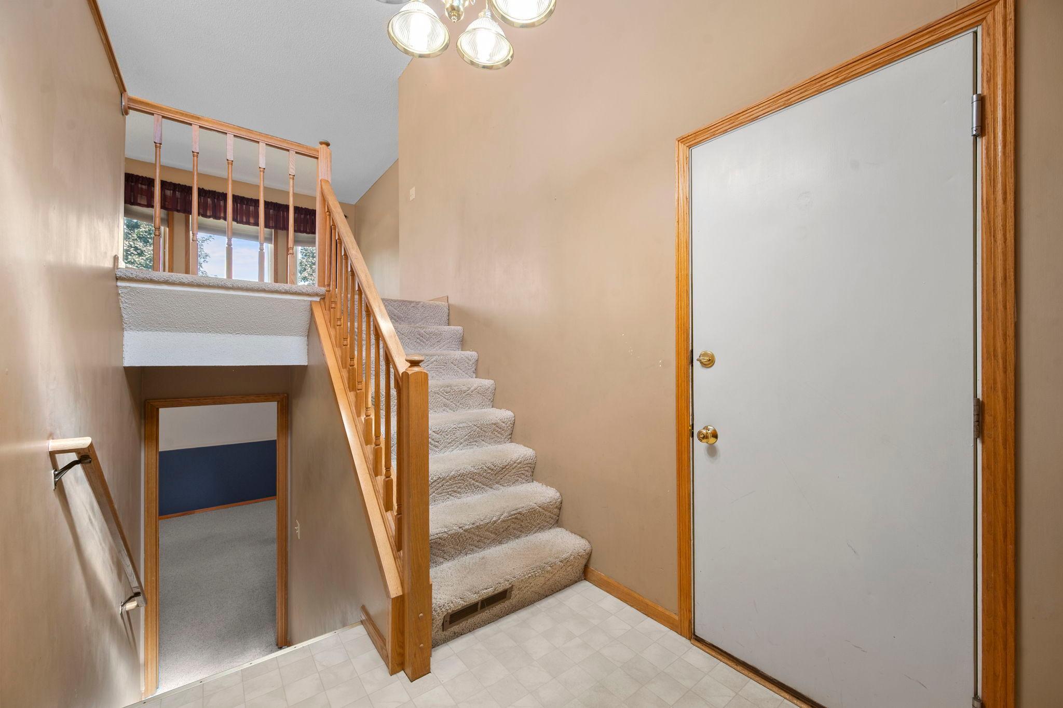
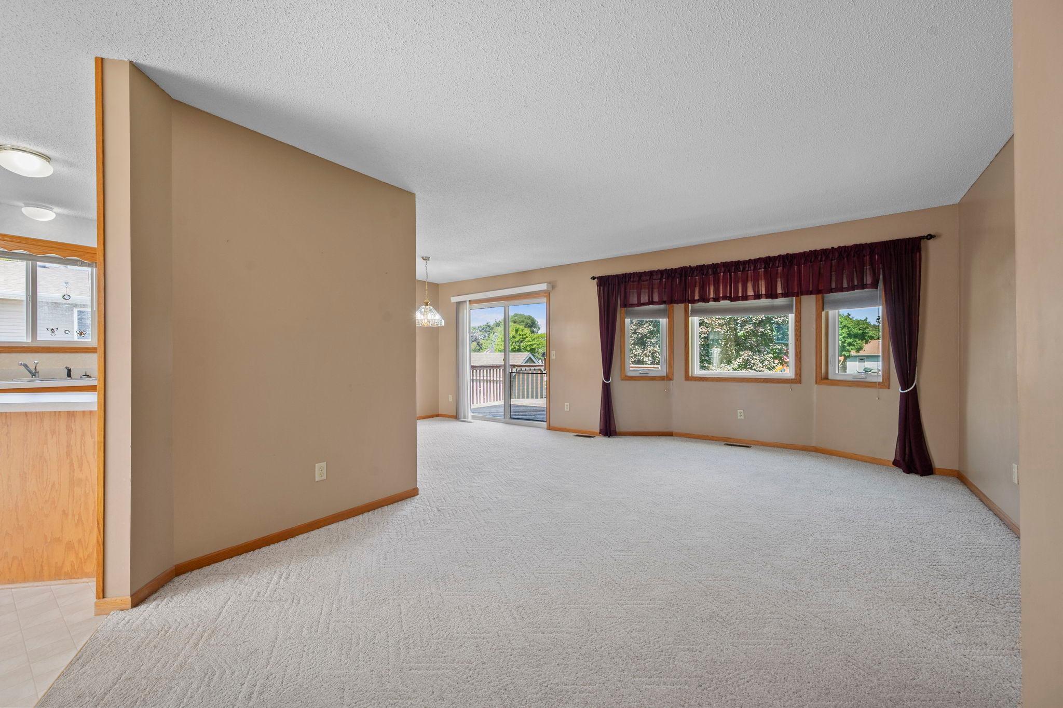
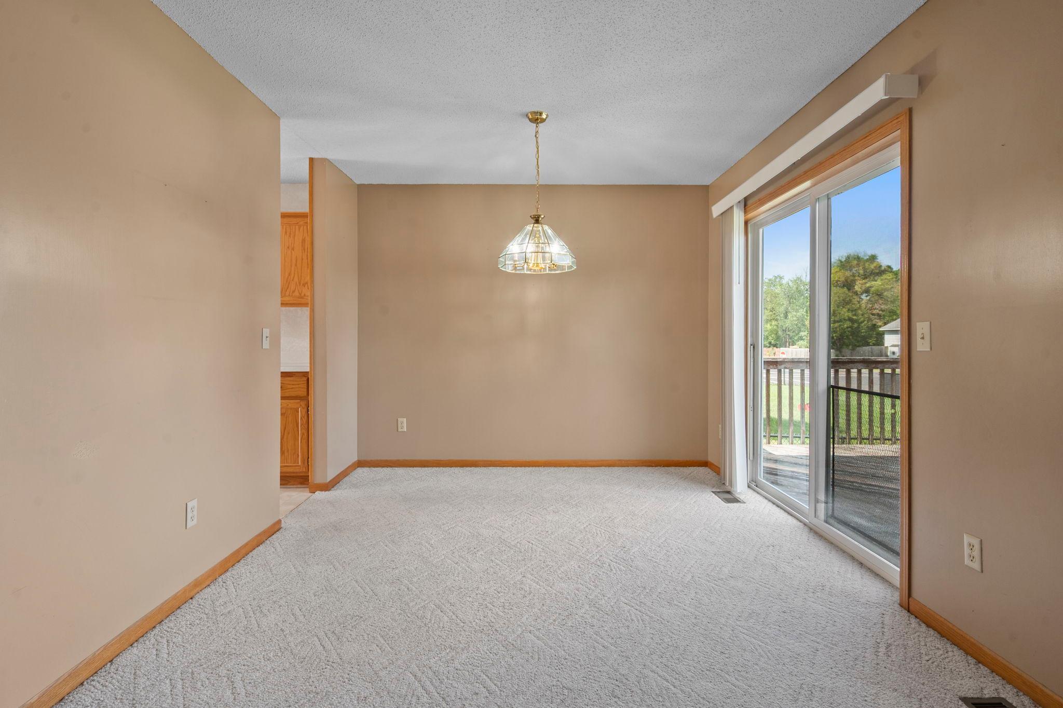
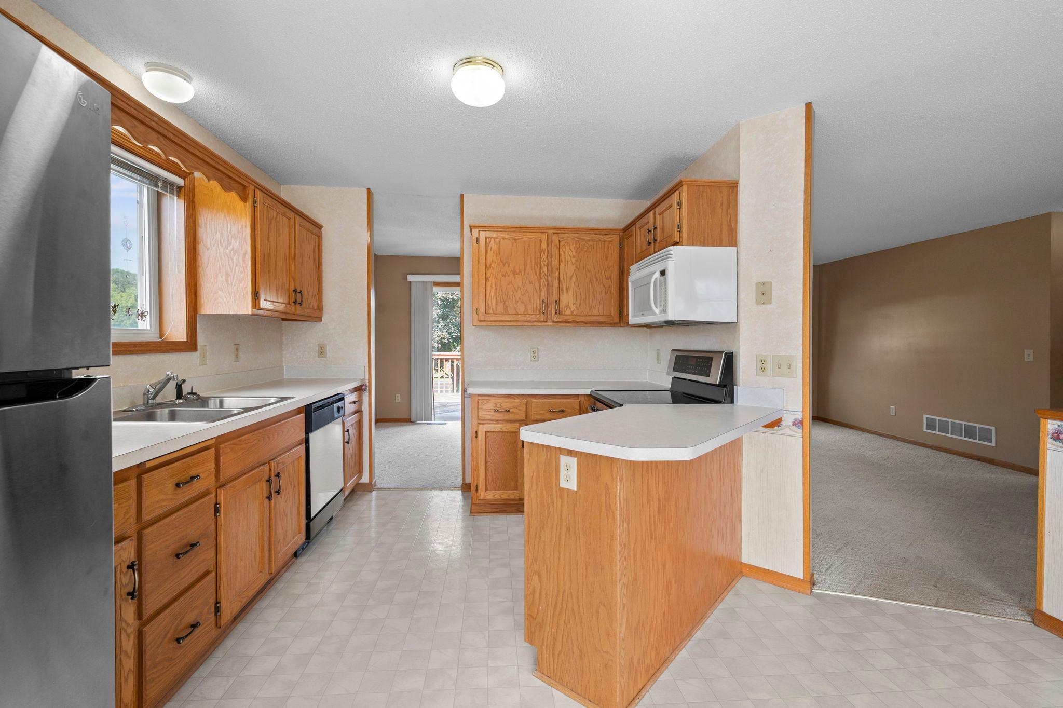
Welcome home to this three bedroom, two bathroom split-level in Cottage Grove, minutes from local shops, dining, entertainment, and a park along the river. The city offers over 1,300 acres of park land, including Cottage Grove Ravine Regional Park, 515 acres with trails for hiking, fishing, and cross-country skiing. The foyer offers access to the attached three car garage with storage in the rafters above the garage and the backyard, along with a spacious closet for storage. Golden oak trim carries through much of the home for a warm, inviting feel. Upstairs, the open living space centers on a cozy bay window overlooking the backyard, with abundant natural light throughout. The kitchen offers a peninsula with seating and a picture window over an informal dining nook. The dining room sits between the living room and kitchen, with sliding glass door access to a spacious deck. The primary suite overlooks the side yard with a walk-in closet, and the second bedroom overlooks the backyard with its own walk-in closet. A full bathroom with linen storage serves this level. A door separates the lower level, offering privacy ideal for a family room, guests, or extra distance from the main living area. The family room has lookout windows to the backyard. The third bedroom includes an egress window and lookout windows, with a 3/4 bathroom serving this level. An unfinished utility and laundry room completes the space with extended storage space under the stairs. The fully fenced backyard includes in-ground irrigation. A neighborhood park is just down the street, with Hamlet Park a short walk further, offering trails, sport courts, ball fields, a skate park, and a playground.

$2,329/mo

Est. mortgage payment based on a $350,000 home price.

All estimates are provided by Luxury Presence for informational purposes only. Actual amounts may vary.

Additional information

MLS® ID
7141152

Interior Features

Bedrooms
3
Bathrooms
2
Cooling
Yes
Heating
Yes
Basement
Yes

Exterior Features

Lot Size
0.22 Acres

Other Property Details

Taxes
$4,461
Tax Frequency
Annually
Garage
Yes
MLS provider logo

Listings courtesy of Northstar MLS as distributed by MLS GRID

All information deemed reliable but not guaranteed and should be independently verified. All properties are subject to prior sale, change or withdrawal. Neither listing broker(s) nor Lisa L. Piche shall be responsible for any typographical errors, misinformation, misprints and shall be held totally harmless. Properties displayed may be listed or sold by various participants in the MLS.

Based on information submitted to the MLS GRID as of 3:46 AM UTC on 10/5/2026. All data is obtained from various sources and may not have been verified by broker or MLS GRID. Supplied Open House Information is subject to change without notice. All information should be independently reviewed and verified for accuracy. Properties may or may not be listed by the office/agent presenting the information.

©2026 Northstar MLS . All rights reserved.

DMCA Notice

Powered by Luxury Presence