Property photo 1
Property photo 2
Property photo 3
Property photo 4
Property photo 5
2 Beds
2 Baths
1,363 sqft

$299,900

6051 Laurel Avenue Unit: 207, Golden Valley MN, 55416

Price per sqft$220.03
Built in1980
Property size1,363 sqft
Property typeResidential
Courtesy of eXp Realty, Teresa A Sjoquist Listing Contact:

Overview

Active

Listed Oct 1, 2026

Updated 8 days ago

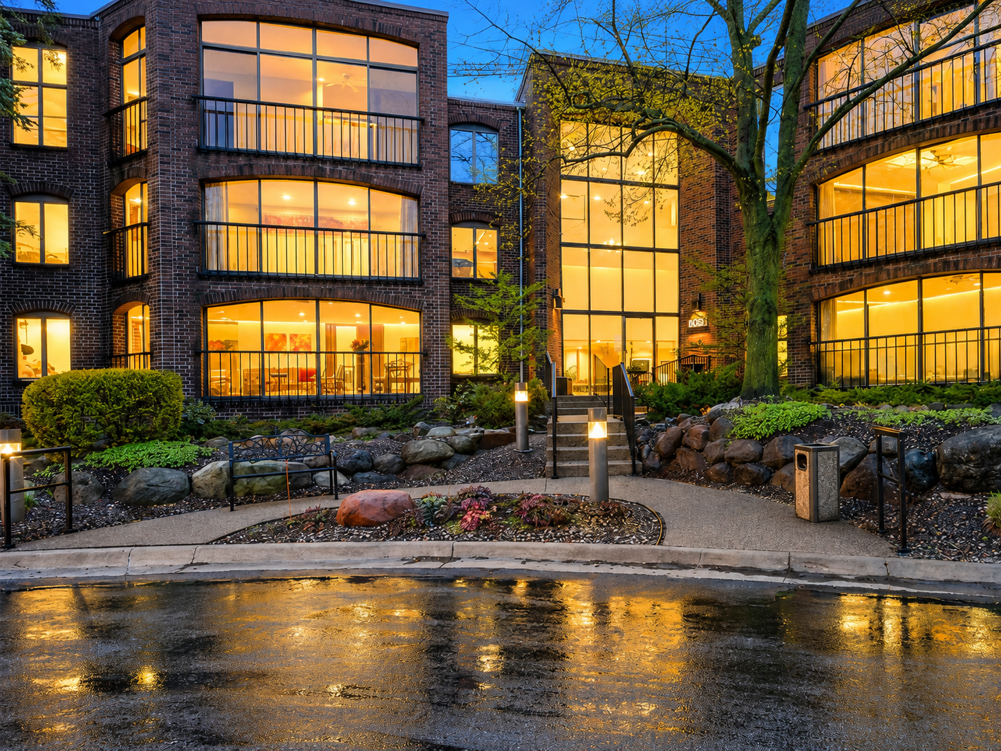
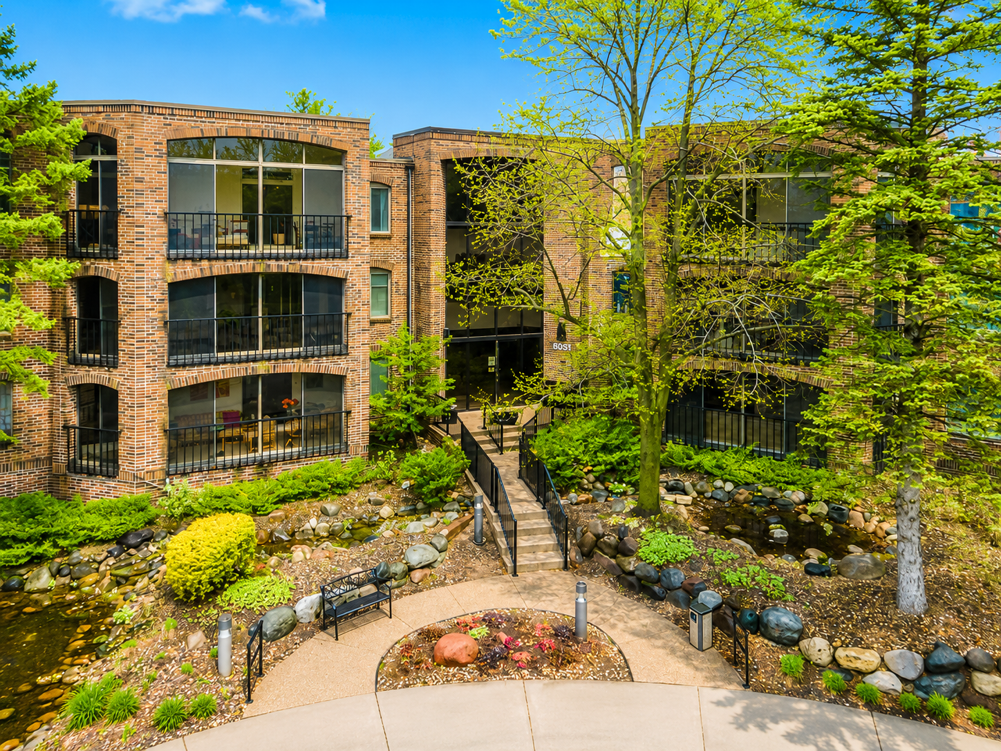
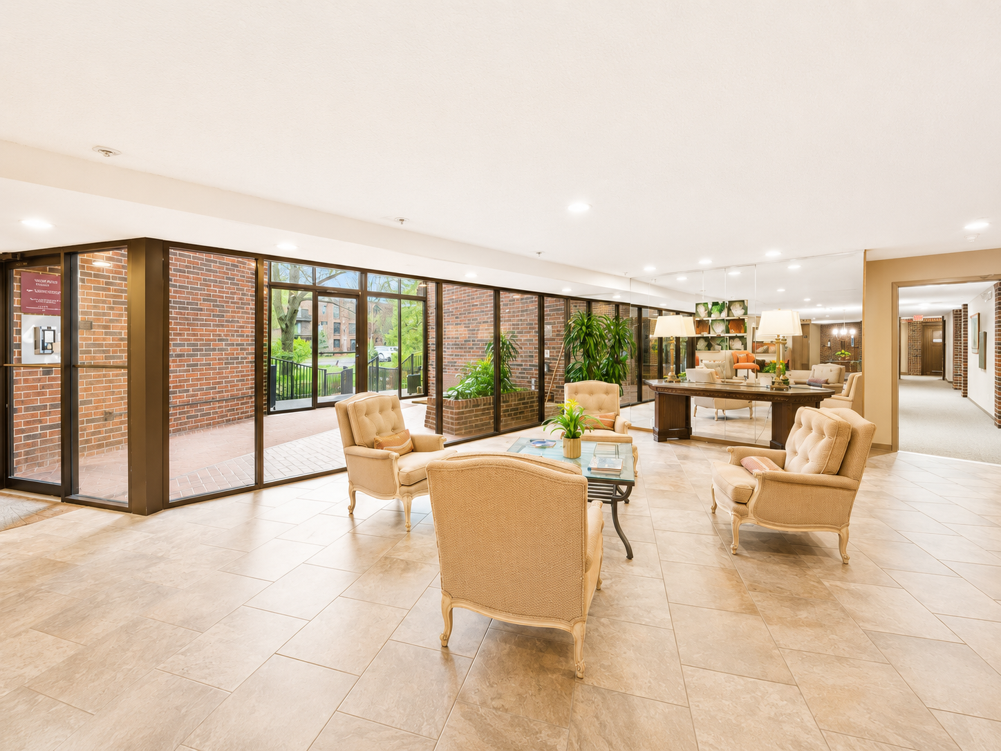
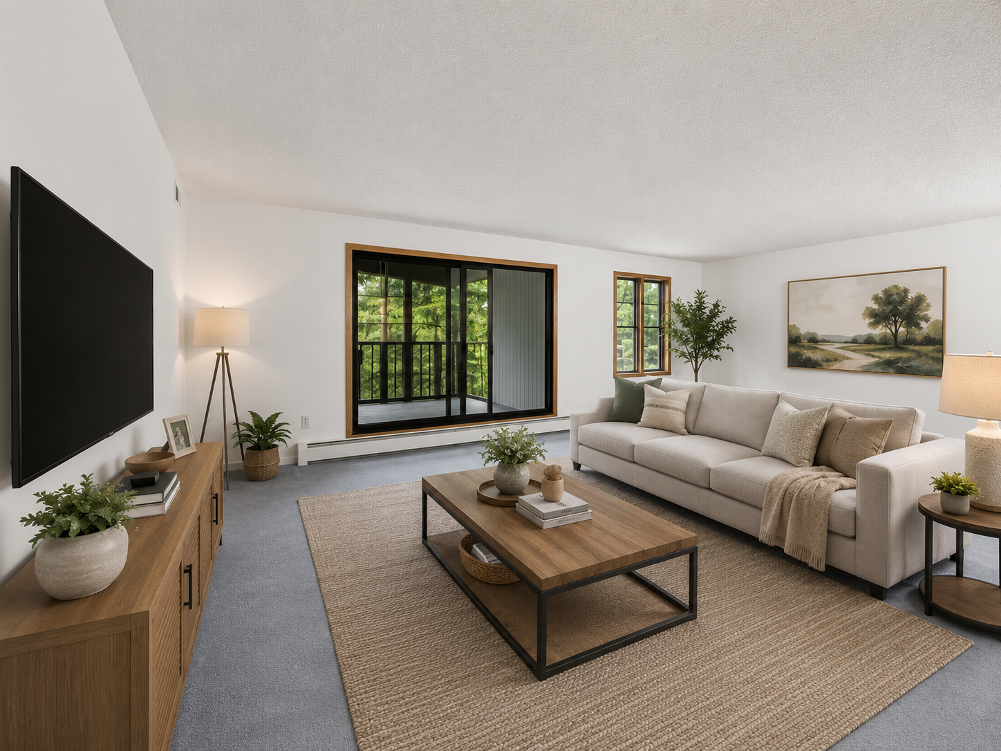
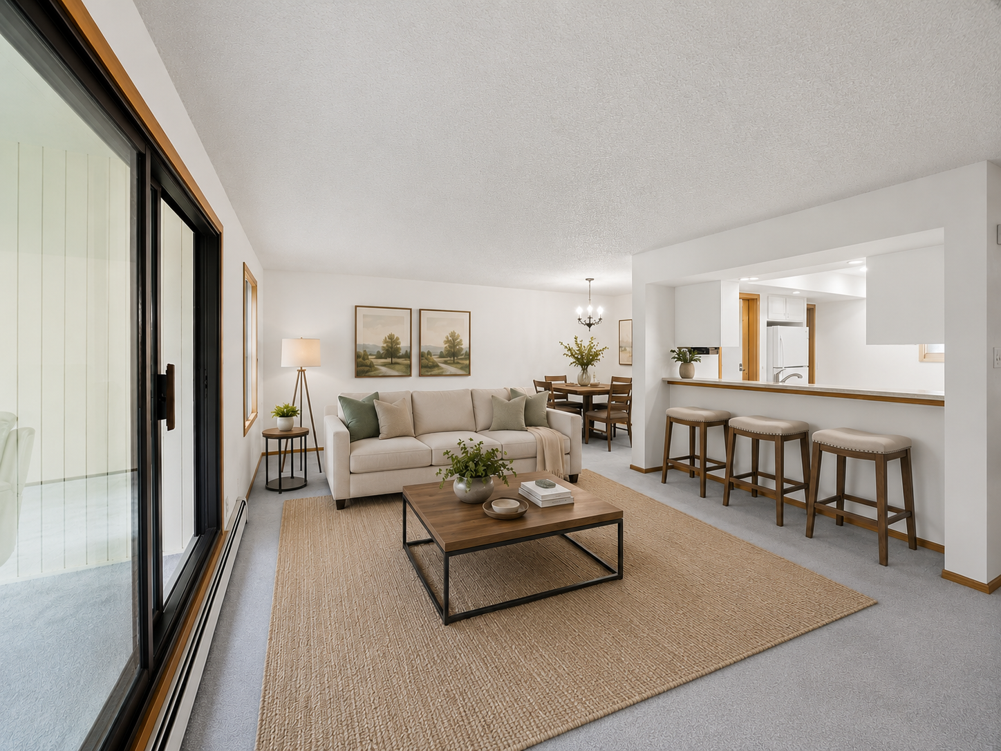
2-bedroom, 2-bath condo offering true one-level living with exceptional space and an impressive collection of resort-style amenities, both inside and out! Located in desirable Golden Valley, close to shopping, dining, trails, and major roads while still offering a quiet, well-maintained setting. Spacious, light-filled living room with plush carpet and generous layout for relaxing or entertaining. Sliding glass doors extend the living space into a three-season porch with walls of windows overlooking green space, creating an inviting feel. The walk-through kitchen features white cabinetry, tile flooring, counter seating, and seamless flow into the main living and dining areas, plus a convenient built-in desk/drop zone. The primary suite offers plush carpet, serene views, oversized closet, and a private bath with dual vanity, walk-in shower, and extensive storage. A spacious second bedroom includes built-ins, wood beam accents, and direct porch access, ideal for a bedroom or office use. A full bath and in-unit laundry with sink and cabinetry add convenience. Beyond the unit, the community delivers unmatched amenities: secured storage, underground parking, car wash bay, greenhouse, and outdoor patio with firepit and grills. Indoor amenities include a fitness center, workshop, fireside lounge with a bar and pool table, and library. Wellness features include an indoor pool, hot tub, sauna, and locker rooms, while outdoor recreation offers tennis and pickleball courts and walking trails nearby. Spacious, comfortable living combined with incredible amenities means you’ll love being home, and may never want to leave!

$1,995/mo

Est. mortgage payment based on a $299,900 home price.

All estimates are provided by Luxury Presence for informational purposes only. Actual amounts may vary.

Additional information

MLS® ID
7152951

Interior Features

Bedrooms
2
Bathrooms
2
Cooling
Yes
Heating
Yes
Basement
No

Other Property Details

Taxes
$1,991
Tax Frequency
Annually
Association Fee Frequency
Quarterly
Garage
Yes
Pool
Yes
MLS provider logo

Listings courtesy of Northstar MLS as distributed by MLS GRID

All information deemed reliable but not guaranteed and should be independently verified. All properties are subject to prior sale, change or withdrawal. Neither listing broker(s) nor Lisa L. Piche shall be responsible for any typographical errors, misinformation, misprints and shall be held totally harmless. Properties displayed may be listed or sold by various participants in the MLS.

Based on information submitted to the MLS GRID as of 3:59 AM UTC on 10/3/2026. All data is obtained from various sources and may not have been verified by broker or MLS GRID. Supplied Open House Information is subject to change without notice. All information should be independently reviewed and verified for accuracy. Properties may or may not be listed by the office/agent presenting the information.

©2026 Northstar MLS . All rights reserved.

DMCA Notice

Powered by Luxury Presence