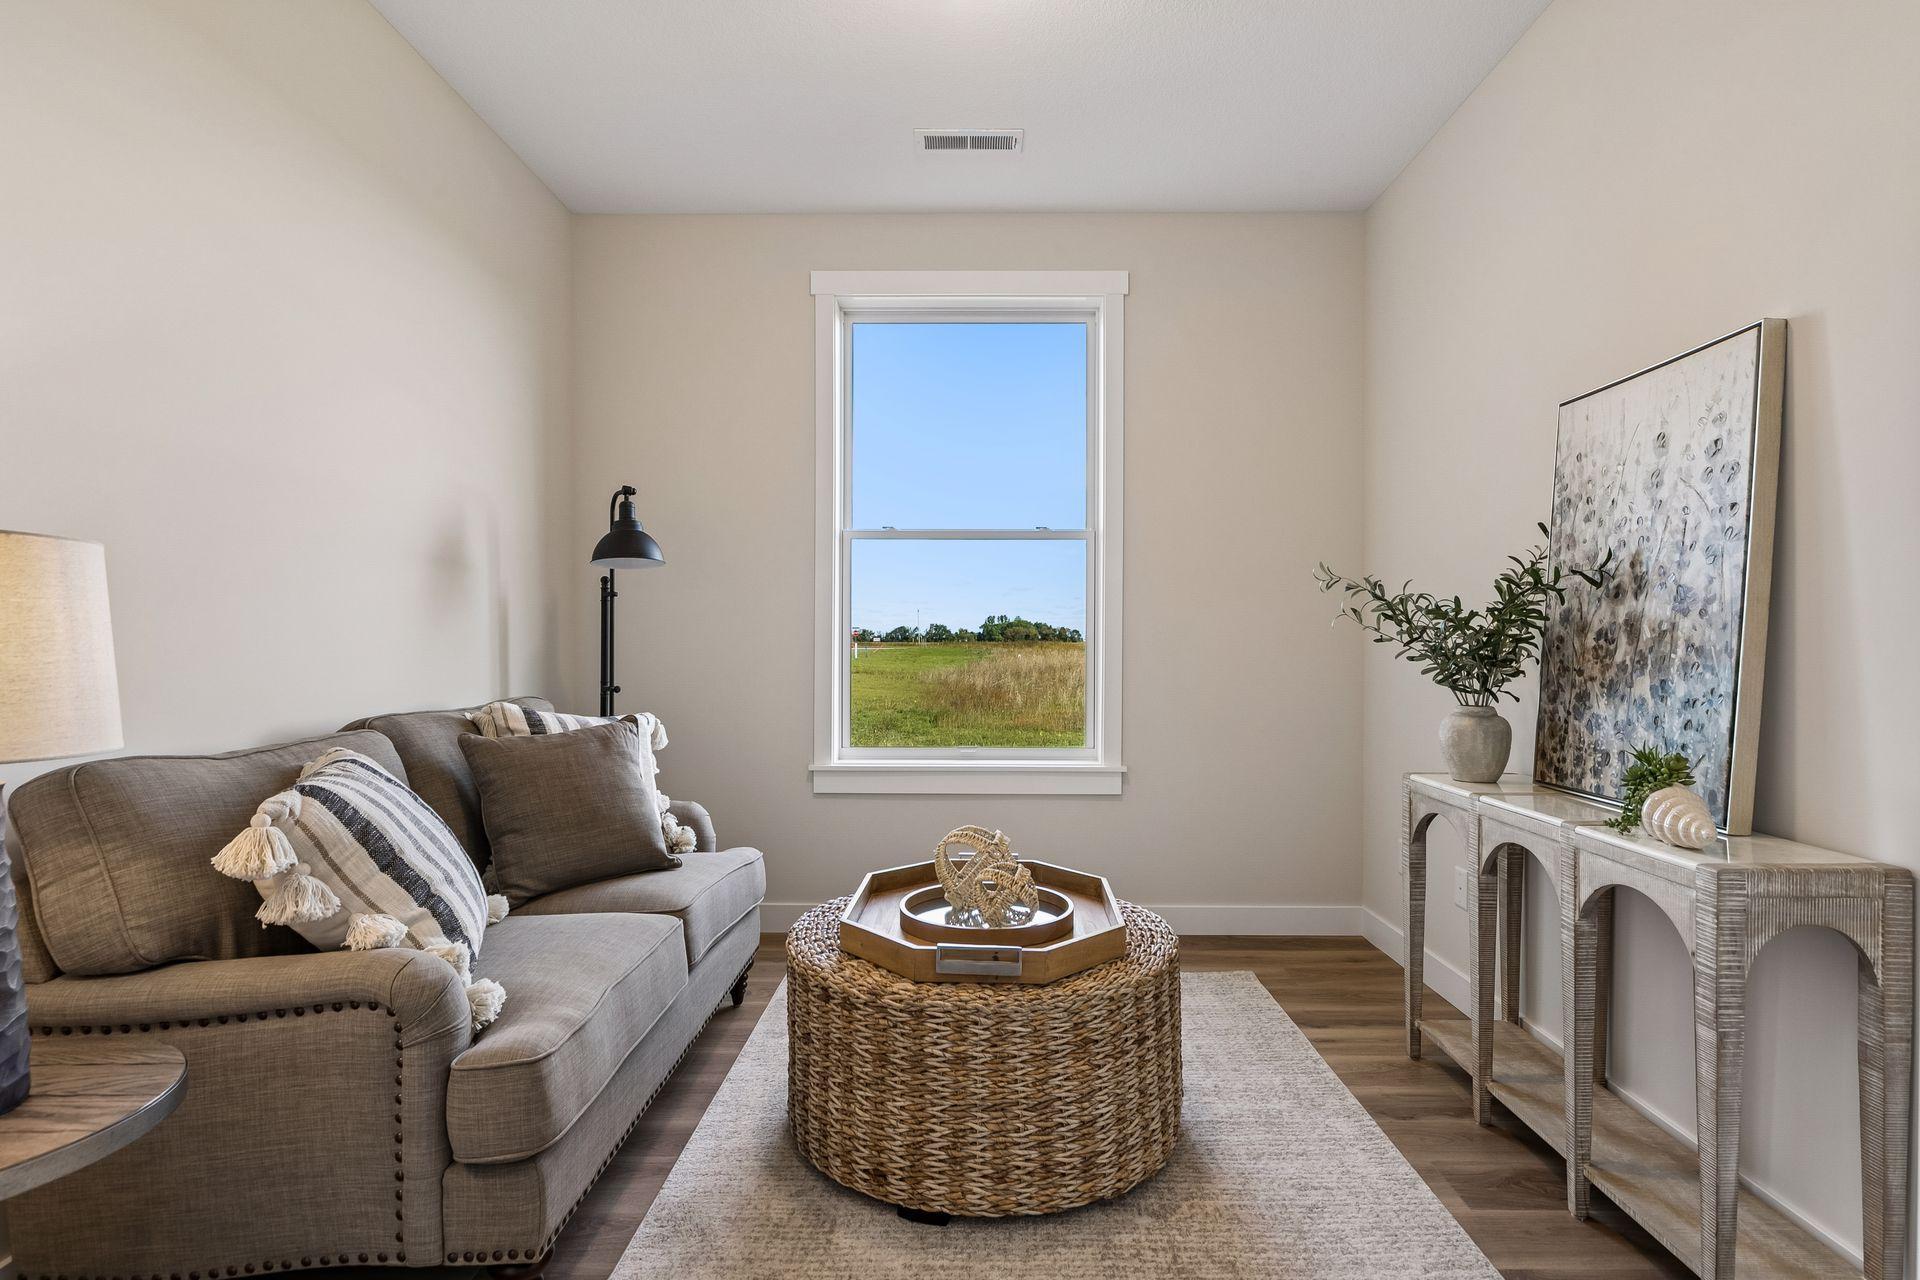
Property photo 1
Property photo 2
Property photo 3
Property photo 4
Property photo 5
2 Beds
2 Baths
1,674 sqft

$397,325

1004 Turner Lane, New Richmond WI, 54017

Price per sqft$237.35
Built in2026
Property size1,674 sqft
Property typeResidential
Courtesy of Edina Realty, Inc., Jay Fletch Listing Contact:

Overview

Active

Listed Aug 20, 2026

Updated 2 weeks ago

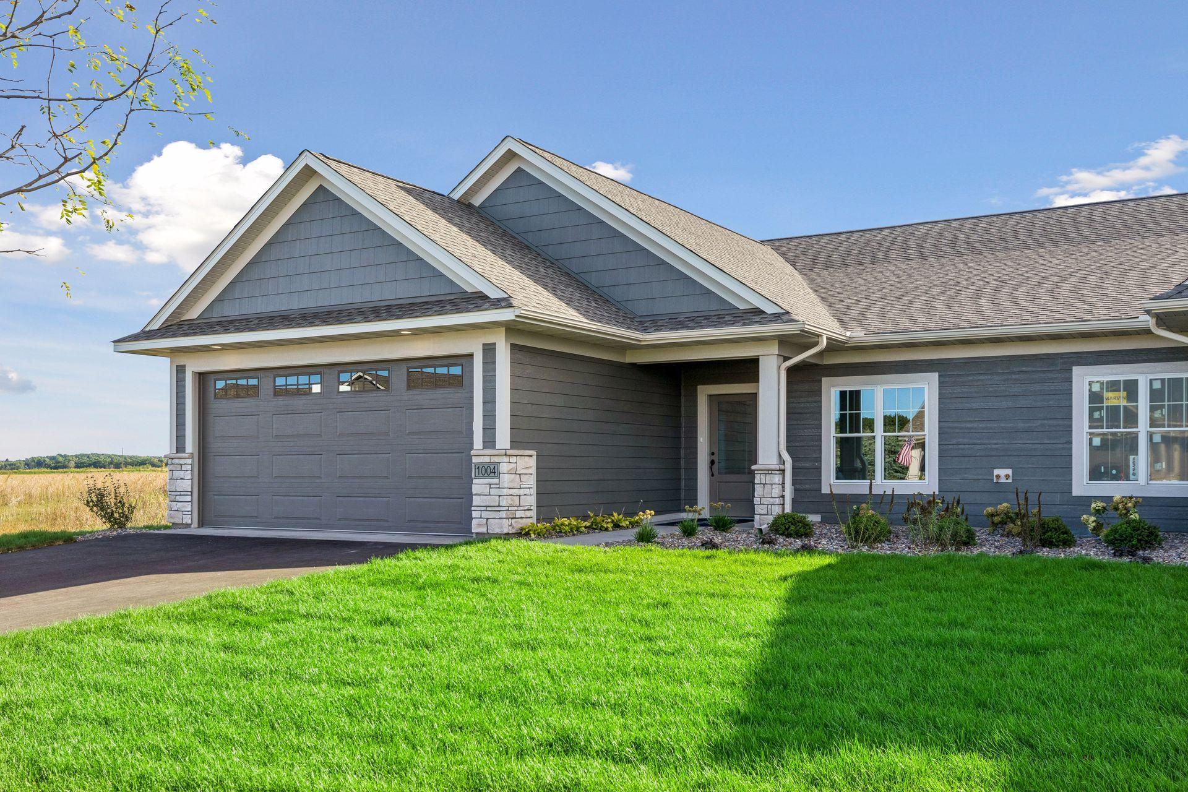
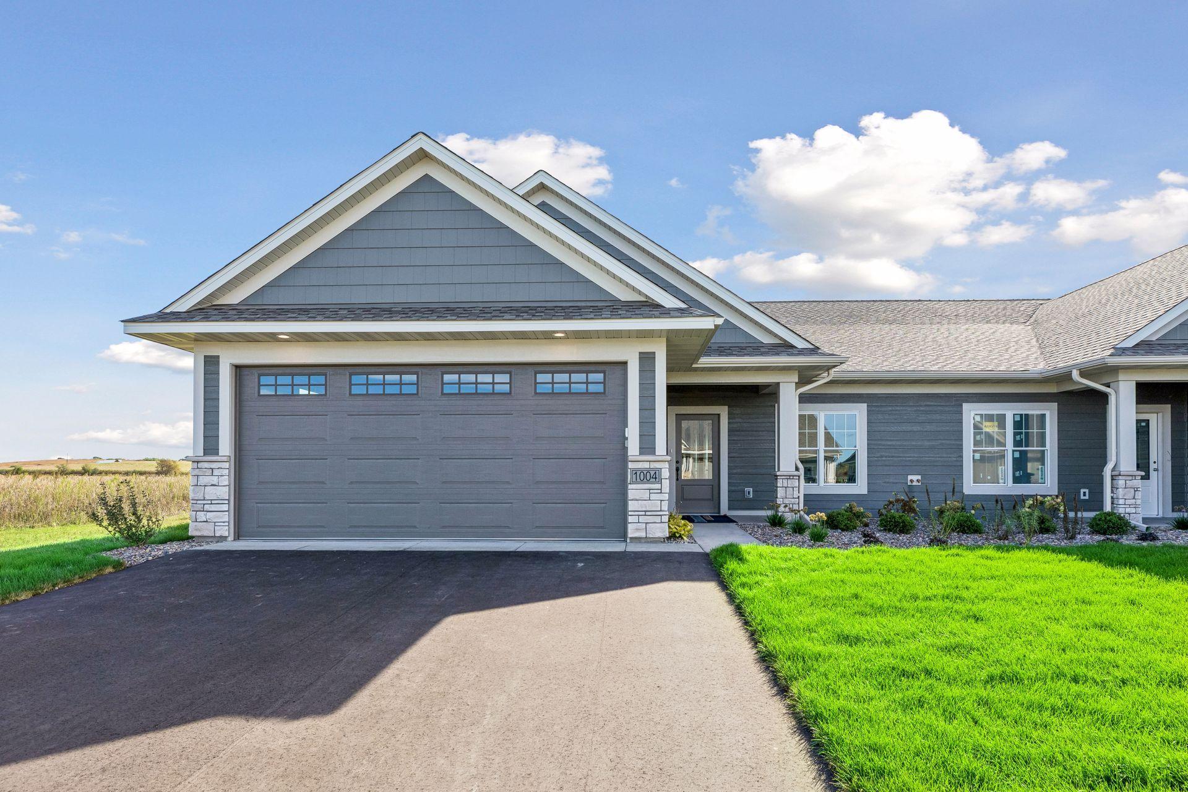
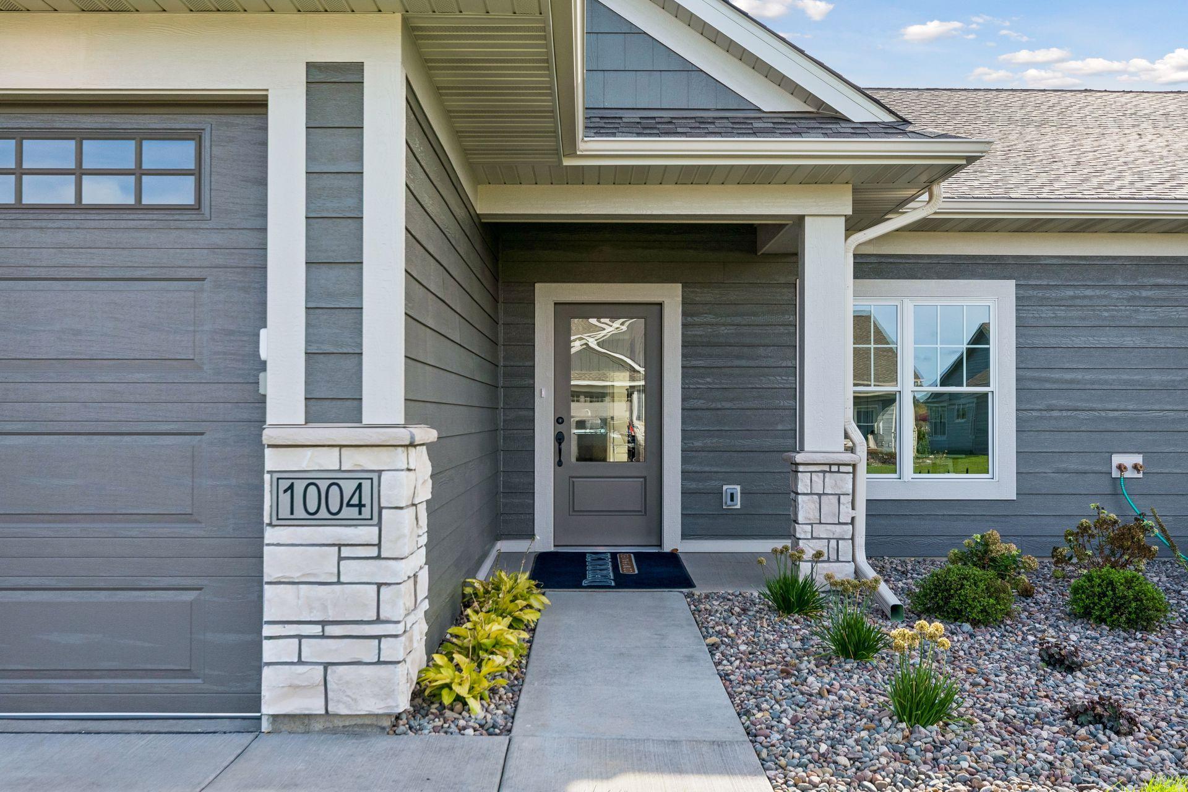
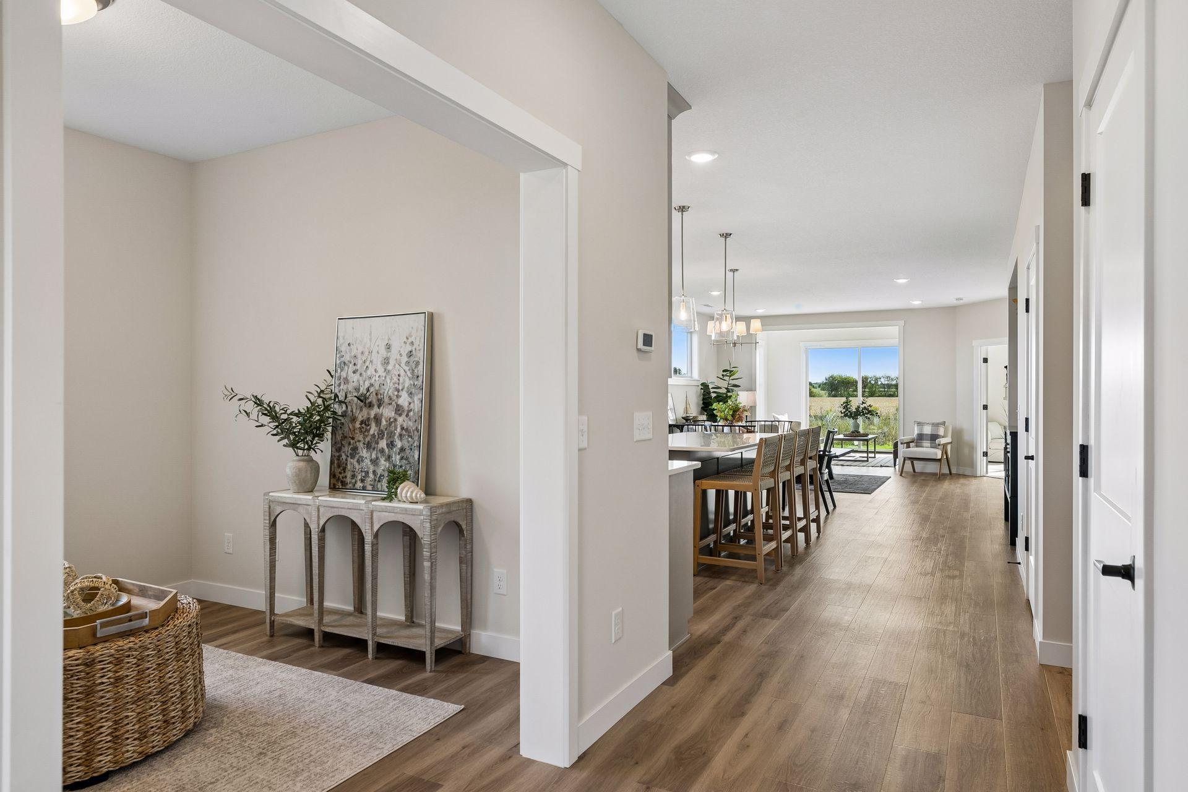
Welcome to the NEW Francois Fields community in New Richmond, where low-maintenance living meets elevated design. This custom-built Derrick twin home offers 2 bedrooms and 2 bathrooms, showcasing the exceptional craftsmanship and thoughtful finishes you expect from one of the area’s premier builders. Featuring the brand-new St. Johns slab-on-grade floor plan, this home blends modern comfort with timeless style. The light-filled, open-concept living area centers around an elegant Allusion electric fireplace, creating a warm and inviting space for both relaxing and entertaining. The custom kitchen is designed to impress, with cabinetry extending to the ceiling, quartz countertops, a stylish tile backsplash, under-cabinet lighting, and soft-close drawers. Stainless steel appliances and a spacious center island add both function and beauty. The bright, airy sunroom brings natural light into the home year-round and provides the perfect setting for morning coffee, reading, or simply enjoying the peaceful surroundings. The private primary suite features a dual-sink vanity, walk-in shower, and generous walk-in closet. A versatile front room can serve as a home office, sitting room, or flex space. A second bedroom, full bathroom, and convenient laundry room complete the thoughtfully designed layout. The attached two-car garage provides ample room for vehicles and additional storage. With association-maintained lawn care and snow removal, you can spend less time on home maintenance and more time enjoying the lifestyle Francois Fields has to offer. Schedule your private tour today and discover easy, refined living in Francois Fields!

$2,643/mo

Est. mortgage payment based on a $397,325 home price.

All estimates are provided by Luxury Presence for informational purposes only. Actual amounts may vary.

Additional information

MLS® ID
7130207

Interior Features

Bedrooms
2
Bathrooms
2
Fireplace
Yes
Cooling
Yes
Heating
Yes
Basement
No

Exterior Features

Lot Size
0.19 Acres

Other Property Details

Taxes
$736
Tax Frequency
Annually
Association Fee Frequency
Monthly
Garage
Yes
New Construction
Yes
MLS provider logo

Listings courtesy of Northstar MLS as distributed by MLS GRID

All information deemed reliable but not guaranteed and should be independently verified. All properties are subject to prior sale, change or withdrawal. Neither listing broker(s) nor Lisa L. Piche shall be responsible for any typographical errors, misinformation, misprints and shall be held totally harmless. Properties displayed may be listed or sold by various participants in the MLS.

Based on information submitted to the MLS GRID as of 6:00 AM UTC on 9/23/2026. All data is obtained from various sources and may not have been verified by broker or MLS GRID. Supplied Open House Information is subject to change without notice. All information should be independently reviewed and verified for accuracy. Properties may or may not be listed by the office/agent presenting the information.

©2026 Northstar MLS . All rights reserved.

DMCA Notice

Powered by Luxury Presence