Property photo 1
Property photo 2
Property photo 3
Property photo 4
Property photo 5
5 Beds
4 Baths
3,266 sqft

$494,900

201 Pebble Creek Drive, Mankato MN, 56001

Price per sqft$151.53
Built in2010
Property size3,266 sqft
Property typeResidential
Courtesy of True Real Estate, Amy Klammer Listing Contact:

Overview

Active

Listed Apr 27, 2026

Updated 37h ago

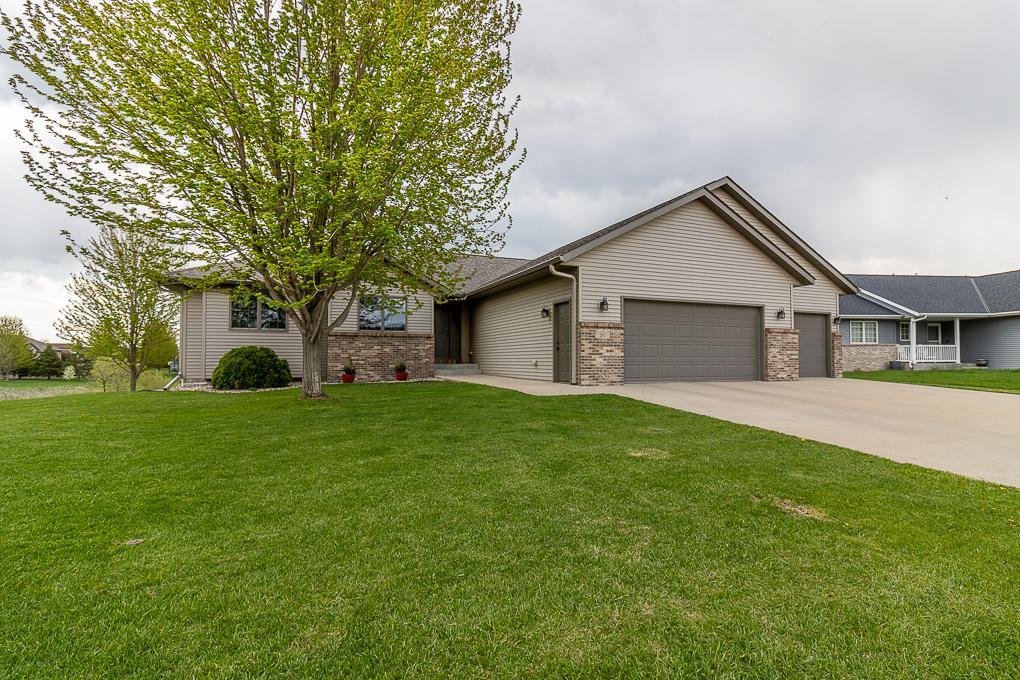
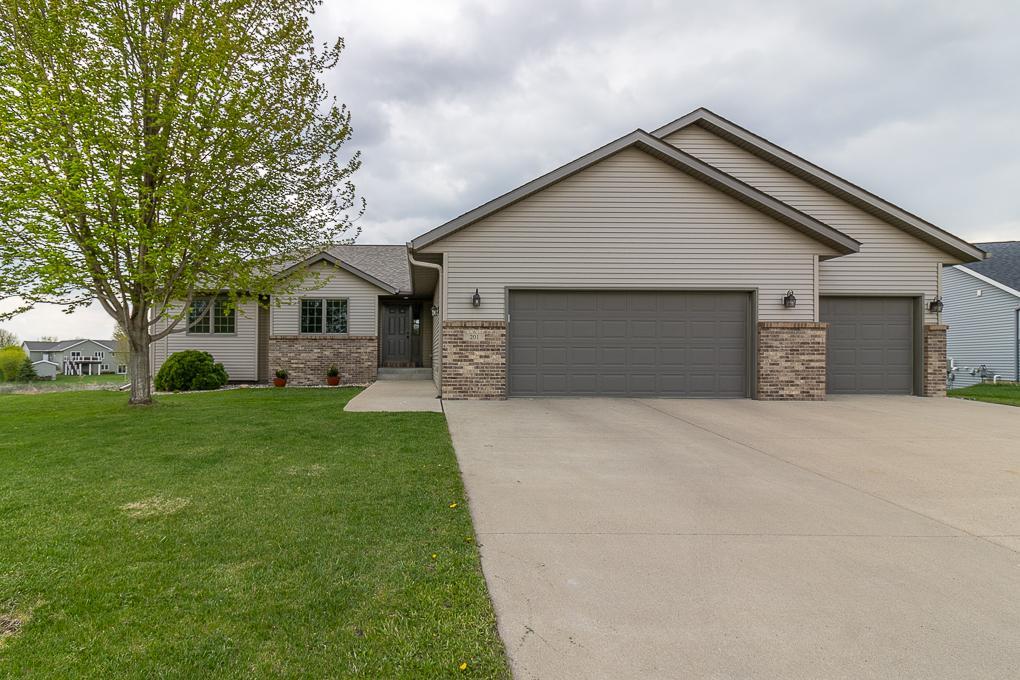
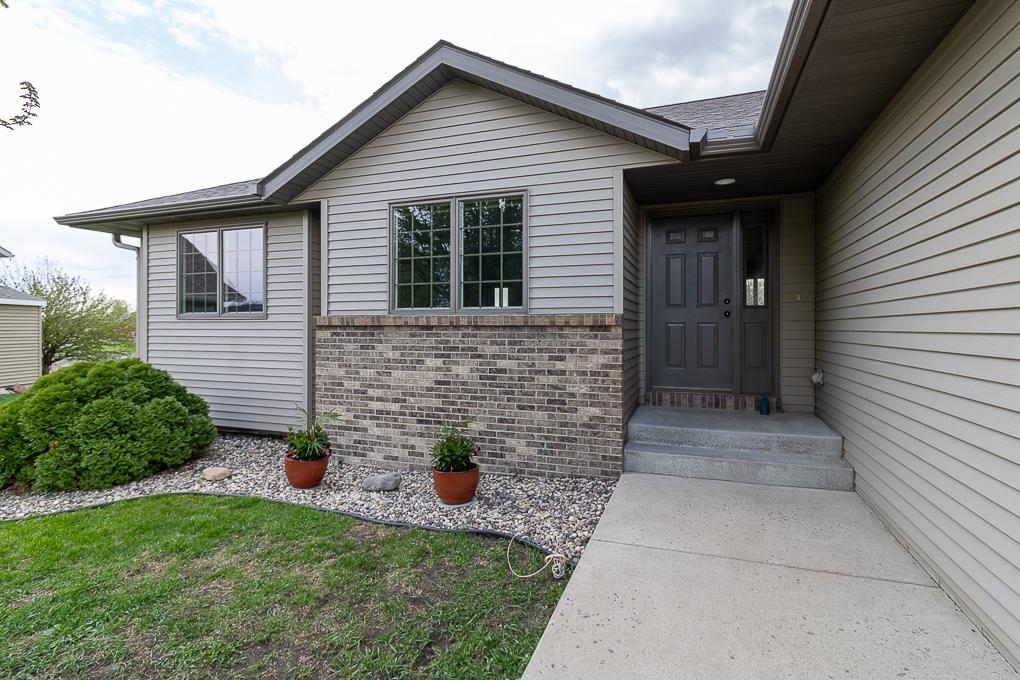
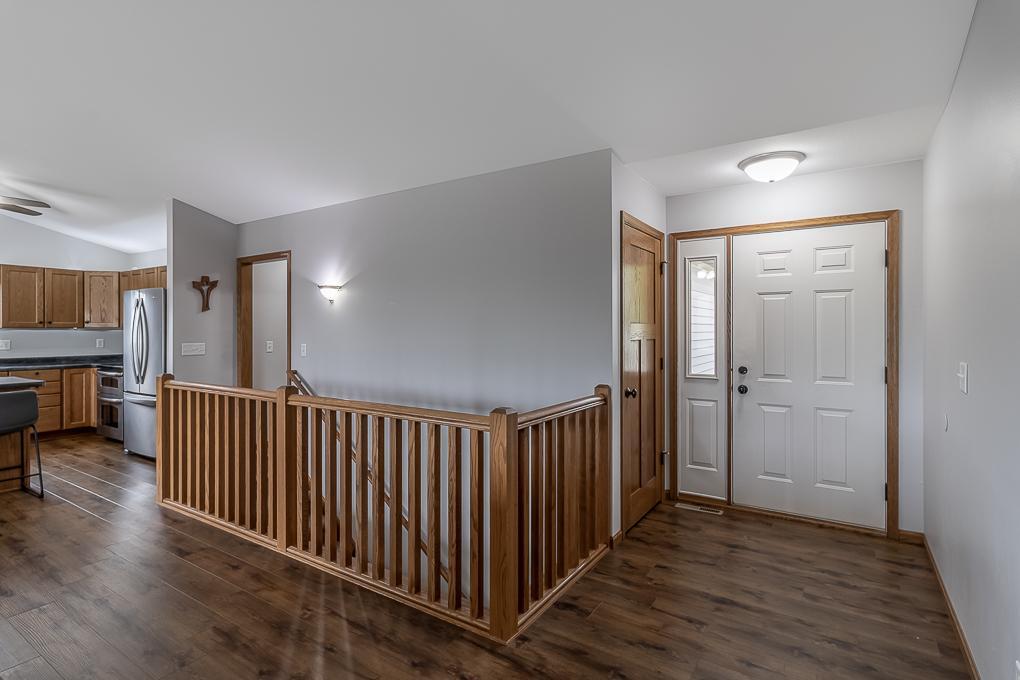
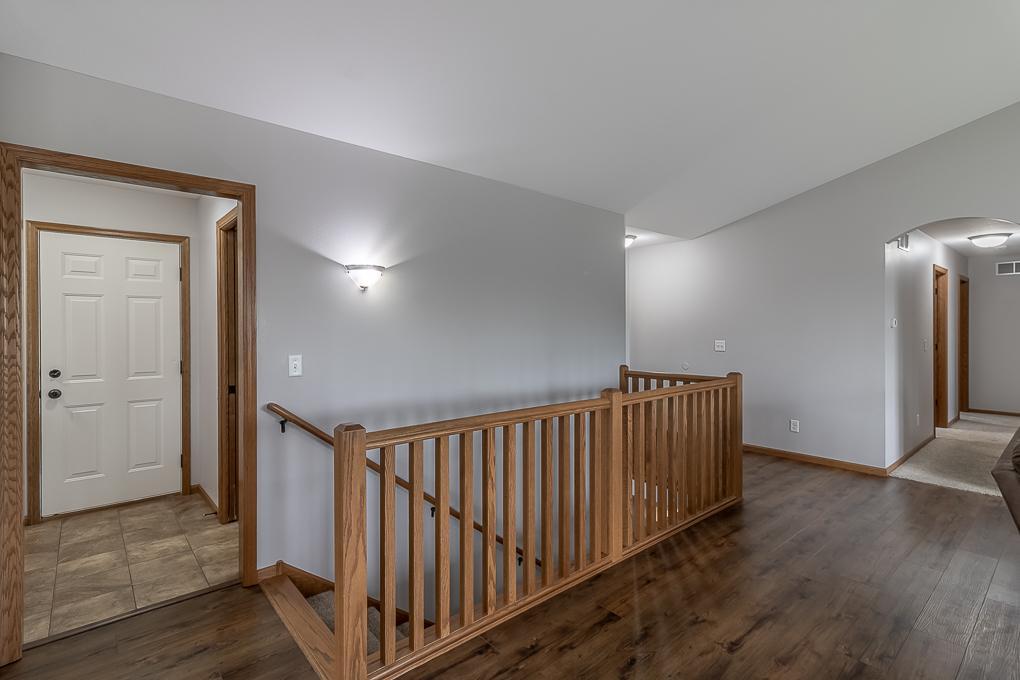
This expansive rambler in Country Club Estates offers nearly 3,300 finished square feet with 5 bedrooms, 4 bathrooms, and a generously sized insulated and heated 3-stall garage. Step inside to vaulted ceilings in the living room and a bright, open-concept layout ideal for everyday living and entertaining. Updated LVP flooring runs throughout the kitchen, dining, and living areas, while abundant natural light fills the space. You'll love the view from the patio doors that lead to a composite deck overlooking the large backyard and beautiful pond. Down the hall are three main-level bedrooms, including a spacious primary suite with a large closet and private bath. An additional full bathroom serves the remaining bedrooms. The main level also features a conveniently located laundry area just off the kitchen. Near the garage entrance, you’ll find a built-in closet and an additional 1/2 bath. The lower level expands your living space with a large family room, two more bedrooms each with walk-in closets, a full bathroom, a bar area, a dedicated hobby/workshop room, and ample storage. Additional highlights include Anderson windows, in-floor heat in the lower level, a light in each shower, a tankless water heater, and an owned water softener. The exterior features durable steel siding and an almost mature apple tree. This home checks all the boxes! Schedule your showing today! Seller's agent is related to seller.

$3,293/mo

Est. mortgage payment based on a $494,900 home price.

All estimates are provided by Luxury Presence for informational purposes only. Actual amounts may vary.

Additional information

MLS® ID
7063113

Interior Features

Bedrooms
5
Bathrooms
4
Cooling
Yes
Heating
Yes
Basement
Yes

Exterior Features

Lot Size
0.36 Acres

Other Property Details

Taxes
$5,918
Tax Frequency
Annually
Garage
Yes
MLS provider logo

Listings courtesy of Northstar MLS as distributed by MLS GRID

All information deemed reliable but not guaranteed and should be independently verified. All properties are subject to prior sale, change or withdrawal. Neither listing broker(s) nor Lisa L. Piche shall be responsible for any typographical errors, misinformation, misprints and shall be held totally harmless. Properties displayed may be listed or sold by various participants in the MLS.

Based on information submitted to the MLS GRID as of 6:41 AM UTC on 10/10/2026. All data is obtained from various sources and may not have been verified by broker or MLS GRID. Supplied Open House Information is subject to change without notice. All information should be independently reviewed and verified for accuracy. Properties may or may not be listed by the office/agent presenting the information.

©2026 Northstar MLS . All rights reserved.

DMCA Notice

Powered by Luxury Presence