Property photo 1
Property photo 2
Property photo 3
Property photo 4
Property photo 5
2 Beds
2 Baths
1,737 sqft

$595,000

9169 62nd Street S, Cottage Grove MN, 55016

Price per sqft$342.54
Built in2025
Property size1,737 sqft
Property typeResidential
Courtesy of Keller Williams Premier Realty, Kimberly Ziton, CLHMS Listing Contact:

Overview

Active

Listed Apr 24, 2026

Updated 8 days ago

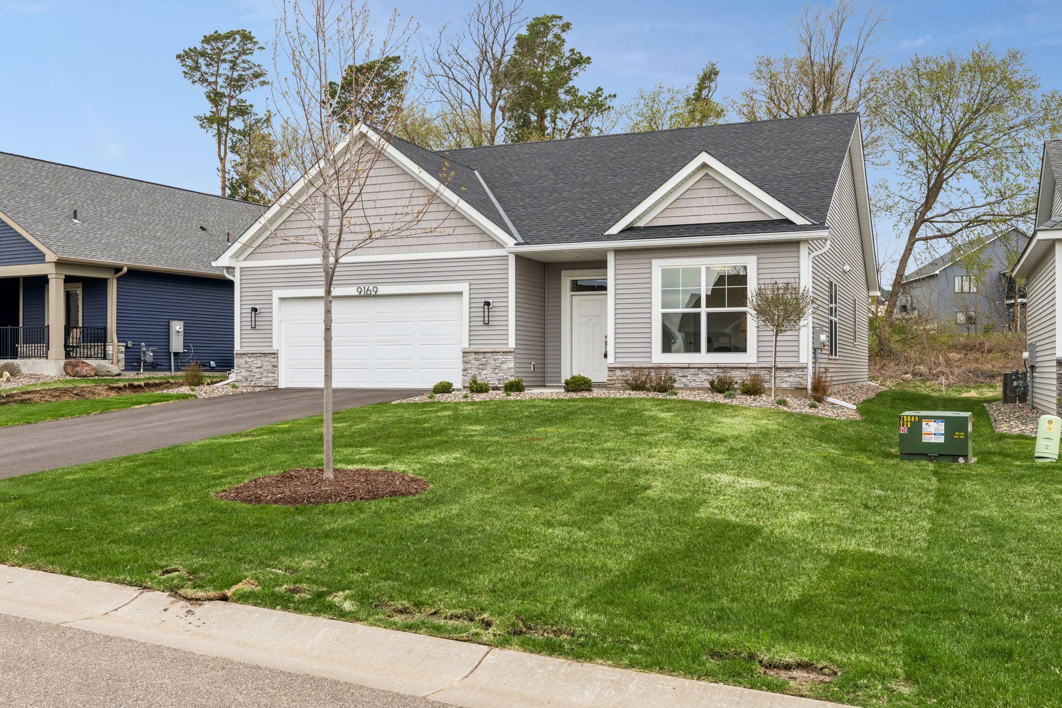
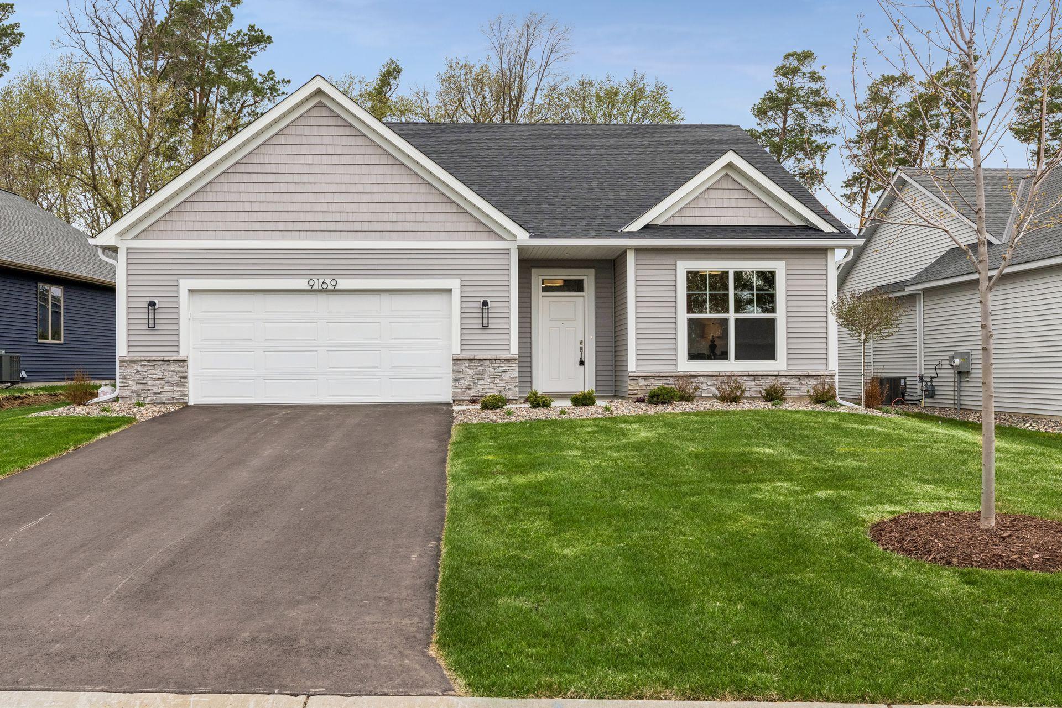
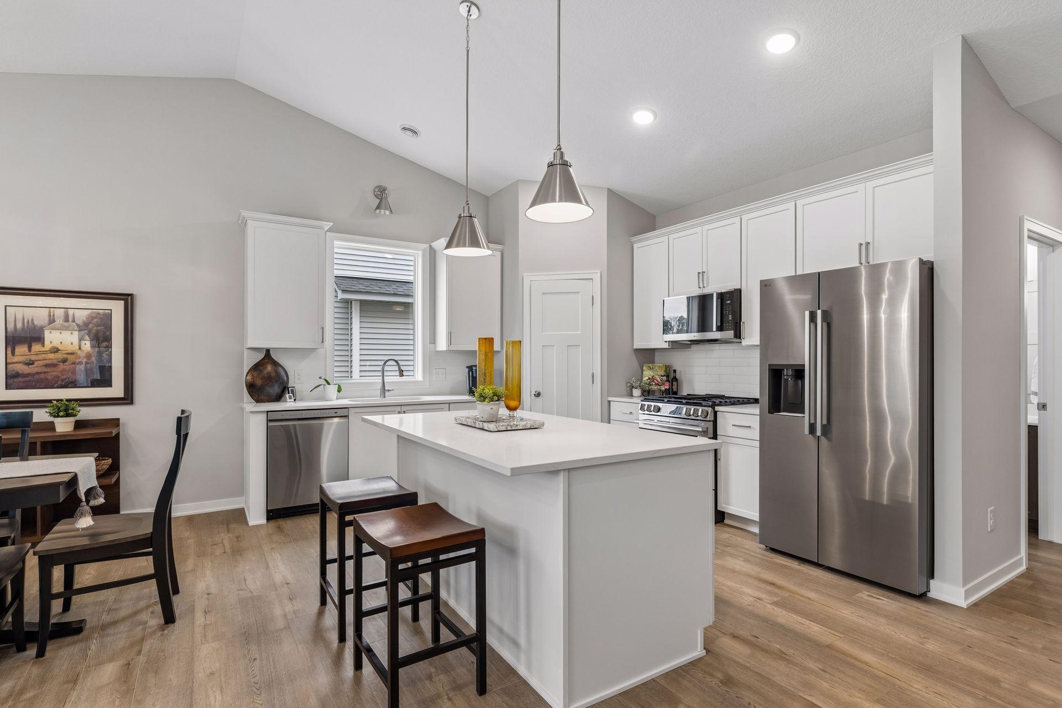
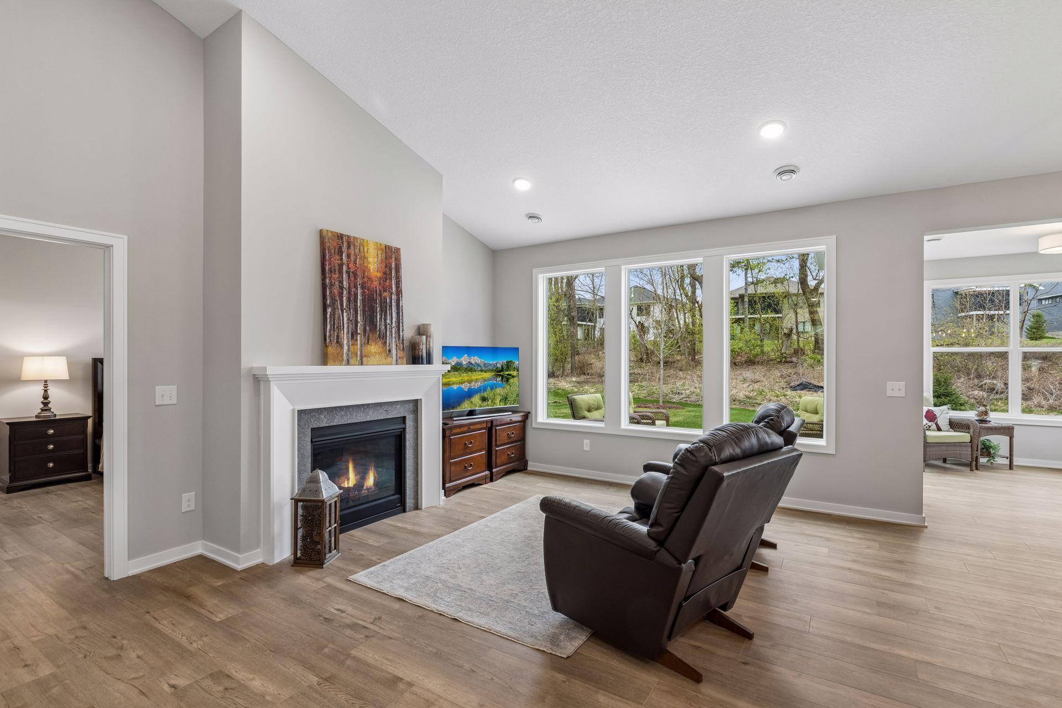
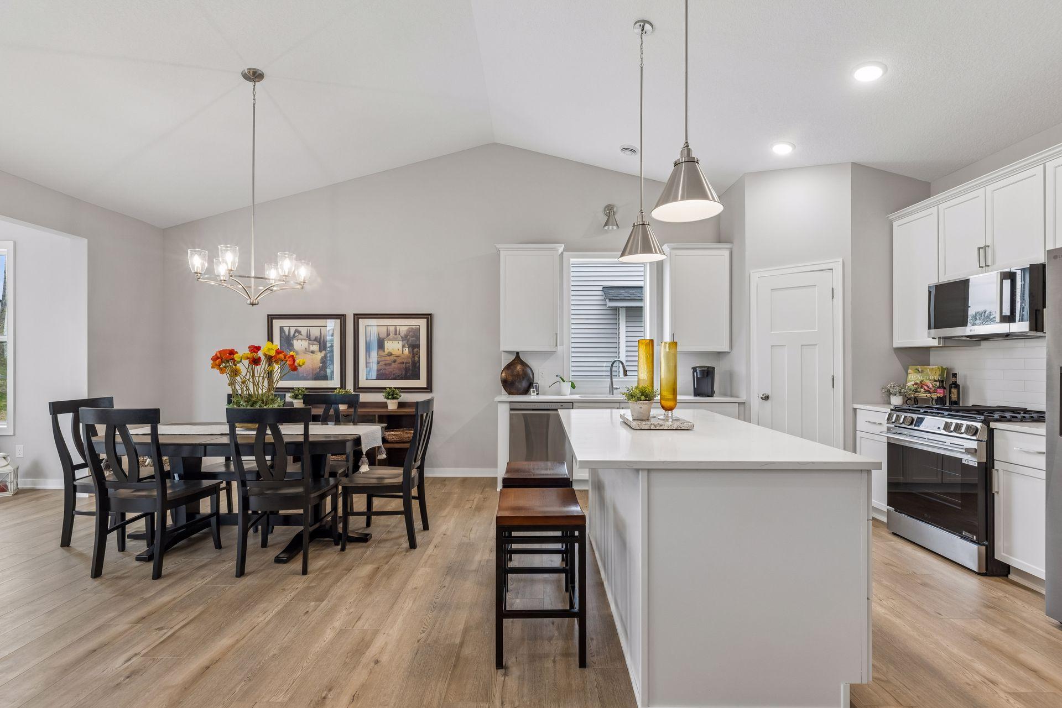
Perfectly positioned on a premium, private lot with serene wooded views, this exceptional villa by Michael Lee Homes offers the ease of one-level living without compromise. Designed for comfort and convenience, the home features zero-entry access, in-floor heat, and a thoughtfully crafted layout that lives beautifully—proving that right-sizing can still feel luxurious. The main level showcases an open-concept design with two bedrooms, a dedicated den, and expansive living spaces filled with natural light. The great room is highlighted by a vaulted ceiling and gas fireplace, creating a warm yet sophisticated atmosphere. A sunroom extends the living space and captures peaceful views of the surrounding nature. The kitchen is designed for both everyday living and entertaining, featuring a large center island, walk-in pantry, enamel cabinetry, gas range, and stainless steel appliances. The spacious dining area easily accommodates gatherings of any size. The private primary suite offers a walk-in closet, a well-appointed ¾ bath, and direct access to a conveniently located laundry room. Additional features include a generous mudroom with walk-in closet, Pella windows, maintenance-free vinyl siding, and an attached two-car garage built on a slab. Enjoy truly carefree living with association-maintained snow and lawn care, all in a prime location between Woodbury and Cottage Grove—close to shopping, dining, and everyday conveniences. This is not downsizing—it’s the perfect next chapter. A MUST SEE!!

$3,959/mo

Est. mortgage payment based on a $595,000 home price.

All estimates are provided by Luxury Presence for informational purposes only. Actual amounts may vary.

Additional information

MLS® ID
7054090

Interior Features

Bedrooms
2
Bathrooms
2
Fireplace
Yes
Cooling
Yes
Heating
Yes
Basement
No

Exterior Features

Lot Size
0.2 Acres

Other Property Details

Taxes
$2,652
Tax Frequency
Annually
Association Fee Frequency
Monthly
Garage
Yes
MLS provider logo

Listings courtesy of Northstar MLS as distributed by MLS GRID

All information deemed reliable but not guaranteed and should be independently verified. All properties are subject to prior sale, change or withdrawal. Neither listing broker(s) nor Lisa L. Piche shall be responsible for any typographical errors, misinformation, misprints and shall be held totally harmless. Properties displayed may be listed or sold by various participants in the MLS.

Based on information submitted to the MLS GRID as of 3:58 AM UTC on 10/3/2026. All data is obtained from various sources and may not have been verified by broker or MLS GRID. Supplied Open House Information is subject to change without notice. All information should be independently reviewed and verified for accuracy. Properties may or may not be listed by the office/agent presenting the information.

©2026 Northstar MLS . All rights reserved.

DMCA Notice

Powered by Luxury Presence