Property photo 1
Property photo 2
Property photo 3
Property photo 4
Property photo 5
3 Beds
2 Baths
1,632 sqft

$300,000

407 12th Avenue N, Sartell MN, 56377

Price per sqft$183.82
Built in1994
Property size1,632 sqft
Property typeResidential
Courtesy of VoigtJohnson, Heidi J. Voigt Listing Contact:

Overview

Active

Listed Sep 10, 2026

Updated 2 weeks ago

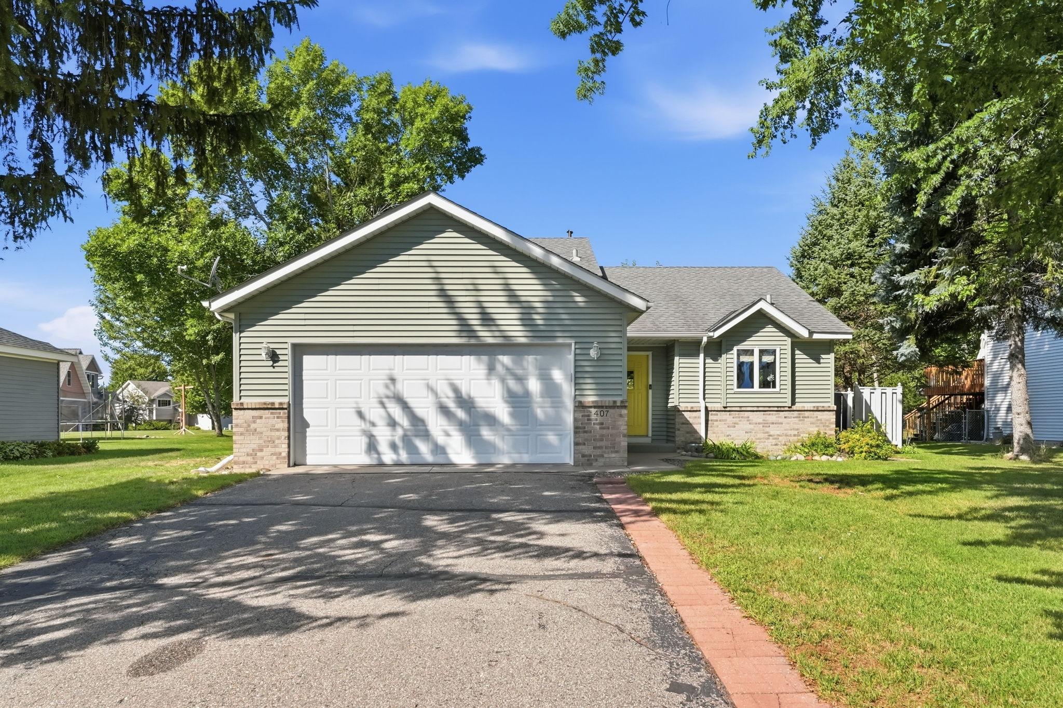
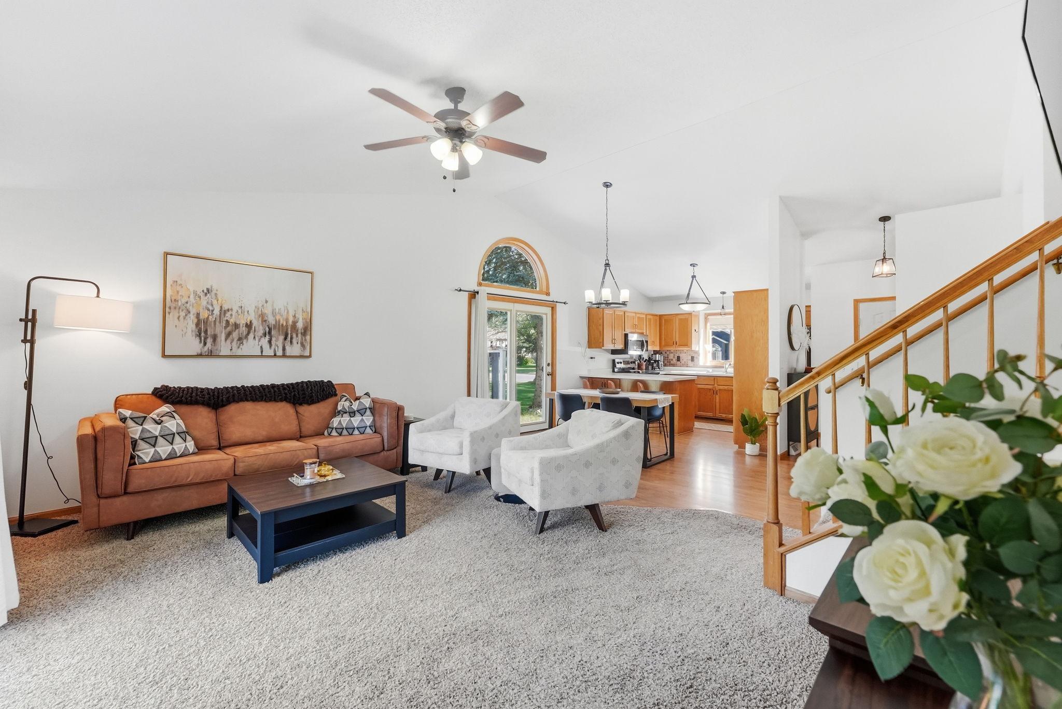
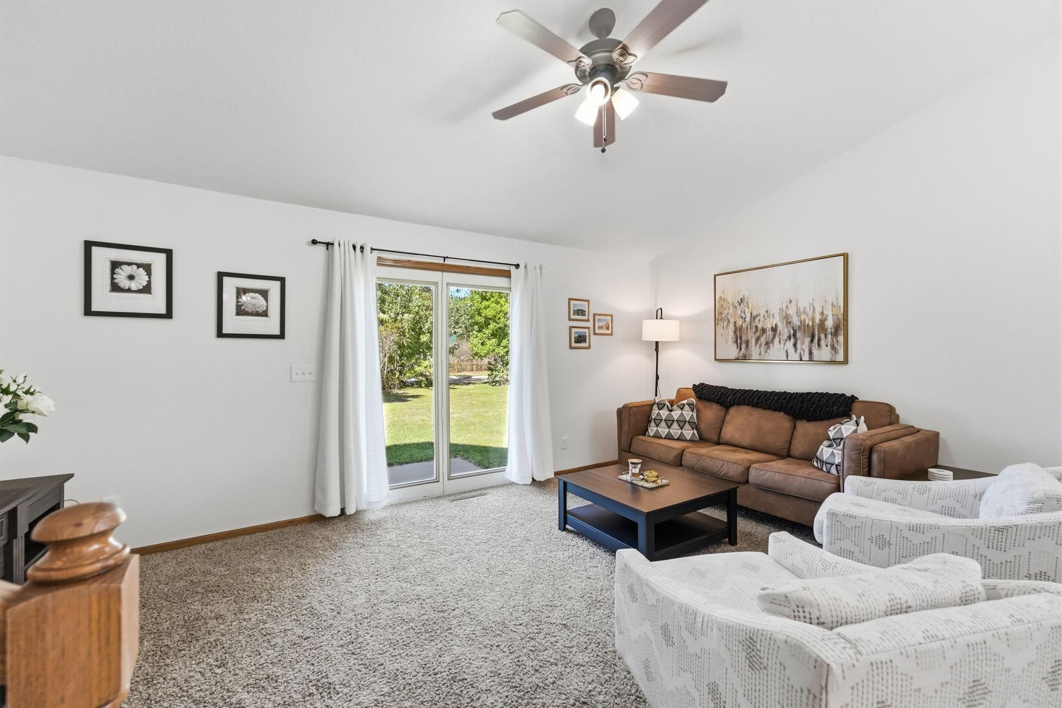
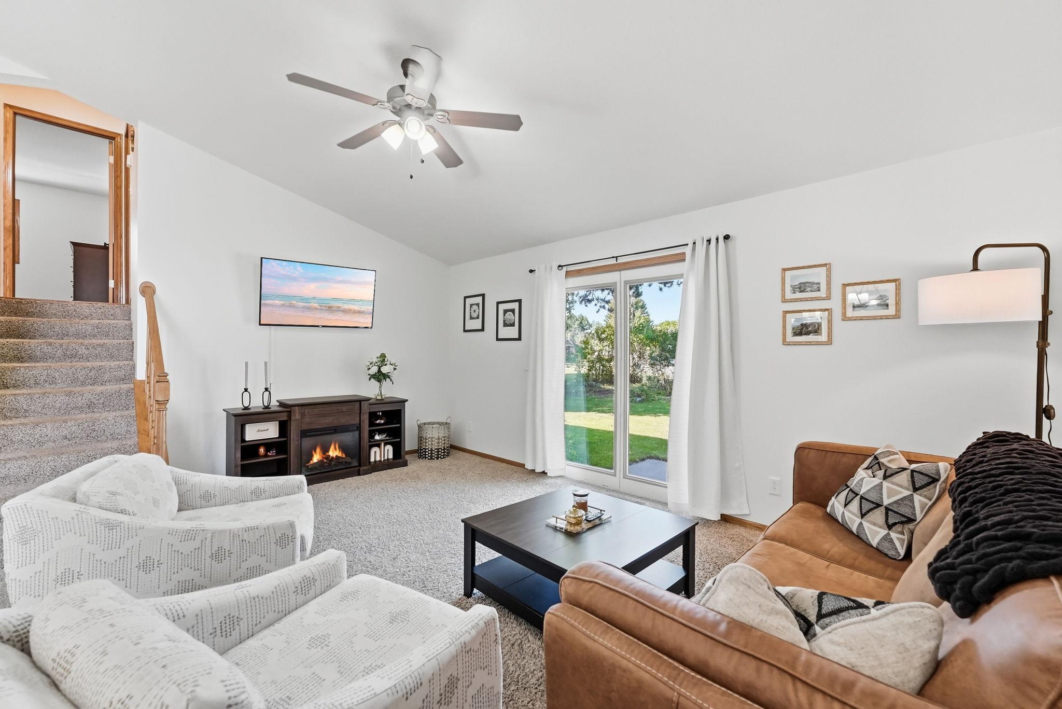
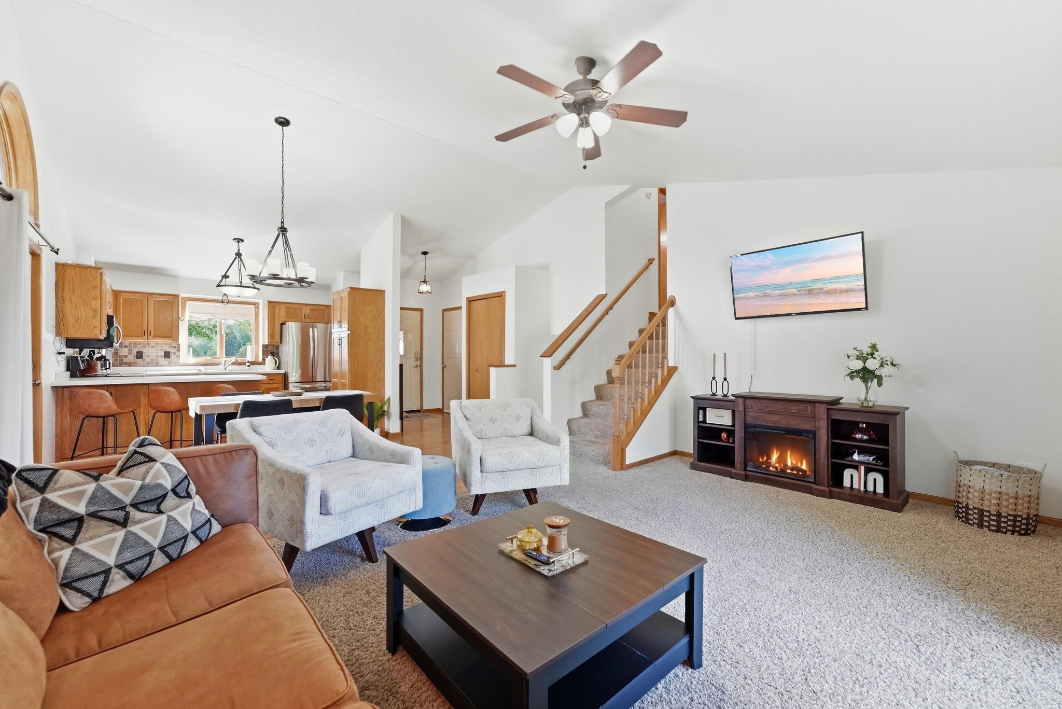
Nestled on a quiet, tree-lined street in an established neighborhood, this well-maintained Sartell home offers the perfect blend of comfort, space, and convenience. The thoughtfully designed three-level floor plan features a spacious main level with a vaulted living area and seamless flow between the kitchen, dining, and living spaces. Multiple patio doors provide easy access to the backyard, creating an ideal setting for entertaining, summer barbecues, and relaxing mornings with coffee on the private patio. Enjoy the benefits of Sartell's highly regarded school system, along with walking-distance access to parks, golf courses, and city-wide biking trails. Major updates have already been completed for you, including a new furnace and central air conditioning system installed in 2023. Additional improvements include updated lighting, appliances, paint, and flooring throughout the home. Both upper-level bedrooms feature walk-in closets, and the primary bedroom offers direct access to the full bath for added convenience. The lower level provides additional living space, a third bedroom, and a bathroom, all enhanced by lookout windows that fill the area with natural light. Home features Anderson windows as well. The laundry and mechanical room are conveniently combined, and beneath the vaulted main living area you'll find a surprisingly large crawl space, offering exceptional storage capacity. Enjoy summer with less work, irrigation system in place for yard watering. This home is truly one you need to see in person to fully appreciate all it has to offer.

$1,996/mo

Est. mortgage payment based on a $300,000 home price.

All estimates are provided by Luxury Presence for informational purposes only. Actual amounts may vary.

Additional information

MLS® ID
7138219

Interior Features

Bedrooms
3
Bathrooms
2
Cooling
Yes
Heating
Yes
Basement
Yes

Exterior Features

Lot Size
0.22 Acres

Other Property Details

Taxes
$3,256
Tax Frequency
Annually
Garage
Yes
MLS provider logo

Listings courtesy of Northstar MLS as distributed by MLS GRID

All information deemed reliable but not guaranteed and should be independently verified. All properties are subject to prior sale, change or withdrawal. Neither listing broker(s) nor Lisa L. Piche shall be responsible for any typographical errors, misinformation, misprints and shall be held totally harmless. Properties displayed may be listed or sold by various participants in the MLS.

Based on information submitted to the MLS GRID as of 6:00 AM UTC on 9/23/2026. All data is obtained from various sources and may not have been verified by broker or MLS GRID. Supplied Open House Information is subject to change without notice. All information should be independently reviewed and verified for accuracy. Properties may or may not be listed by the office/agent presenting the information.

©2026 Northstar MLS . All rights reserved.

DMCA Notice

Powered by Luxury Presence