Property photo 1
Property photo 2
Property photo 3
Property photo 4
Property photo 5
5 Beds
4 Baths
2,945 sqft

$599,900

4087 Raspberry Ridge Road NE, Prior Lake MN, 55372

Price per sqft$203.70
Built in1994
Property size2,945 sqft
Property typeResidential
Courtesy of RE/MAX Preferred, Chris P Rooney Listing Contact:

Overview

Active

Listed Oct 8, 2026

Updated 14h ago

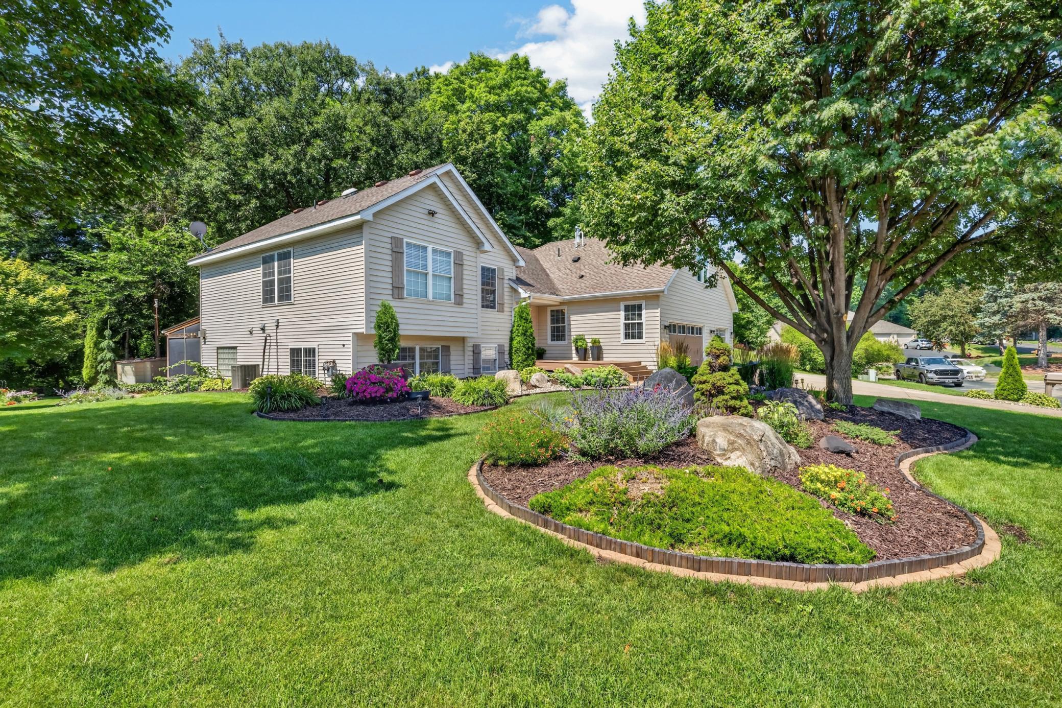
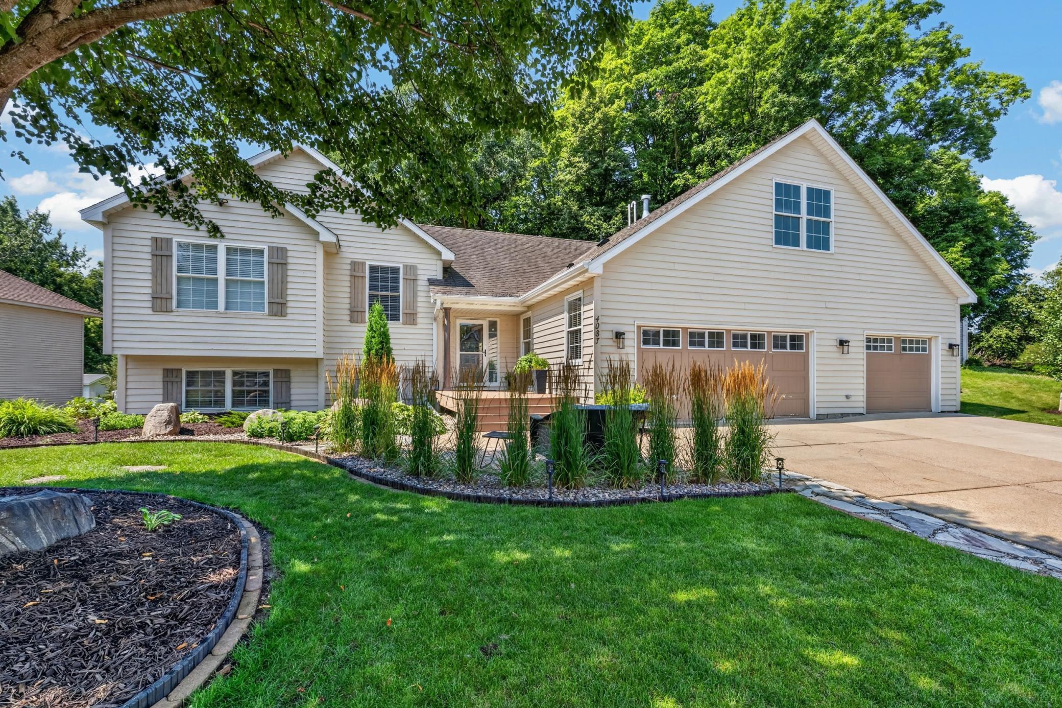
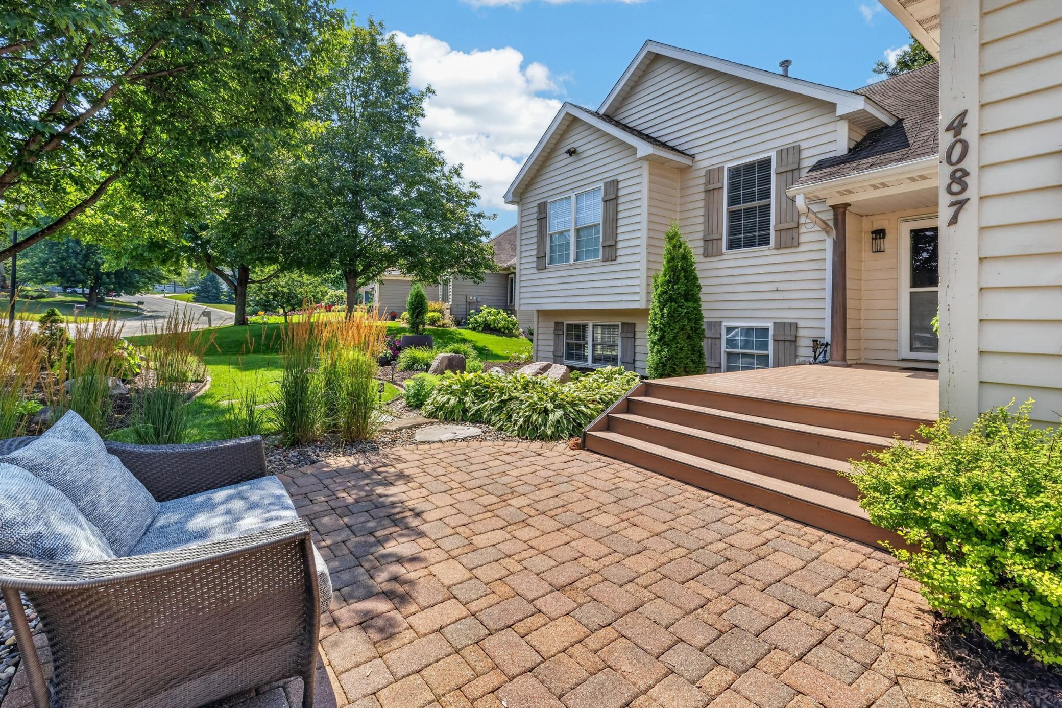
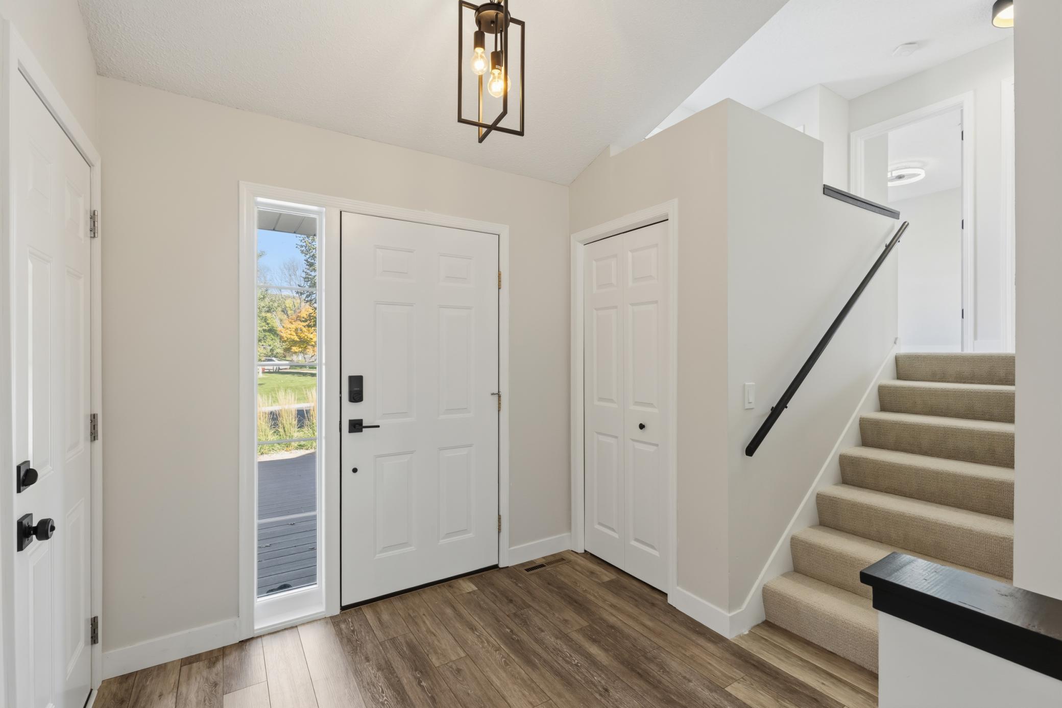
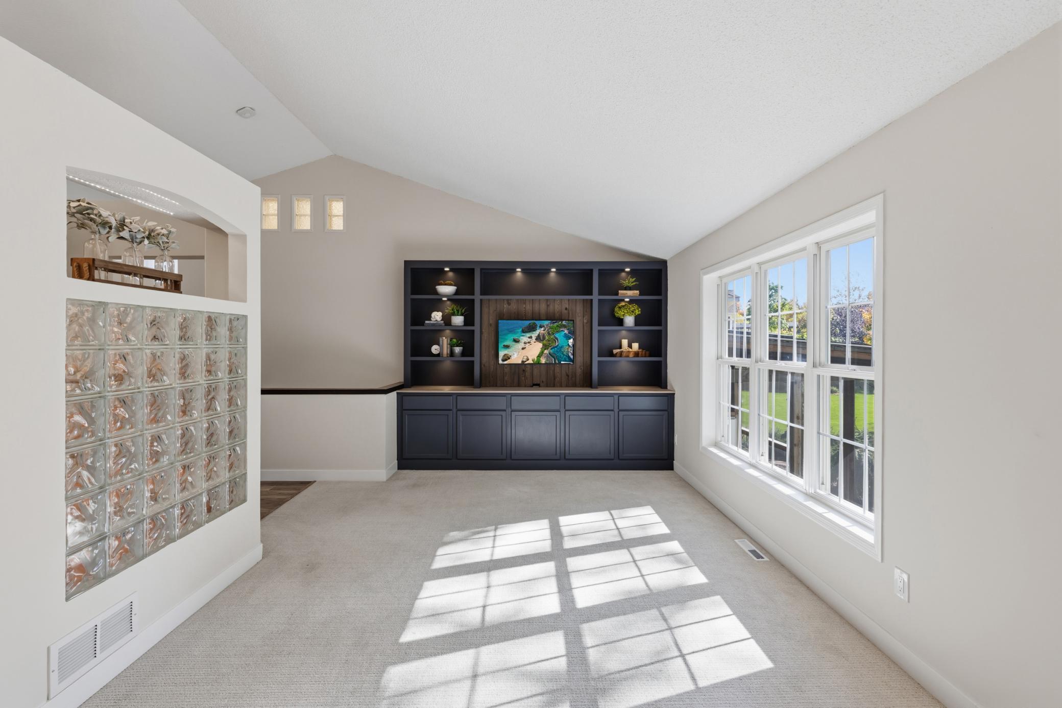
Discover a Prior Lake home where thoughtful details create lasting impressions. Soft accent lighting highlights display shelves in the living room, a glass-front kitchen hutch, and sleek enameled cabinetry. A reclaimed wood breakfast bar adds natural warmth against quartz countertops and a classic subway-tile backsplash, while a professional Wolf gas range anchors the well-appointed kitchen.An integrated cabinetry fireplace beside the dining area invites lingering conversations. Vaulted ceilings and floor-to-ceiling windows frame beautiful views of the landscaped grounds. The back hall and entry lead to a spacious 3 stall garage that is both heated and cooled—an uncommon and welcome convenience. Upstairs, the primary suite overlooks the treetops and offers a walk-in closet, new carpeting, and a spa-inspired bath complete with heated floors, frameless shower doors, body jets, and a rain shower head. Two additional bedrooms, a sunlit loft, and a second full bath complete the upper level. The lower level expands living options with a comfortable gathering space, a second gas fireplace, and a bedroom featuring glass French doors. This level opens to the screened porch. A few steps down you’ll find a shared half bath serving the fifth bedroom and a fun amusement area. Outdoor living shines with a screened porch, large deck, cascading waterfall, perennial gardens, and a paver patio centered around a built-in firepit—multiple spots to relax and entertain. As a true bonus, finishing space awaits over the garage. All of this sits in a highly desirable Prior Lake location, just moments from lakes, parks, trails, and convenient commuting routes

$3,991/mo

Est. mortgage payment based on a $599,900 home price.

All estimates are provided by Luxury Presence for informational purposes only. Actual amounts may vary.

Additional information

MLS® ID
7043724

Interior Features

Bedrooms
5
Bathrooms
4
Fireplace
Yes
Cooling
Yes
Heating
Yes
Basement
Yes

Exterior Features

Lot Size
0.34 Acres

Other Property Details

Taxes
$5,566
Tax Frequency
Annually
Garage
Yes
MLS provider logo

Listings courtesy of Northstar MLS as distributed by MLS GRID

All information deemed reliable but not guaranteed and should be independently verified. All properties are subject to prior sale, change or withdrawal. Neither listing broker(s) nor Lisa L. Piche shall be responsible for any typographical errors, misinformation, misprints and shall be held totally harmless. Properties displayed may be listed or sold by various participants in the MLS.

Based on information submitted to the MLS GRID as of 10:12 AM UTC on 10/9/2026. All data is obtained from various sources and may not have been verified by broker or MLS GRID. Supplied Open House Information is subject to change without notice. All information should be independently reviewed and verified for accuracy. Properties may or may not be listed by the office/agent presenting the information.

©2026 Northstar MLS . All rights reserved.

DMCA Notice

Powered by Luxury Presence