Property photo 1
Property photo 2
Property photo 3
Property photo 4
Property photo 5
9 Beds
9 Baths
9,400 sqft

$1,950,000

415 N Hawthorne Road, Duluth MN, 55812

Price per sqft$207.45
Built in1916
Property size9,400 sqft
Property typeResidential
Courtesy of Edina Realty, Inc. - Duluth, Madeline Dusek-Team Dusek Listing Contact:

Overview

Active

Listed Jul 14, 2026

Updated 3 weeks ago

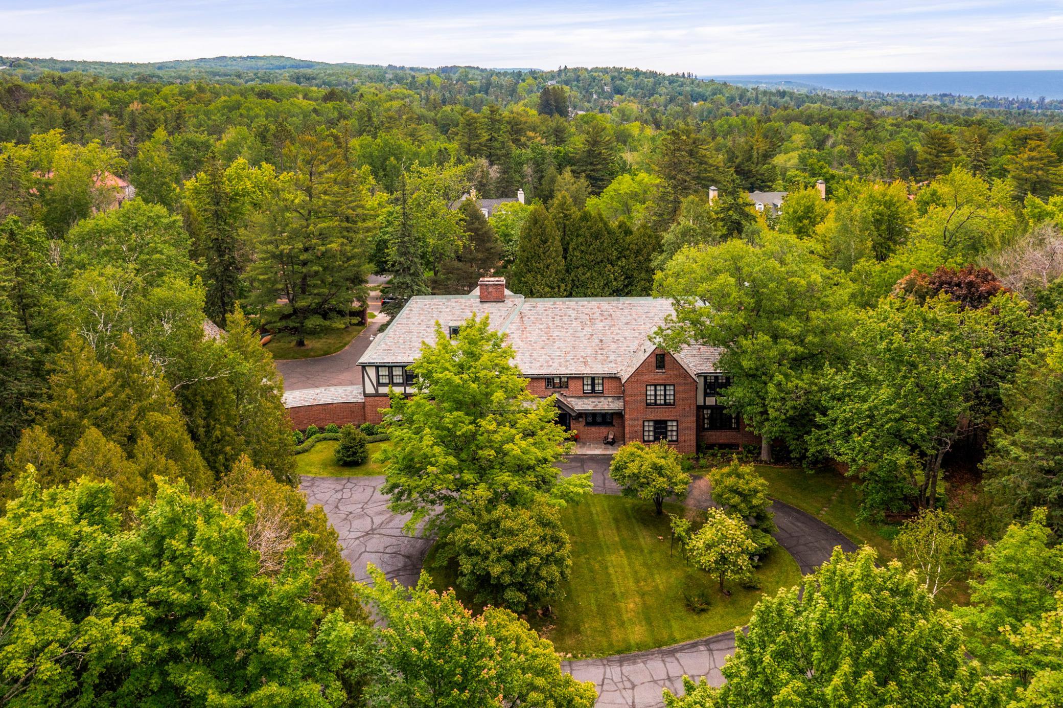
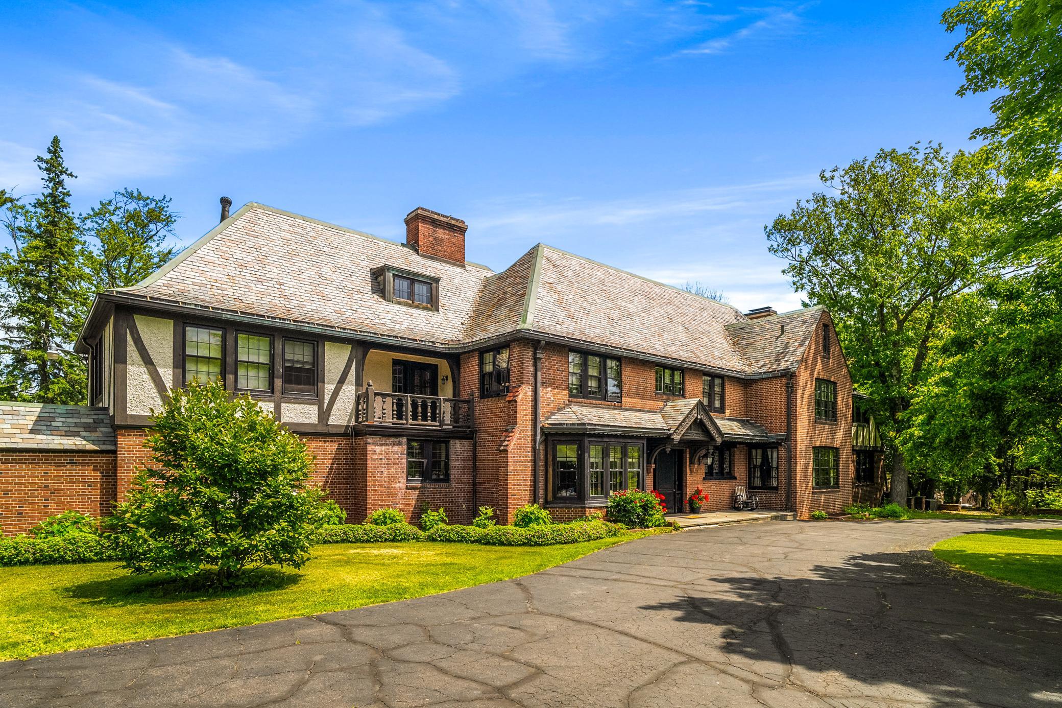
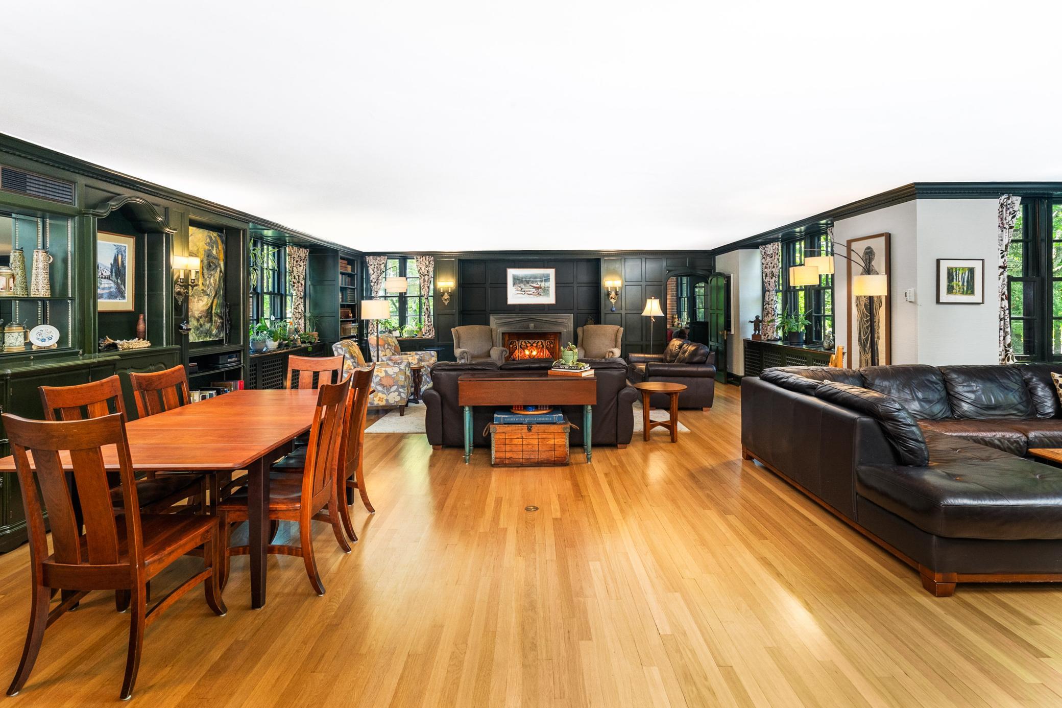
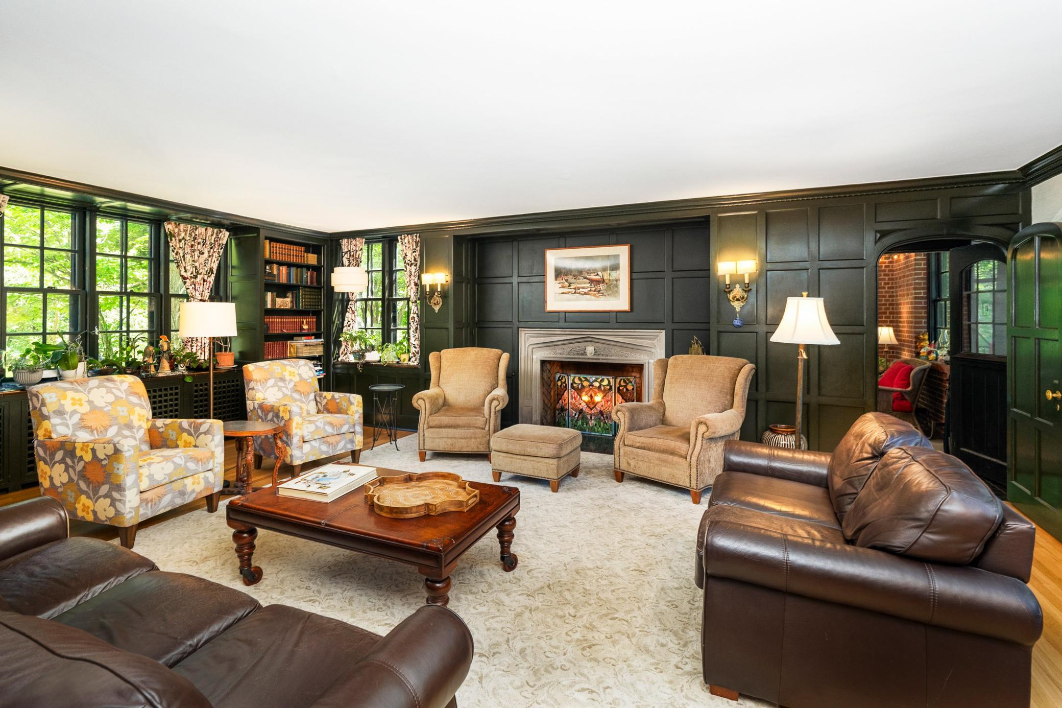
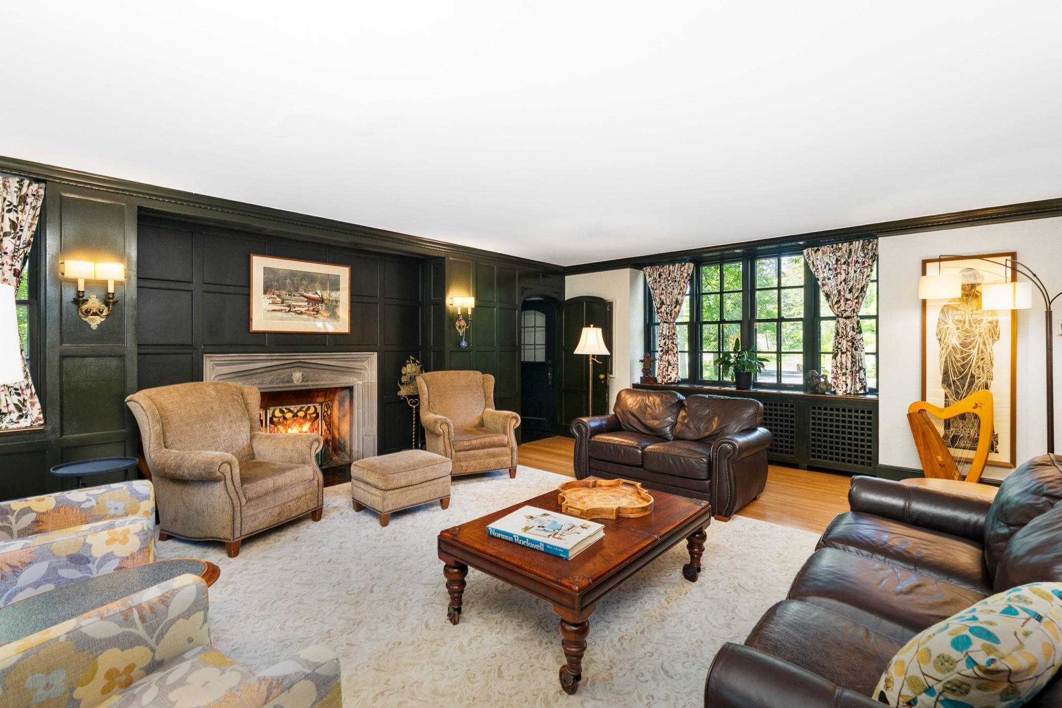
A once-in-a-generation opportunity to own one of Duluth's most iconic historic estates. Originally commissioned by Edward Congdon in 1916, this extraordinary residence is a treasured piece of Duluth history located in the heart of Congdon Park. Cherished by only five owners, it masterfully blends timeless craftsmanship with exceptional modern updates. From the moment you enter the grand foyer, you'll appreciate the elegance and scale that define this spectacular home. The main level is designed for both refined entertaining and comfortable everyday living, featuring an impressive living room with exquisite built-ins and access to the charming enclosed porch, an elegant formal dining room, a distinguished office/library, powder room, wet bar and beverage room, and a stunning butler's pantry leading to the beautifully remodeled chef's kitchen, a dream space for culinary enthusiasts. The second floor offers five en-suite bedrooms, including a spectacular primary suite complete with a private sitting room, full bath, and an extraordinary walk-in closet. A separate guest wing provides three additional bedrooms and an updated 3/4 bath, creating exceptional flexibility for guests, home offices, or multi-generational living. The third floor offers even more possibilities with abundant space for additional bedrooms, offices, hobbies, or storage. Modern conveniences complement the home's historic grandeur, including a working elevator, spacious lower level with laundry, additional bedroom, three-quarter bath, workshop, extensive storage, and an impressive mechanical room. Surrounded by a stately brick privacy wall, the estate also features a circular driveway and exceptional six-stall subway-tiled garages, including three attached heated brick stalls with hot and cold water and floor drains and a half bath. Located walking distance to schools, and minutes to shopping, and dining, this is a truly rare offering where history, luxury, and modern comfort come together.

$12,973/mo

Est. mortgage payment based on a $1,950,000 home price.

All estimates are provided by Luxury Presence for informational purposes only. Actual amounts may vary.

Additional information

MLS® ID
7109212

Interior Features

Bedrooms
9
Bathrooms
9
Fireplace
Yes
Cooling
Yes
Heating
Yes
Basement
Yes

Exterior Features

Lot Size
1.9 Acres

Other Property Details

Taxes
$22,886
Tax Frequency
Annually
Garage
Yes
MLS provider logo

Listings courtesy of Northstar MLS as distributed by MLS GRID

All information deemed reliable but not guaranteed and should be independently verified. All properties are subject to prior sale, change or withdrawal. Neither listing broker(s) nor Lisa L. Piche shall be responsible for any typographical errors, misinformation, misprints and shall be held totally harmless. Properties displayed may be listed or sold by various participants in the MLS.

Based on information submitted to the MLS GRID as of 3:42 AM UTC on 9/18/2026. All data is obtained from various sources and may not have been verified by broker or MLS GRID. Supplied Open House Information is subject to change without notice. All information should be independently reviewed and verified for accuracy. Properties may or may not be listed by the office/agent presenting the information.

©2026 Northstar MLS . All rights reserved.

DMCA Notice

Powered by Luxury Presence