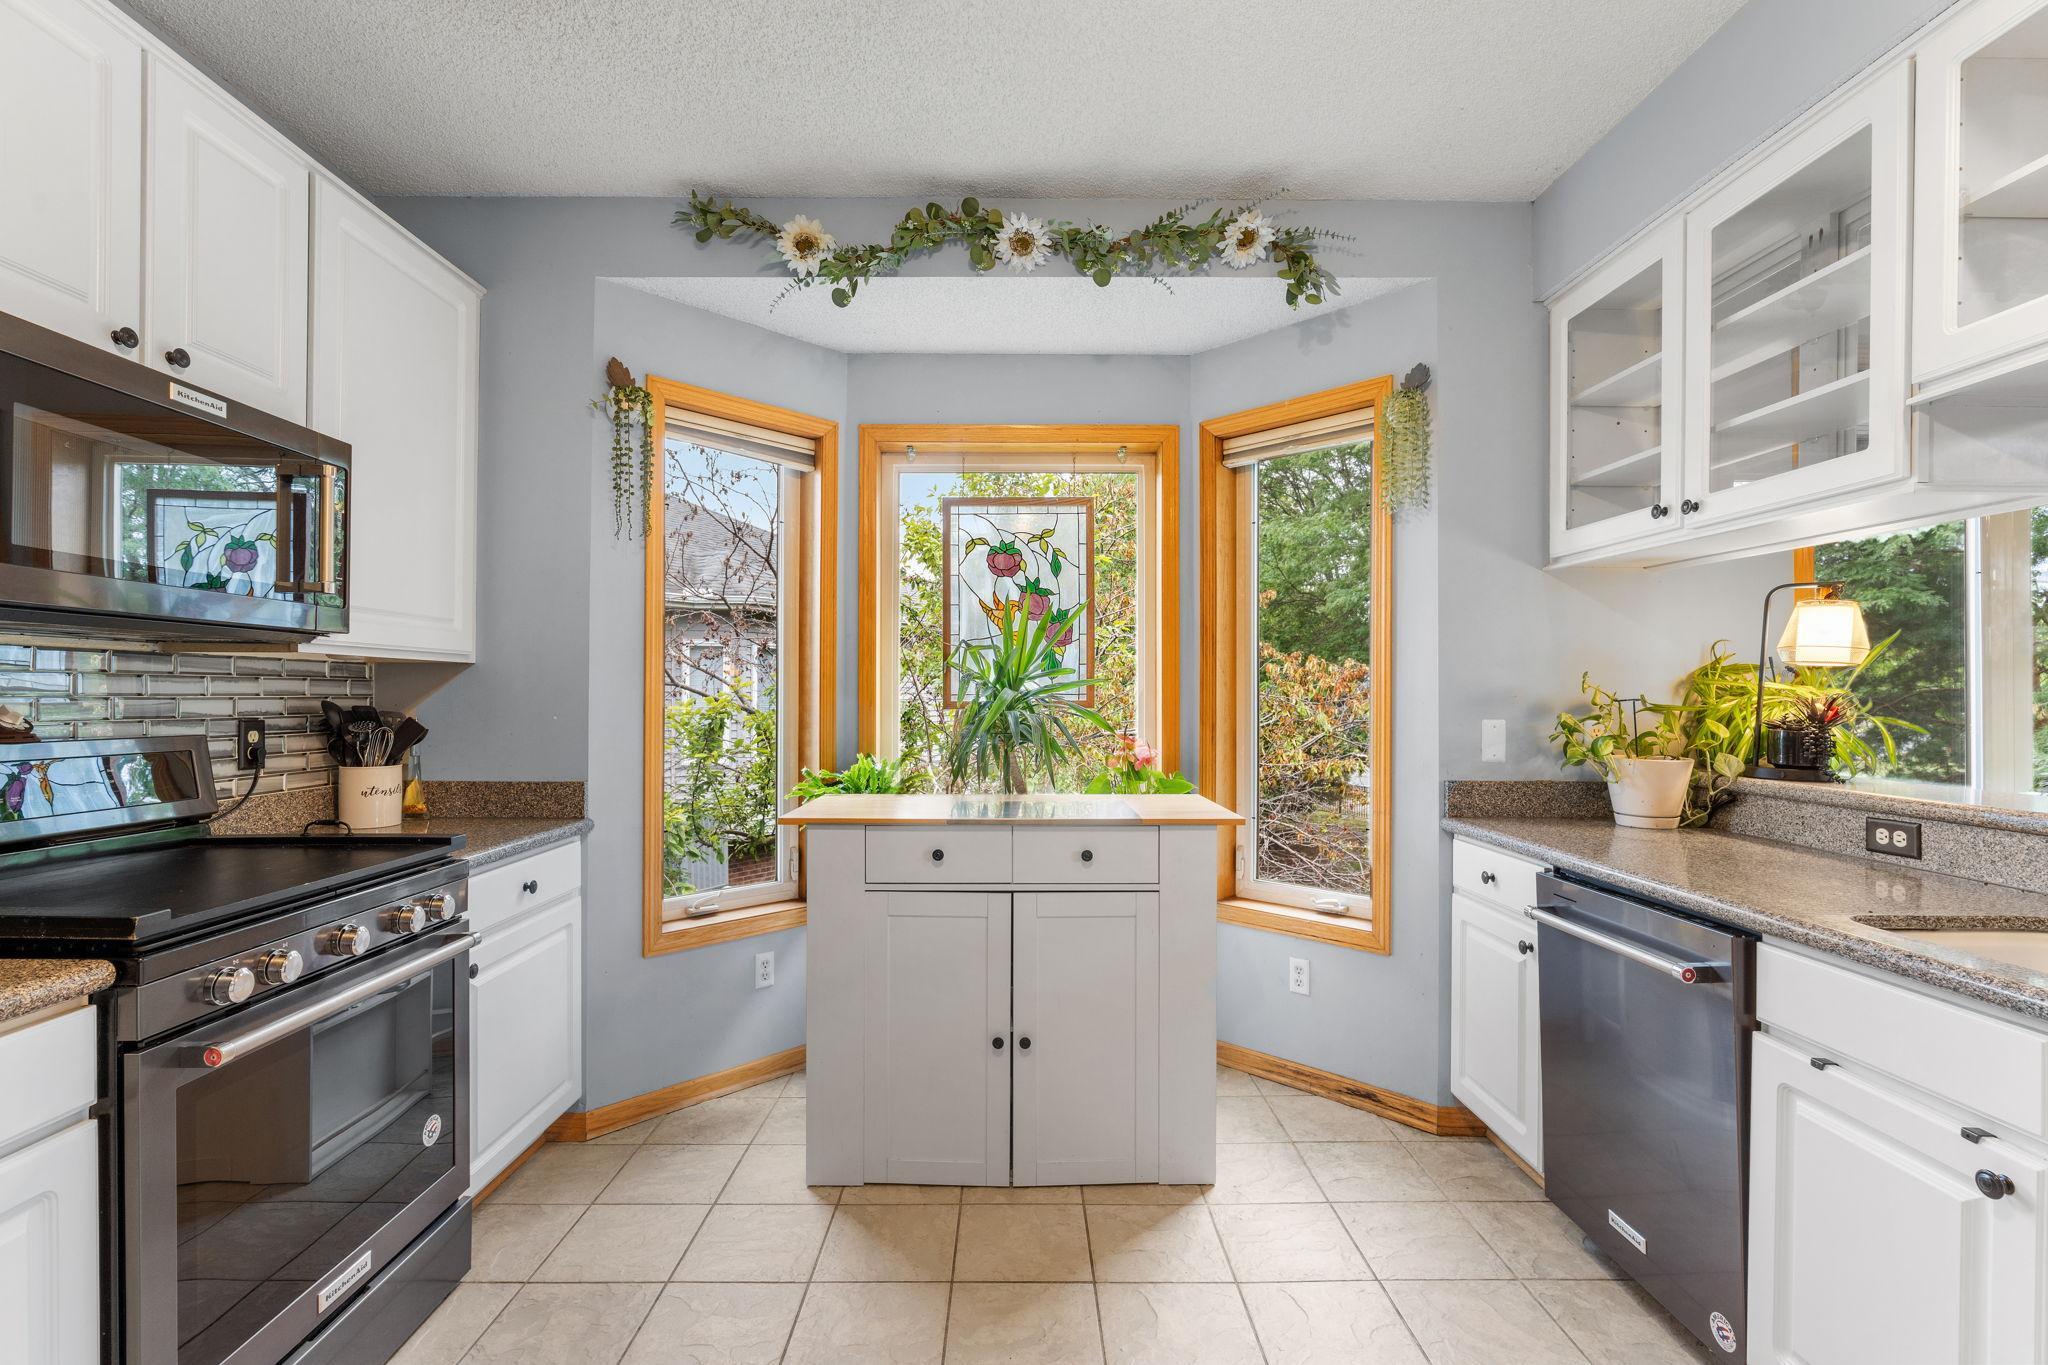
Property photo 1
Property photo 2
Property photo 3
Property photo 4
Property photo 5
3 Beds
3 Baths
2,286 sqft

$424,900

15135 Crestview Circle, Rosemount MN, 55068

Price per sqft$185.87
Built in1999
Property size2,286 sqft
Property typeResidential
Courtesy of Real Broker, LLC, Cameron Ralston Listing Contact:

Overview

Active

Listed Aug 16, 2026

Updated 12 days ago

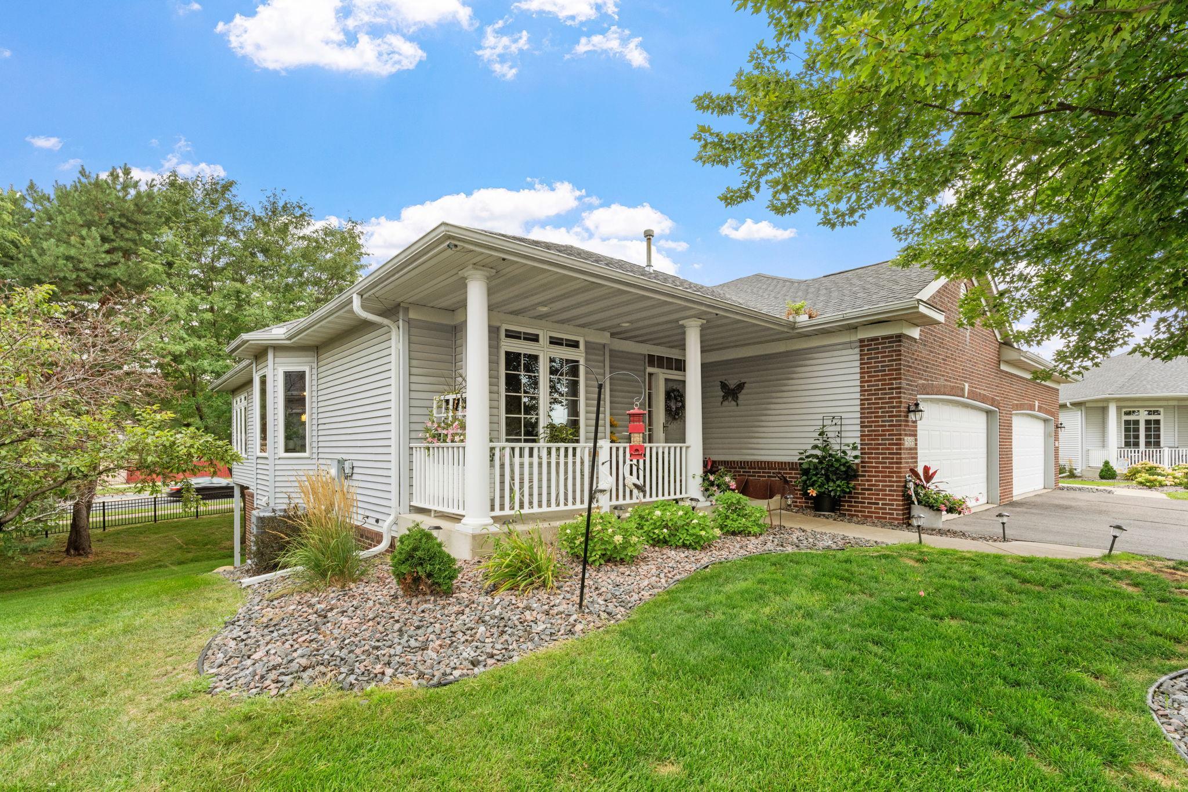
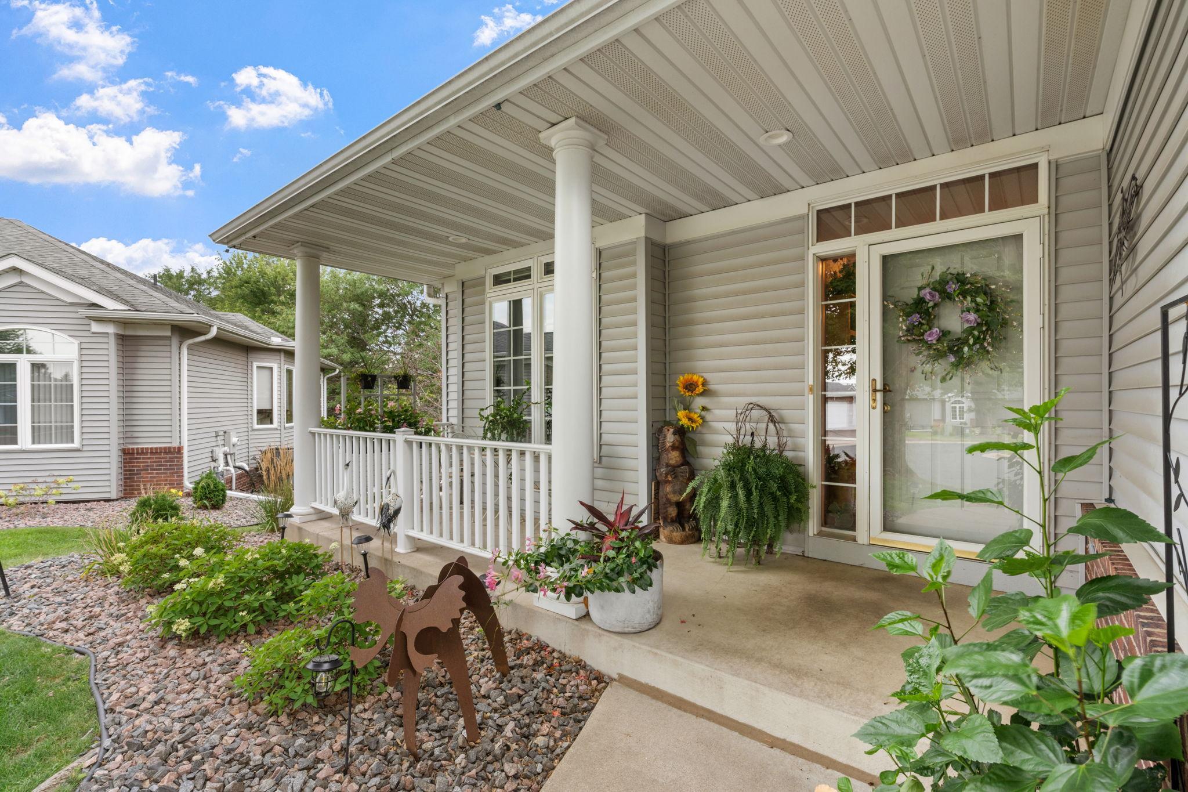
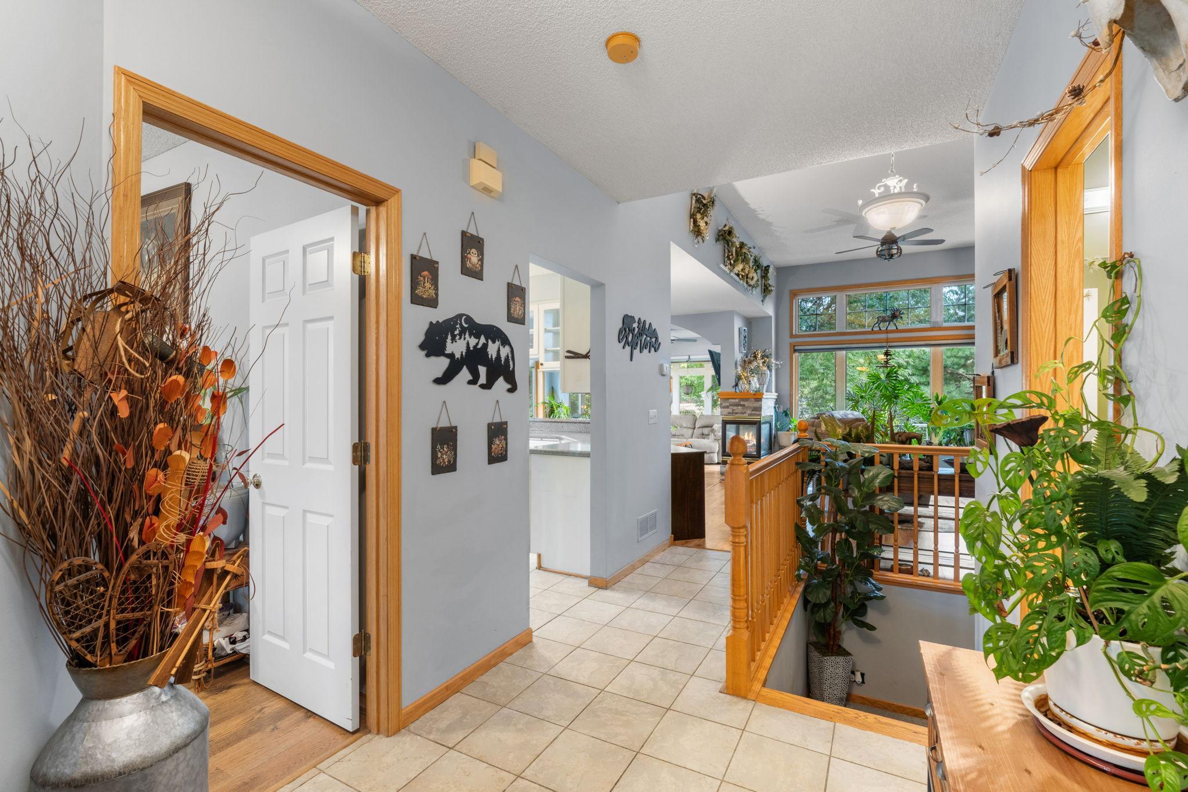
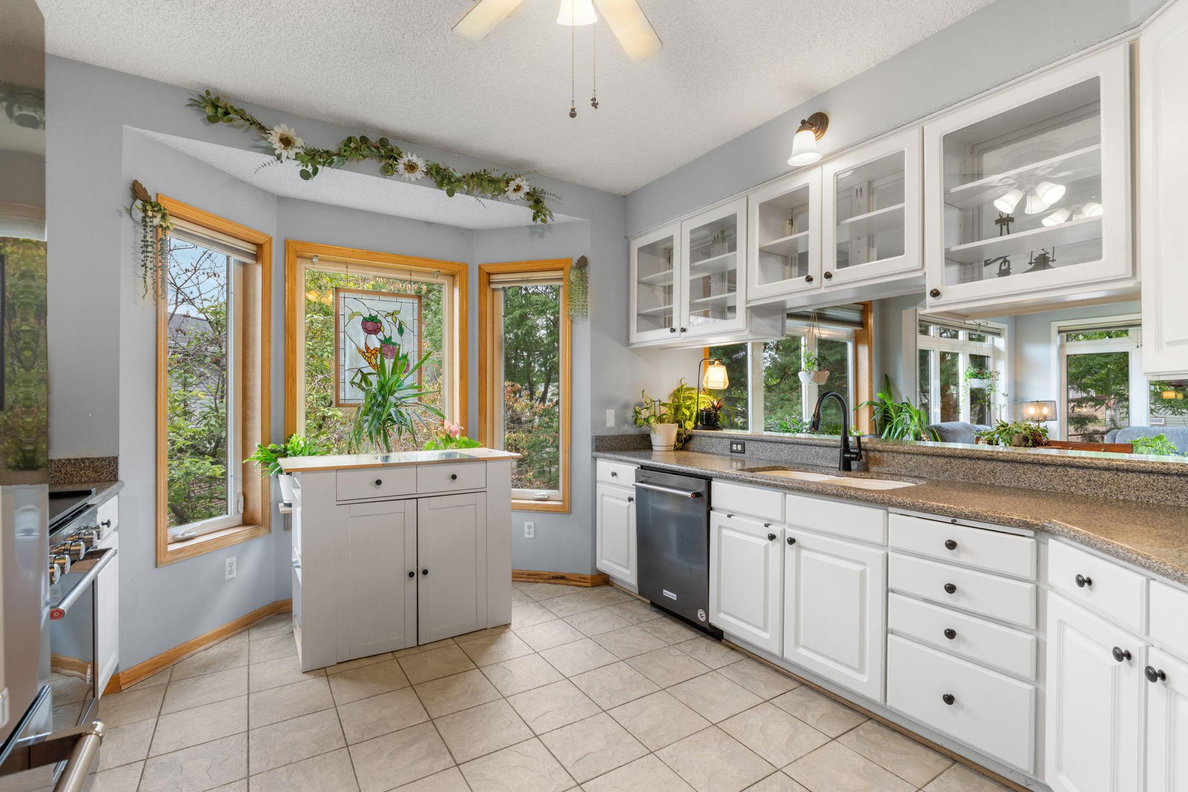
Thoughtfully updated & well maintained. Natural light, thoughtful updates, and true main-level living come together at 15135 Crestview Circle. This end-unit Rosemount townhome is filled with windows and offers a bright, open feel throughout. The main level features updated flooring, a spacious primary suite with a walk-in closet and beautifully updated bathroom, convenient main-level laundry, and a sunroom that makes the most of the home’s natural light. The kitchen is equipped with all new appliances, and new blinds have been added throughout. Step outside to the updated deck or front patio for even more space to relax and enjoy the outdoors. Downstairs, the walkout lower level adds impressive versatility with updated carpet, a large family room with fireplace, built-ins, wet bar, and direct access to the backyard patio. Generous storage throughout gives everything a place without sacrificing living space. Recently updated HVAC and water heater provide added peace of mind, while the attached garage adds everyday convenience. With three bedrooms, multiple indoor and outdoor living spaces, and the extra light and privacy that come with an end-unit setting, this is a home that offers both comfort and flexibility.

$2,827/mo

Est. mortgage payment based on a $424,900 home price.

All estimates are provided by Luxury Presence for informational purposes only. Actual amounts may vary.

Additional information

MLS® ID
7128138

Interior Features

Bedrooms
3
Bathrooms
3
Fireplace
Yes
Cooling
Yes
Heating
Yes
Basement
Yes

Exterior Features

Lot Size
0.08 Acres

Other Property Details

Taxes
$4,954
Tax Frequency
Annually
Association Fee Frequency
Monthly
Garage
Yes
MLS provider logo

Listings courtesy of Northstar MLS as distributed by MLS GRID

All information deemed reliable but not guaranteed and should be independently verified. All properties are subject to prior sale, change or withdrawal. Neither listing broker(s) nor Lisa L. Piche shall be responsible for any typographical errors, misinformation, misprints and shall be held totally harmless. Properties displayed may be listed or sold by various participants in the MLS.

Based on information submitted to the MLS GRID as of 3:04 AM UTC on 9/29/2026. All data is obtained from various sources and may not have been verified by broker or MLS GRID. Supplied Open House Information is subject to change without notice. All information should be independently reviewed and verified for accuracy. Properties may or may not be listed by the office/agent presenting the information.

©2026 Northstar MLS . All rights reserved.

DMCA Notice

Powered by Luxury Presence