Property photo 1
Property photo 2
Property photo 3
Property photo 4
Property photo 5
3 Beds
2 Baths
1,588 sqft

$270,000

11032 Trail West Road, Bloomington MN, 55437

Price per sqft$170.03
Built in1973
Property size1,588 sqft
Property typeResidential
Courtesy of Keller Williams Preferred Rlty, Cedar Haven Real Estate Group Listing Contact:

Overview

Active

Listed Sep 16, 2026

Updated 38h ago

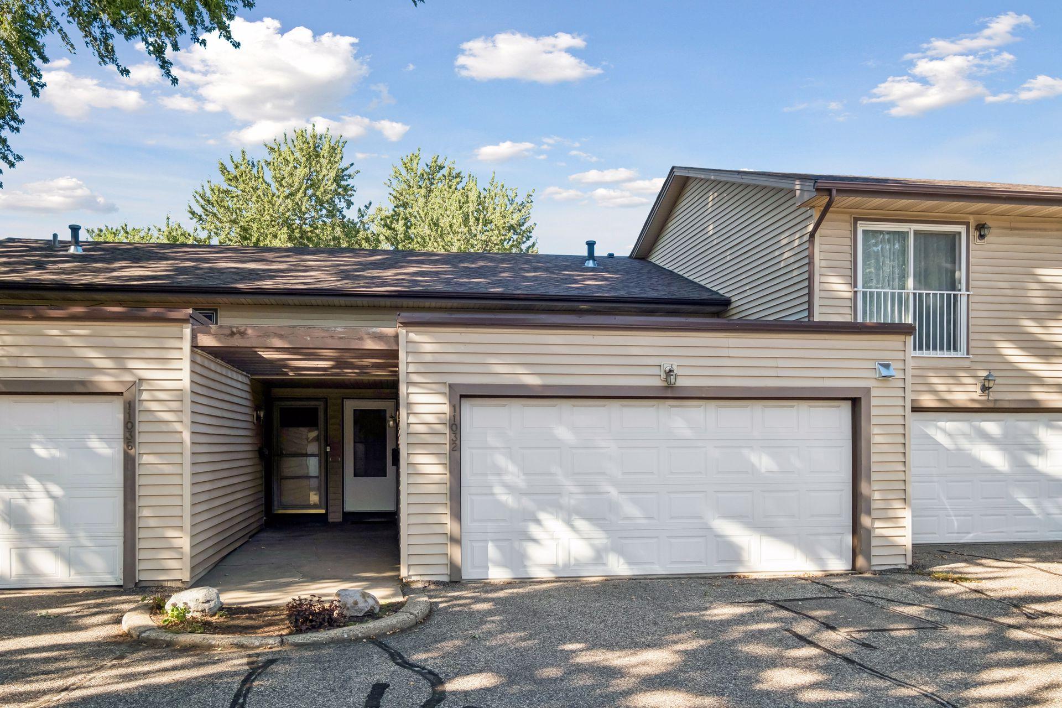
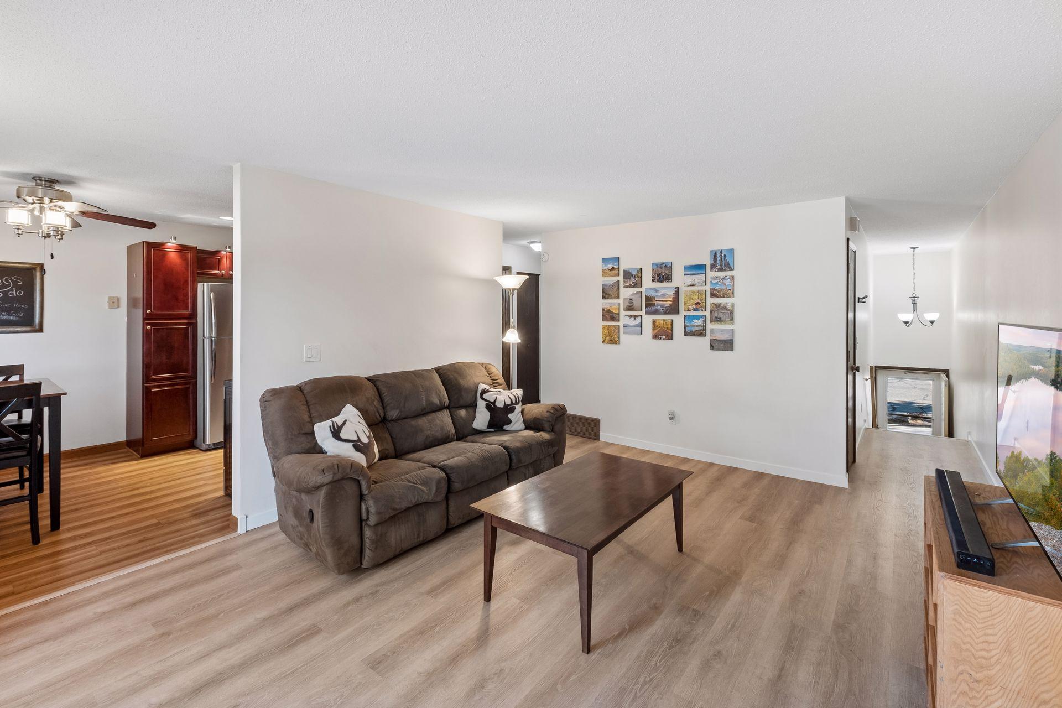
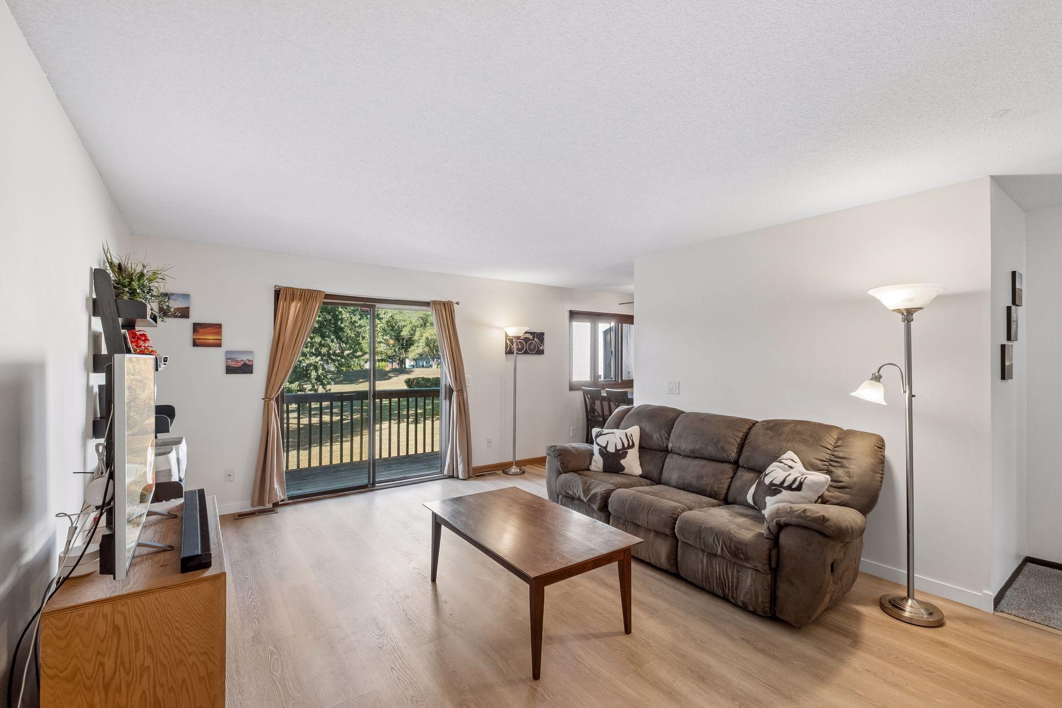
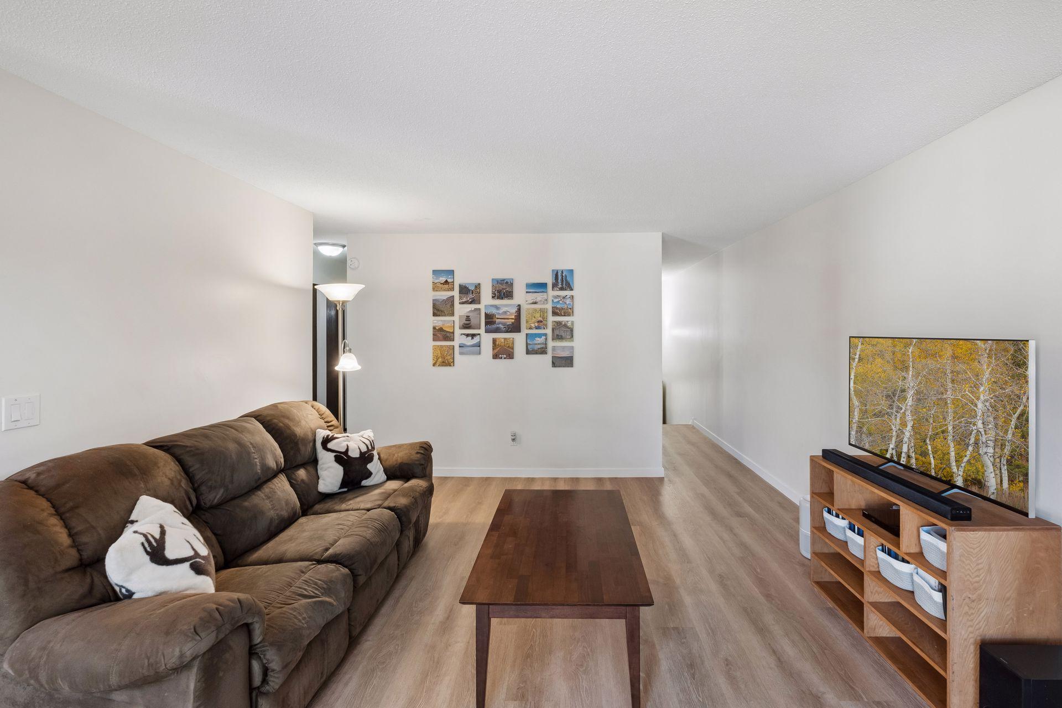
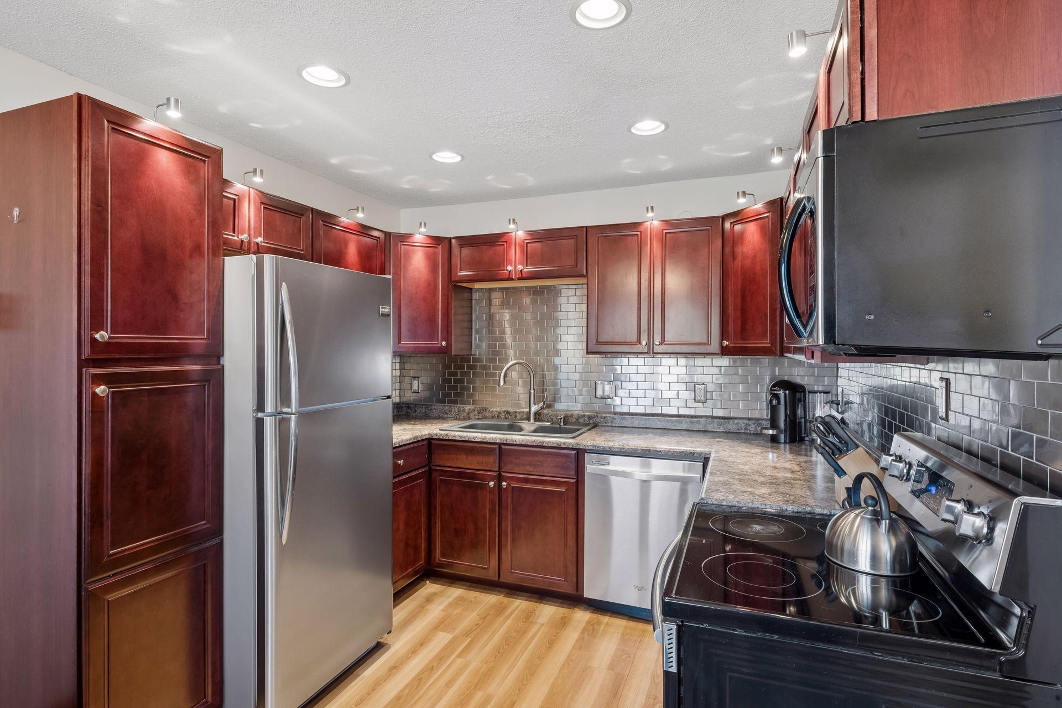
Welcome to this move-in ready 3-bedroom, 2-bath townhouse in a fantastic west Bloomington location, an area known for its green spaces, outdoor recreation, everyday conveniences, and easy access to downtown. A split-level entrance leads to gathering spaces on both the upper and lower levels, offering flexibility for everyday living and entertaining. Upstairs you'll find a bright living room, a kitchen that shines with stainless steel appliances, a stylish tile backsplash, and plenty of cabinet space, plus informal dining, two bedrooms, and a full bath. Downstairs offers even more living space with a spacious family room, a third bedroom, a 3/4 bath, and a dedicated utility area. Step outside to enjoy the deck overlooking beautifully maintained grounds with mature trees, or head down to the walkout lower level for direct access to the yard. Neutral colors throughout make this home truly move-in ready, and recent updates add extra peace of mind, including a new furnace and water heater in March 2026, new carpet in July 2026, and new LVP flooring in February 2022. A 2-car garage rounds out the package, and in the neighborhood you'll enjoy an in-ground heated community pool and clubhouse.

$1,796/mo

Est. mortgage payment based on a $270,000 home price.

All estimates are provided by Luxury Presence for informational purposes only. Actual amounts may vary.

Additional information

MLS® ID
7075023

Interior Features

Bedrooms
3
Bathrooms
2
Cooling
Yes
Heating
Yes
Basement
Yes

Exterior Features

Lot Size
0.04 Acres

Other Property Details

Taxes
$3,505
Tax Frequency
Annually
Association Fee Frequency
Monthly
Garage
Yes
MLS provider logo

Listings courtesy of Northstar MLS as distributed by MLS GRID

All information deemed reliable but not guaranteed and should be independently verified. All properties are subject to prior sale, change or withdrawal. Neither listing broker(s) nor Lisa L. Piche shall be responsible for any typographical errors, misinformation, misprints and shall be held totally harmless. Properties displayed may be listed or sold by various participants in the MLS.

Based on information submitted to the MLS GRID as of 6:41 AM UTC on 10/10/2026. All data is obtained from various sources and may not have been verified by broker or MLS GRID. Supplied Open House Information is subject to change without notice. All information should be independently reviewed and verified for accuracy. Properties may or may not be listed by the office/agent presenting the information.

©2026 Northstar MLS . All rights reserved.

DMCA Notice

Powered by Luxury Presence