Property photo 1
Property photo 2
Property photo 3
Property photo 4
Property photo 5
4 Beds
4 Baths
5,294 sqft

$4,100,000

6100 Town Hall Drive, Greenfield MN, 55357

Price per sqft$774.46
Built in2027
Property size5,294 sqft
Property typeResidential
Courtesy of RE/MAX Results, Kerby & Cristina Real Estate Experts Listing Contact:

Overview

Active

Listed Aug 14, 2026

Updated Aug 27

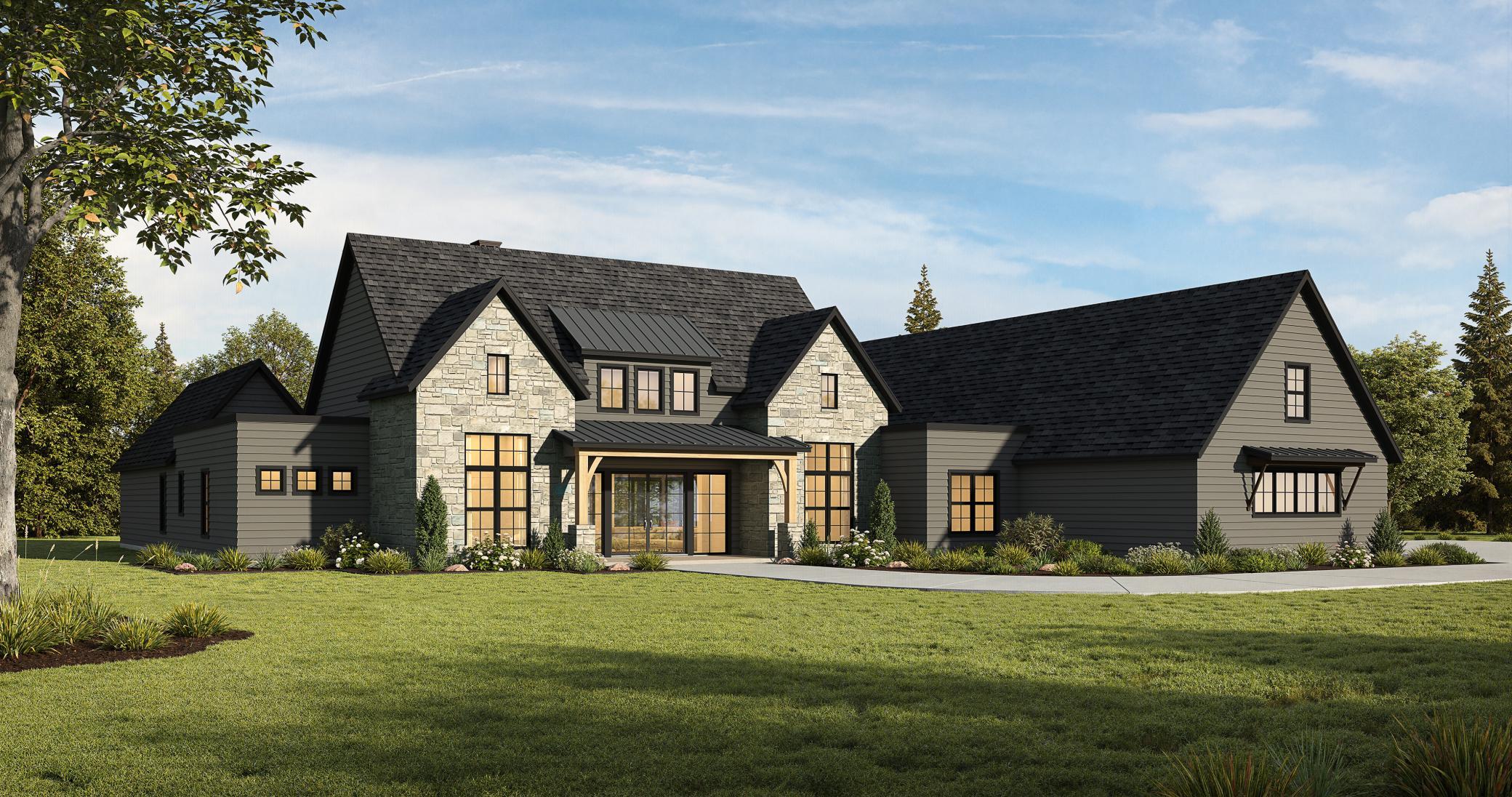
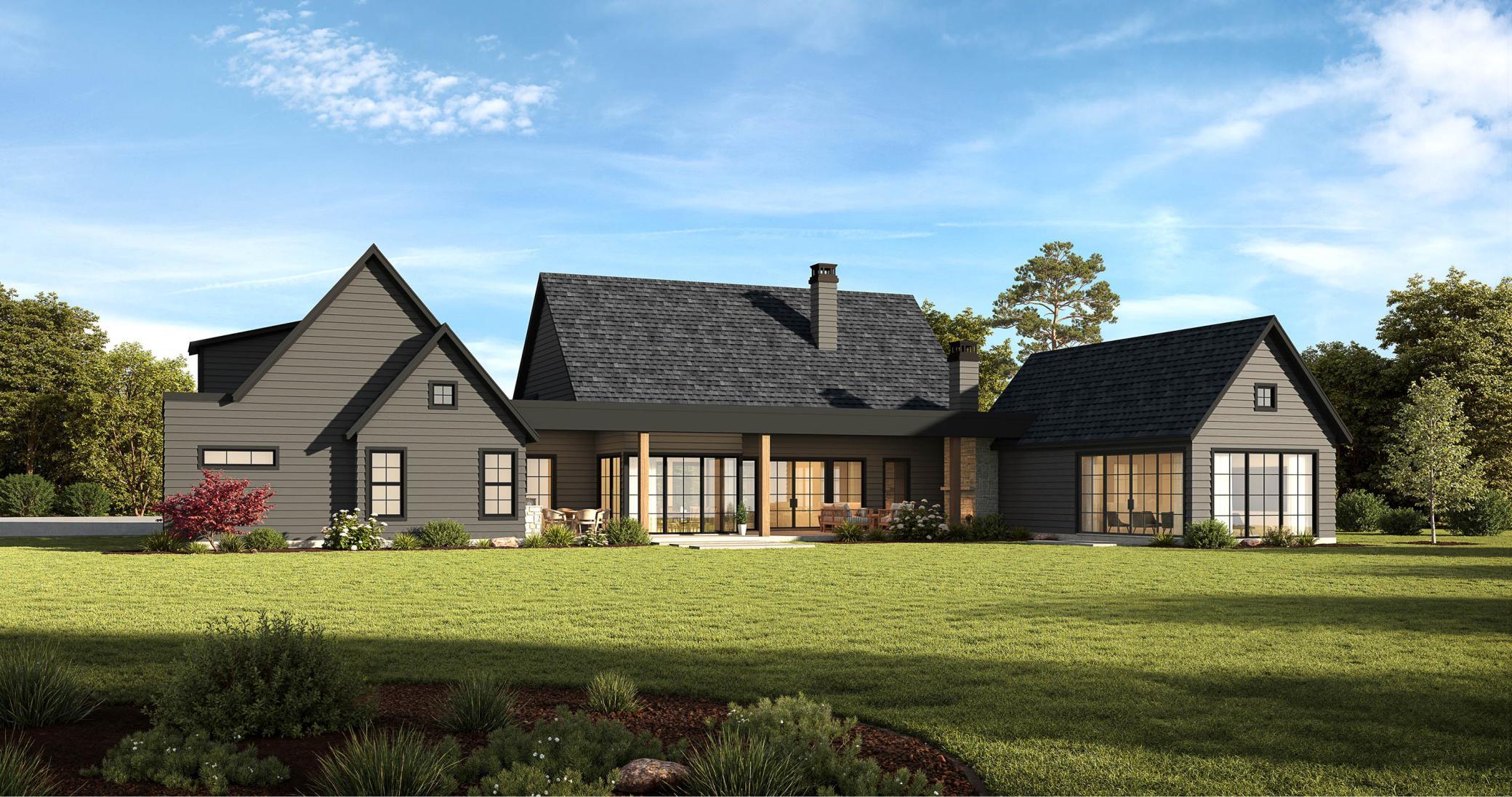
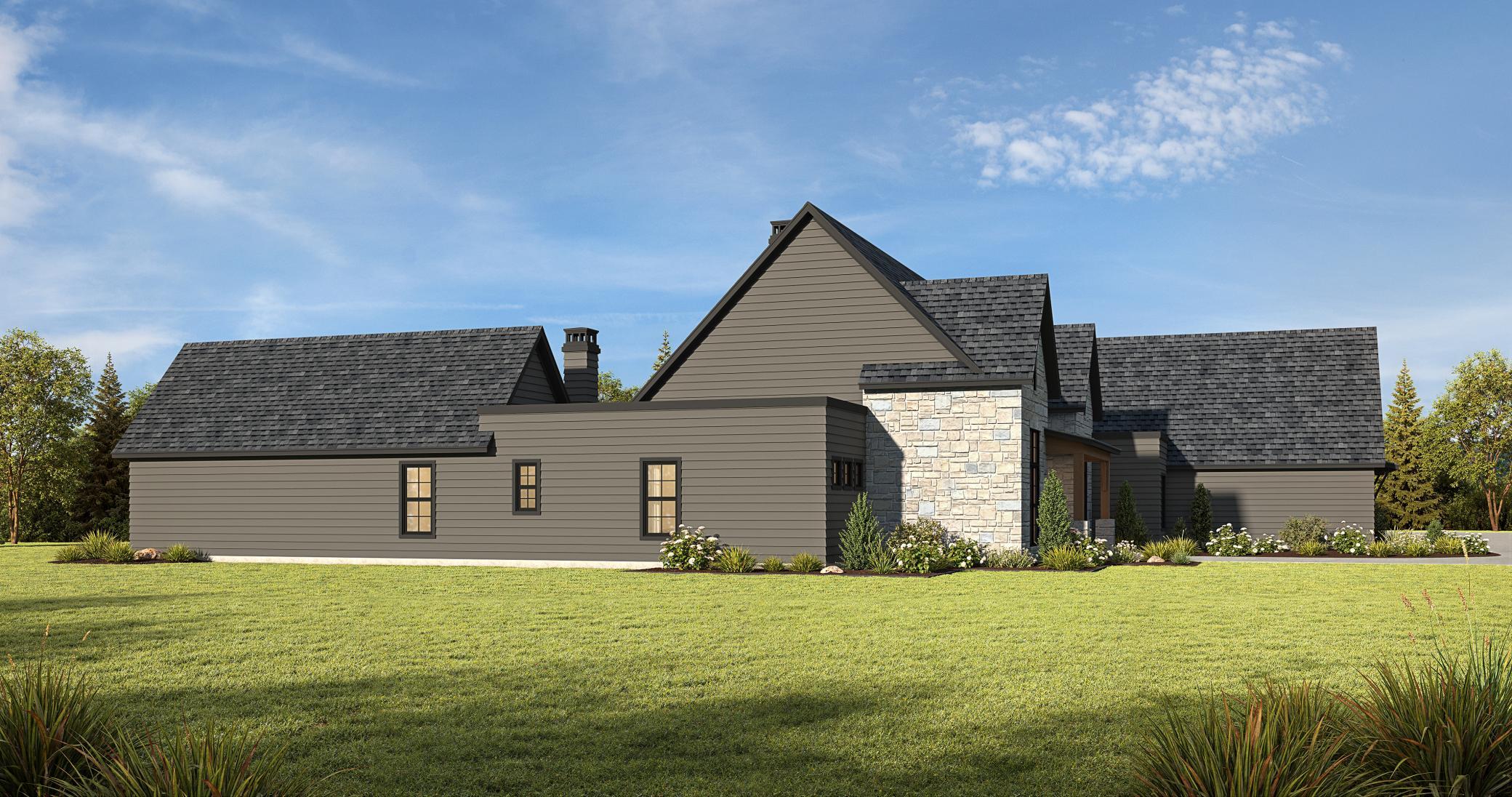
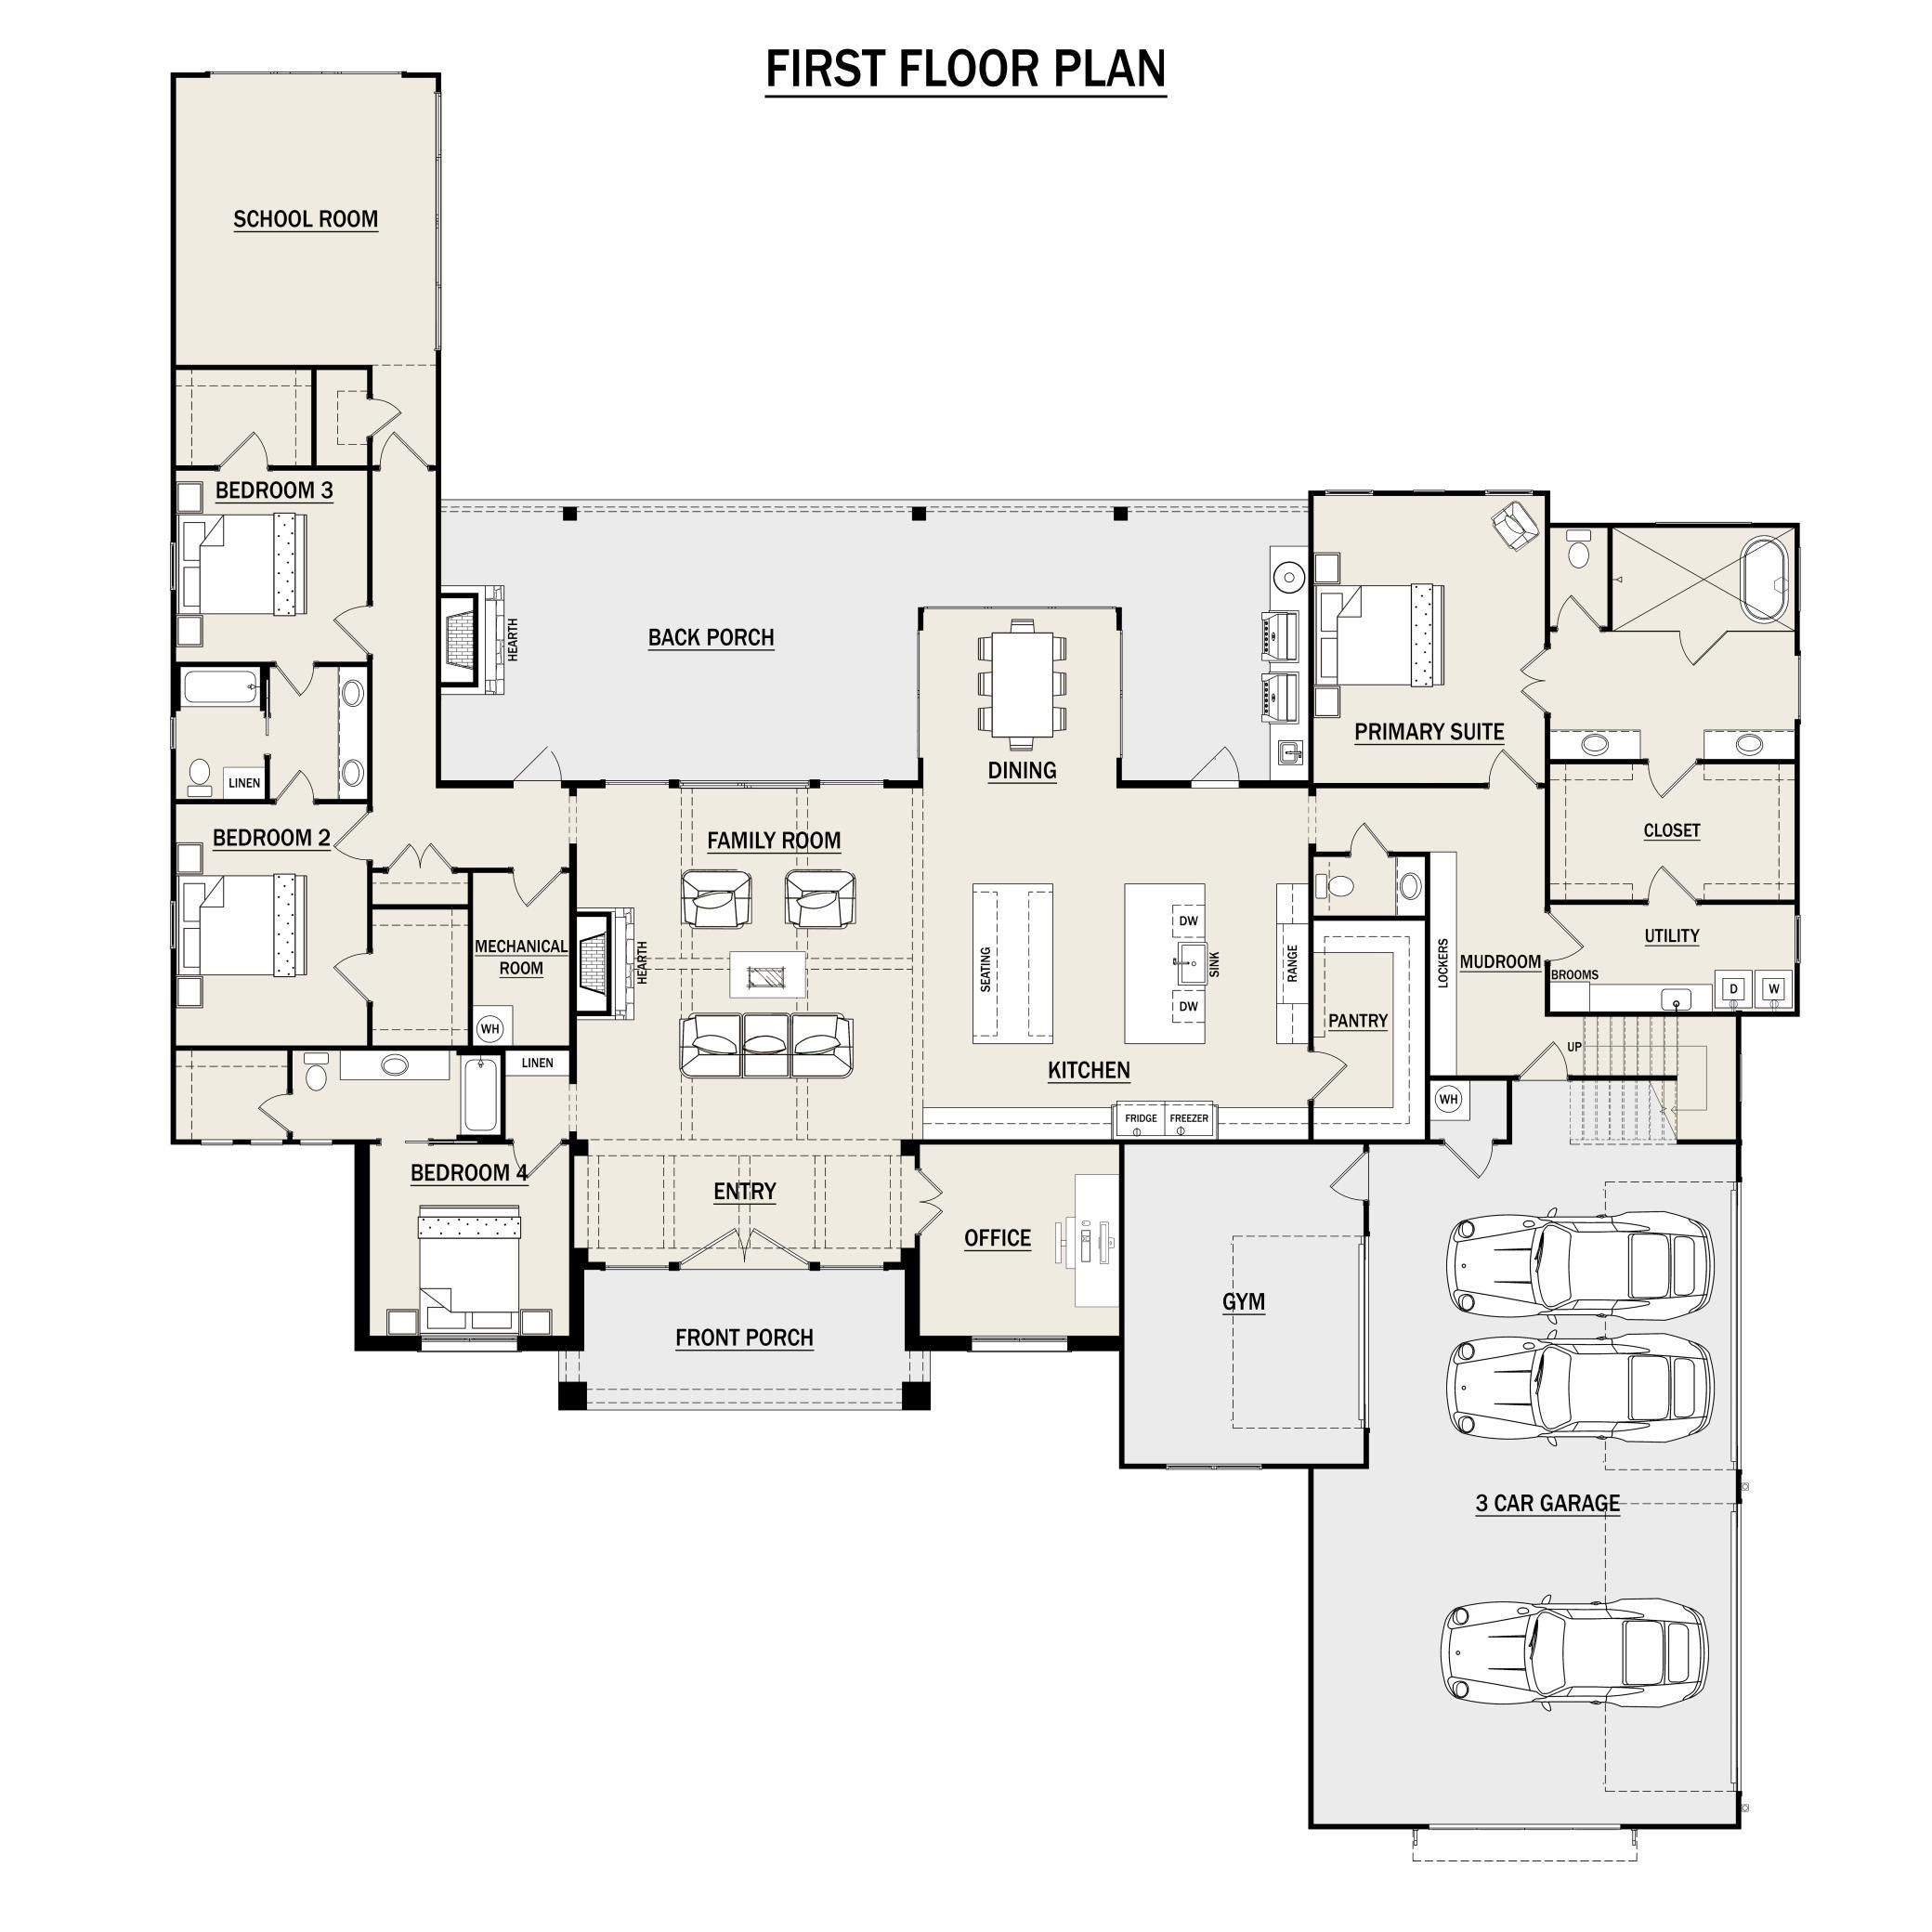
Introducing The Blakely at Vintage Acres—a grand Transitional French Country residence where timeless architecture, organic textures and bold modern design come together in an extraordinary estate setting. Thoughtfully designed as a home for both everyday comfort and unforgettable gatherings, The Blakely pairs expansive living spaces with purpose-built rooms that bring ease and intention to daily life. From the moment you arrive, The Blakely makes a statement. Two prominent gabled columns anchor the façade, beautifully contrasted by charcoal-gray siding and crisp black grid windows. A sprawling front porch with a standing-seam metal roof and substantial timber columns creates an unforgettable welcome, all beautifully situated on almost 12 acres - offering space, privacy, and a peaceful connection to the surrounding landscape. Inside, more than 4,400 square feet on the main level alone unfolds into expansive, light-filled spaces equally suited for everyday living and large-scale entertaining. Soaring vaulted ceilings and dramatic wood-truss detailing elevate the open-concept living spaces, while natural materials and clean architectural lines bring warmth and sophistication throughout. At the heart of the home, an extraordinary kitchen pairs an expansive waterfall-edge stone island with light wood cabinetry and minimalist concrete floors, creating a space that feels both striking and inviting. Custom details continue throughout the home. What truly sets The Blakely apart is the intention behind every space. A dedicated office, school room, gym and bonus room provide purpose-built flexibility rarely found in a traditional floor plan. The main-level primary suite creates a private retreat and effortless everyday living, while three additional bedrooms offer plenty of space for family and guests. An oversized back porch extends the living space outdoors, creating a natural place to gather, entertain or simply unwind. Sophisticated yet grounded, grand yet remarkably livable, The Blakely is designed to hold every part of life—from slow mornings and everyday routines to holidays, celebrations and a house full of the people you love. A truly exceptional estate at Vintage Acres, where architectural beauty, thoughtful functionality and modern luxury were designed to be lived in.

$27,277/mo

Est. mortgage payment based on a $4,100,000 home price.

All estimates are provided by Luxury Presence for informational purposes only. Actual amounts may vary.

Additional information

MLS® ID
7126817

Interior Features

Bedrooms
4
Bathrooms
4
Fireplace
Yes
Cooling
Yes
Heating
Yes
Basement
No

Exterior Features

Lot Size
11.78 Acres

Other Property Details

Taxes
$1,163
Tax Frequency
Annually
Garage

Yes
MLS provider logo

Listings courtesy of Northstar MLS as distributed by MLS GRID

All information deemed reliable but not guaranteed and should be independently verified. All properties are subject to prior sale, change or withdrawal. Neither listing broker(s) nor Lisa L. Piche shall be responsible for any typographical errors, misinformation, misprints and shall be held totally harmless. Properties displayed may be listed or sold by various participants in the MLS.

Based on information submitted to the MLS GRID as of 5:15 PM UTC on 8/27/2026. All data is obtained from various sources and may not have been verified by broker or MLS GRID. Supplied Open House Information is subject to change without notice. All information should be independently reviewed and verified for accuracy. Properties may or may not be listed by the office/agent presenting the information.

©2026 Northstar MLS . All rights reserved.

DMCA Notice

Powered by Luxury Presence