Property photo 1
Property photo 2
Property photo 3
Property photo 4
Property photo 5
2 Beds
2 Baths
1,556 sqft

$319,900

3253 Riverwood Drive, Hastings MN, 55033

Price per sqft$205.59
Built in1990
Property size1,556 sqft
Property typeResidential
Courtesy of Edina Realty, Inc., Christy Lundby Hill Listing Contact:

Overview

Active

Listed Sep 24, 2026

Updated 2 days ago

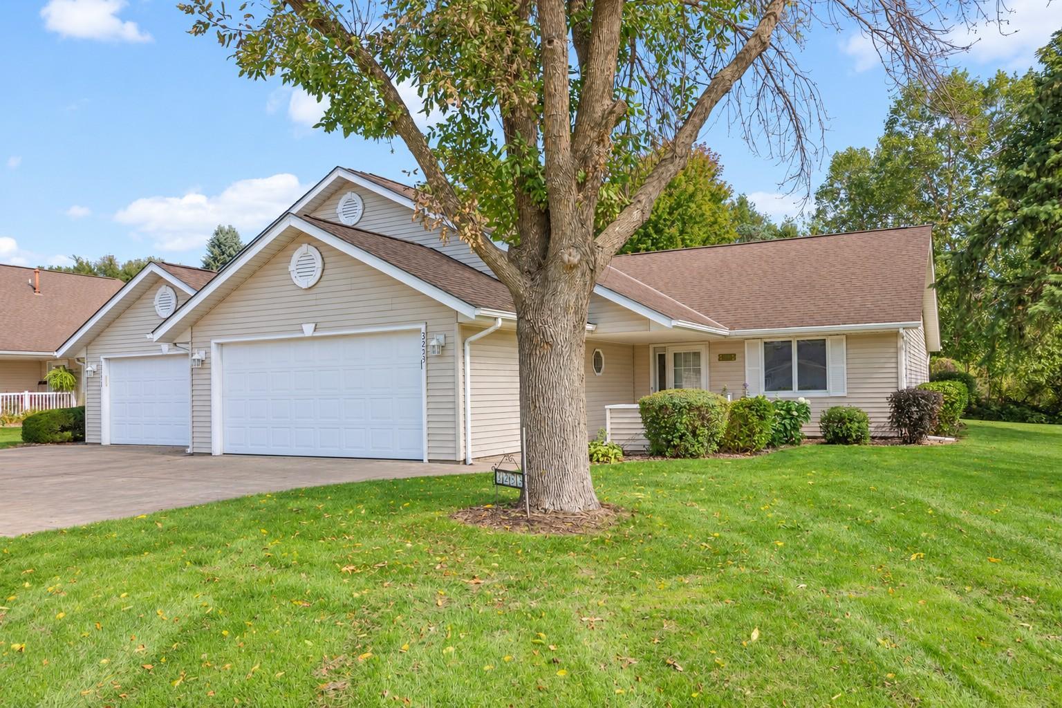
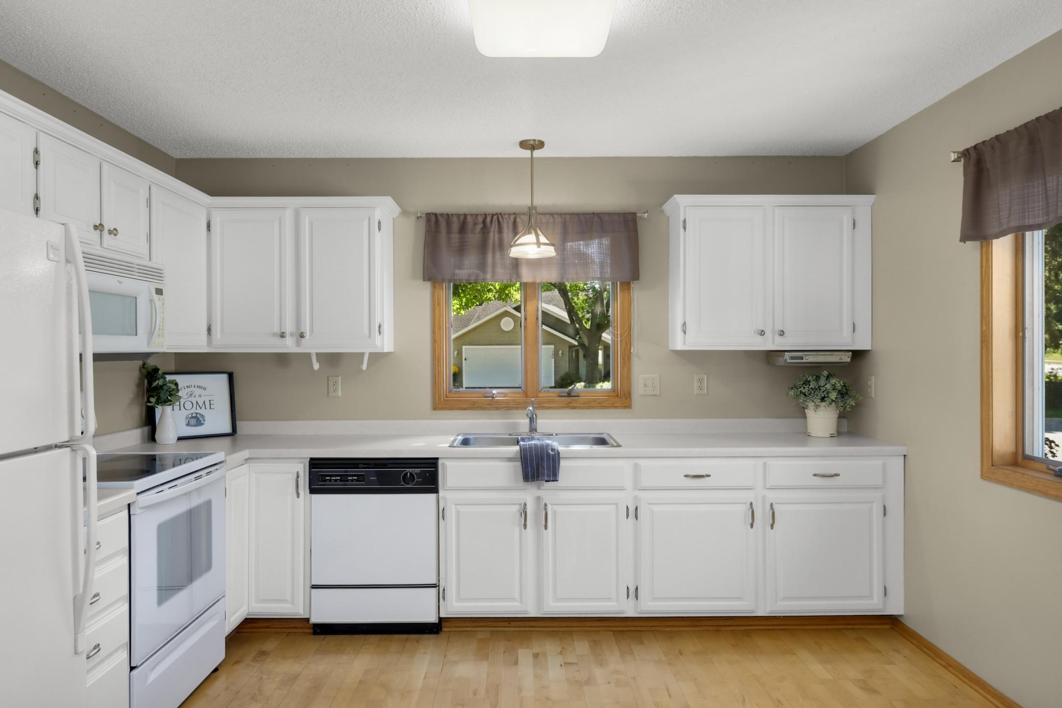
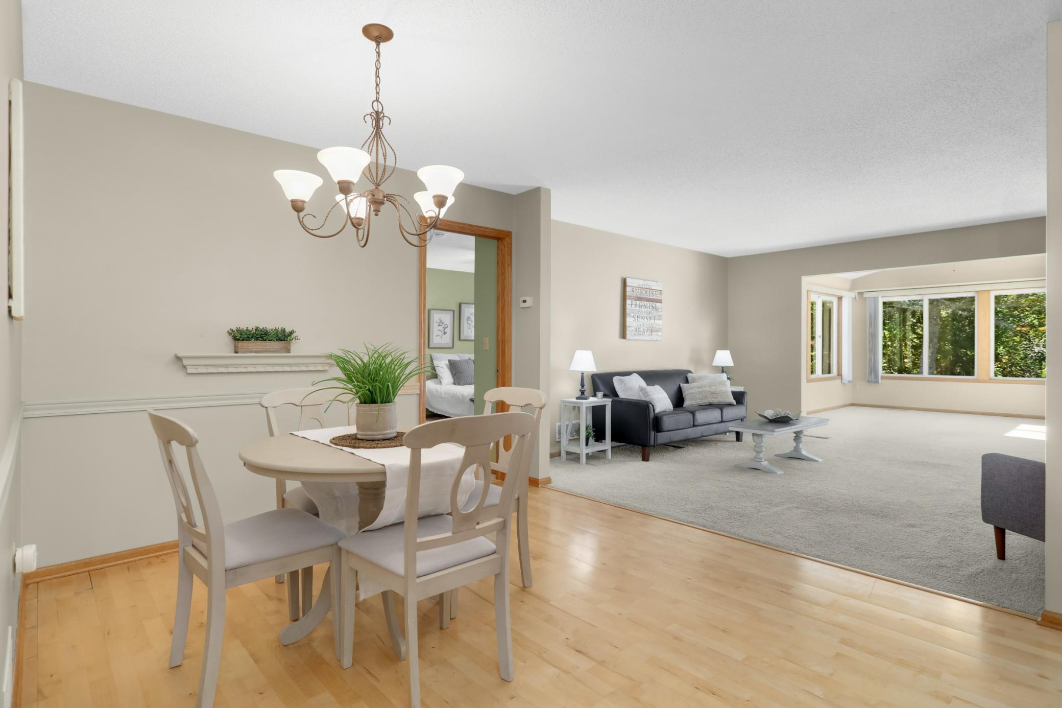
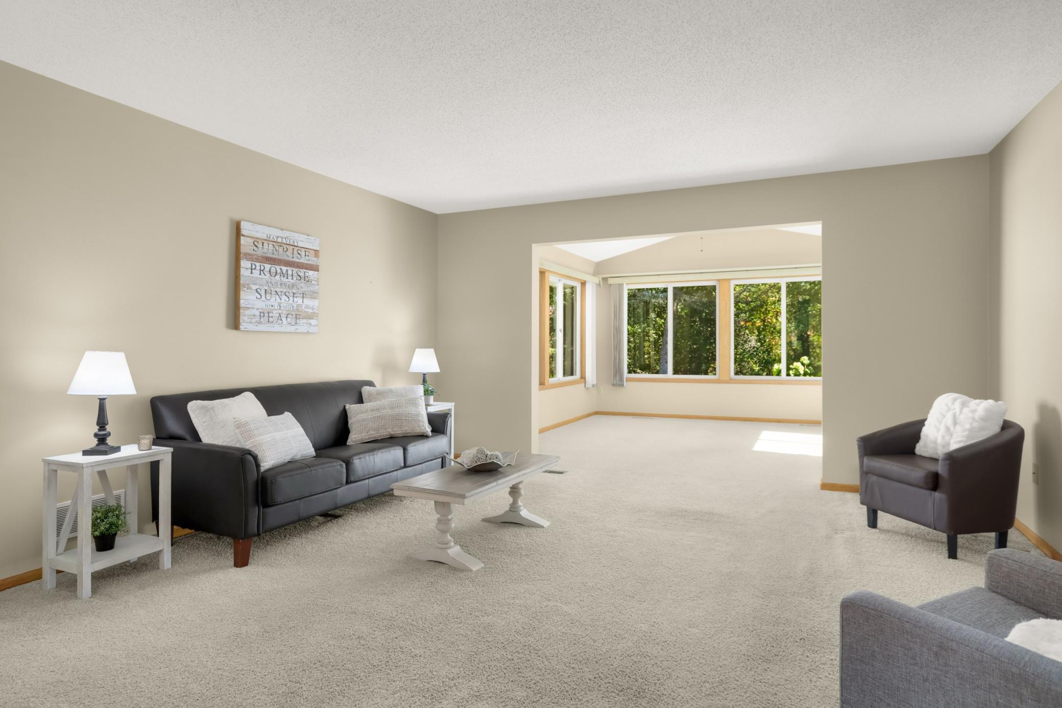
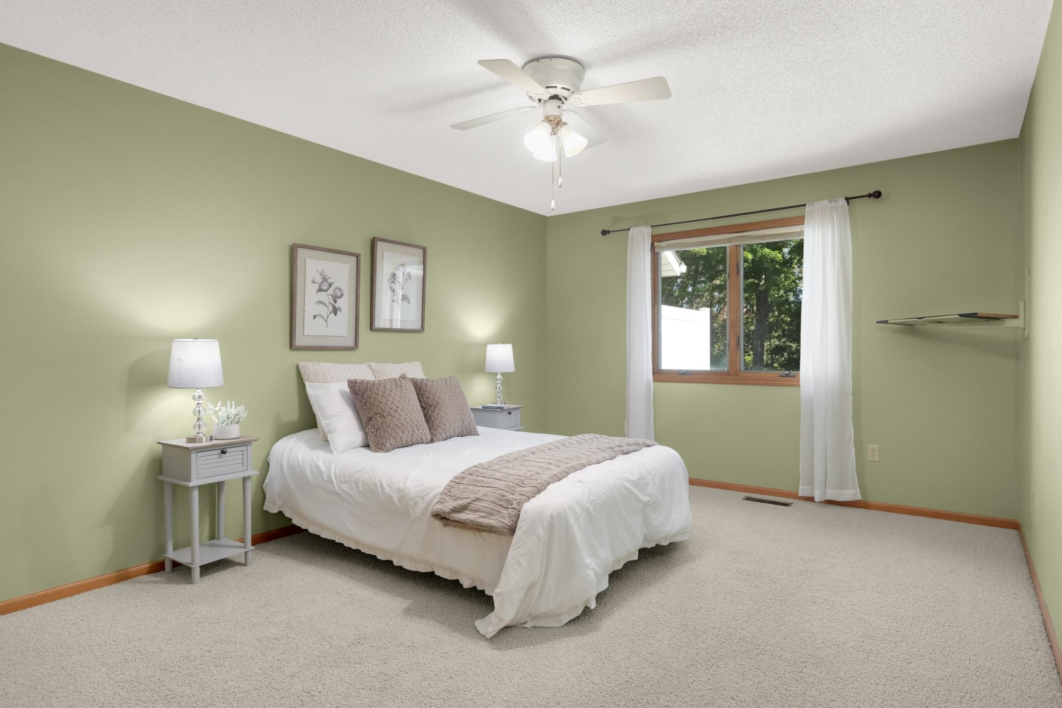
Looking for true One-Level Living? This 2 Bedroom, 2 Bath end-unit townhome offers Zero Entry from both the front entrance and Garage, with everything you need conveniently located on one level! Maple hardwood floors run through the Foyer, Kitchen and Dining Room, and the open layout offers plenty of space for everyday living and entertaining. The large Kitchen features white cabinetry, plenty of counter and cabinet space and a spacious eat-in area with room for a small table or the option to add an island. The adjoining Dining Room flows into the large Living Room, offering plenty of room to spread out. Just beyond the Living Room is the Vaulted Sunroom, surrounded by windows and filled with natural light. A sliding glass door leads to the patio and a great setting with mature trees and no homes directly behind you—a nice spot to relax and enjoy the outdoors. The spacious Owner’s Suite features a large walk-in closet with built-in shelving and a private full Bath. The second Bedroom is also nicely sized and is conveniently located near the second full Bath. Both Bedrooms feature ceiling fans. The large main-floor Laundry Room offers a utility sink, cabinetry and additional storage space, plus a washer and dryer new in 2026. Additional features include a water heater new in 2018, attached 2-car Garage, concrete driveway and a great corner location. If you’ve been looking for Zero Entry, One-Level Living without giving up space, this townhome offers generous room sizes, two full Baths, a Vaulted Sunroom and a great location with no homes directly behind you.

$2,128/mo

Est. mortgage payment based on a $319,900 home price.

All estimates are provided by Luxury Presence for informational purposes only. Actual amounts may vary.

Additional information

MLS® ID
7144886

Interior Features

Bedrooms
2
Bathrooms
2
Cooling
Yes
Heating
Yes
Basement
No

Exterior Features

Lot Size
0.11 Acres

Other Property Details

Taxes
$3,212
Tax Frequency
Annually
Association Fee Frequency
Monthly
Garage
Yes
MLS provider logo

Listings courtesy of Northstar MLS as distributed by MLS GRID

All information deemed reliable but not guaranteed and should be independently verified. All properties are subject to prior sale, change or withdrawal. Neither listing broker(s) nor Lisa L. Piche shall be responsible for any typographical errors, misinformation, misprints and shall be held totally harmless. Properties displayed may be listed or sold by various participants in the MLS.

Based on information submitted to the MLS GRID as of 6:49 AM UTC on 10/9/2026. All data is obtained from various sources and may not have been verified by broker or MLS GRID. Supplied Open House Information is subject to change without notice. All information should be independently reviewed and verified for accuracy. Properties may or may not be listed by the office/agent presenting the information.

©2026 Northstar MLS . All rights reserved.

DMCA Notice

Powered by Luxury Presence