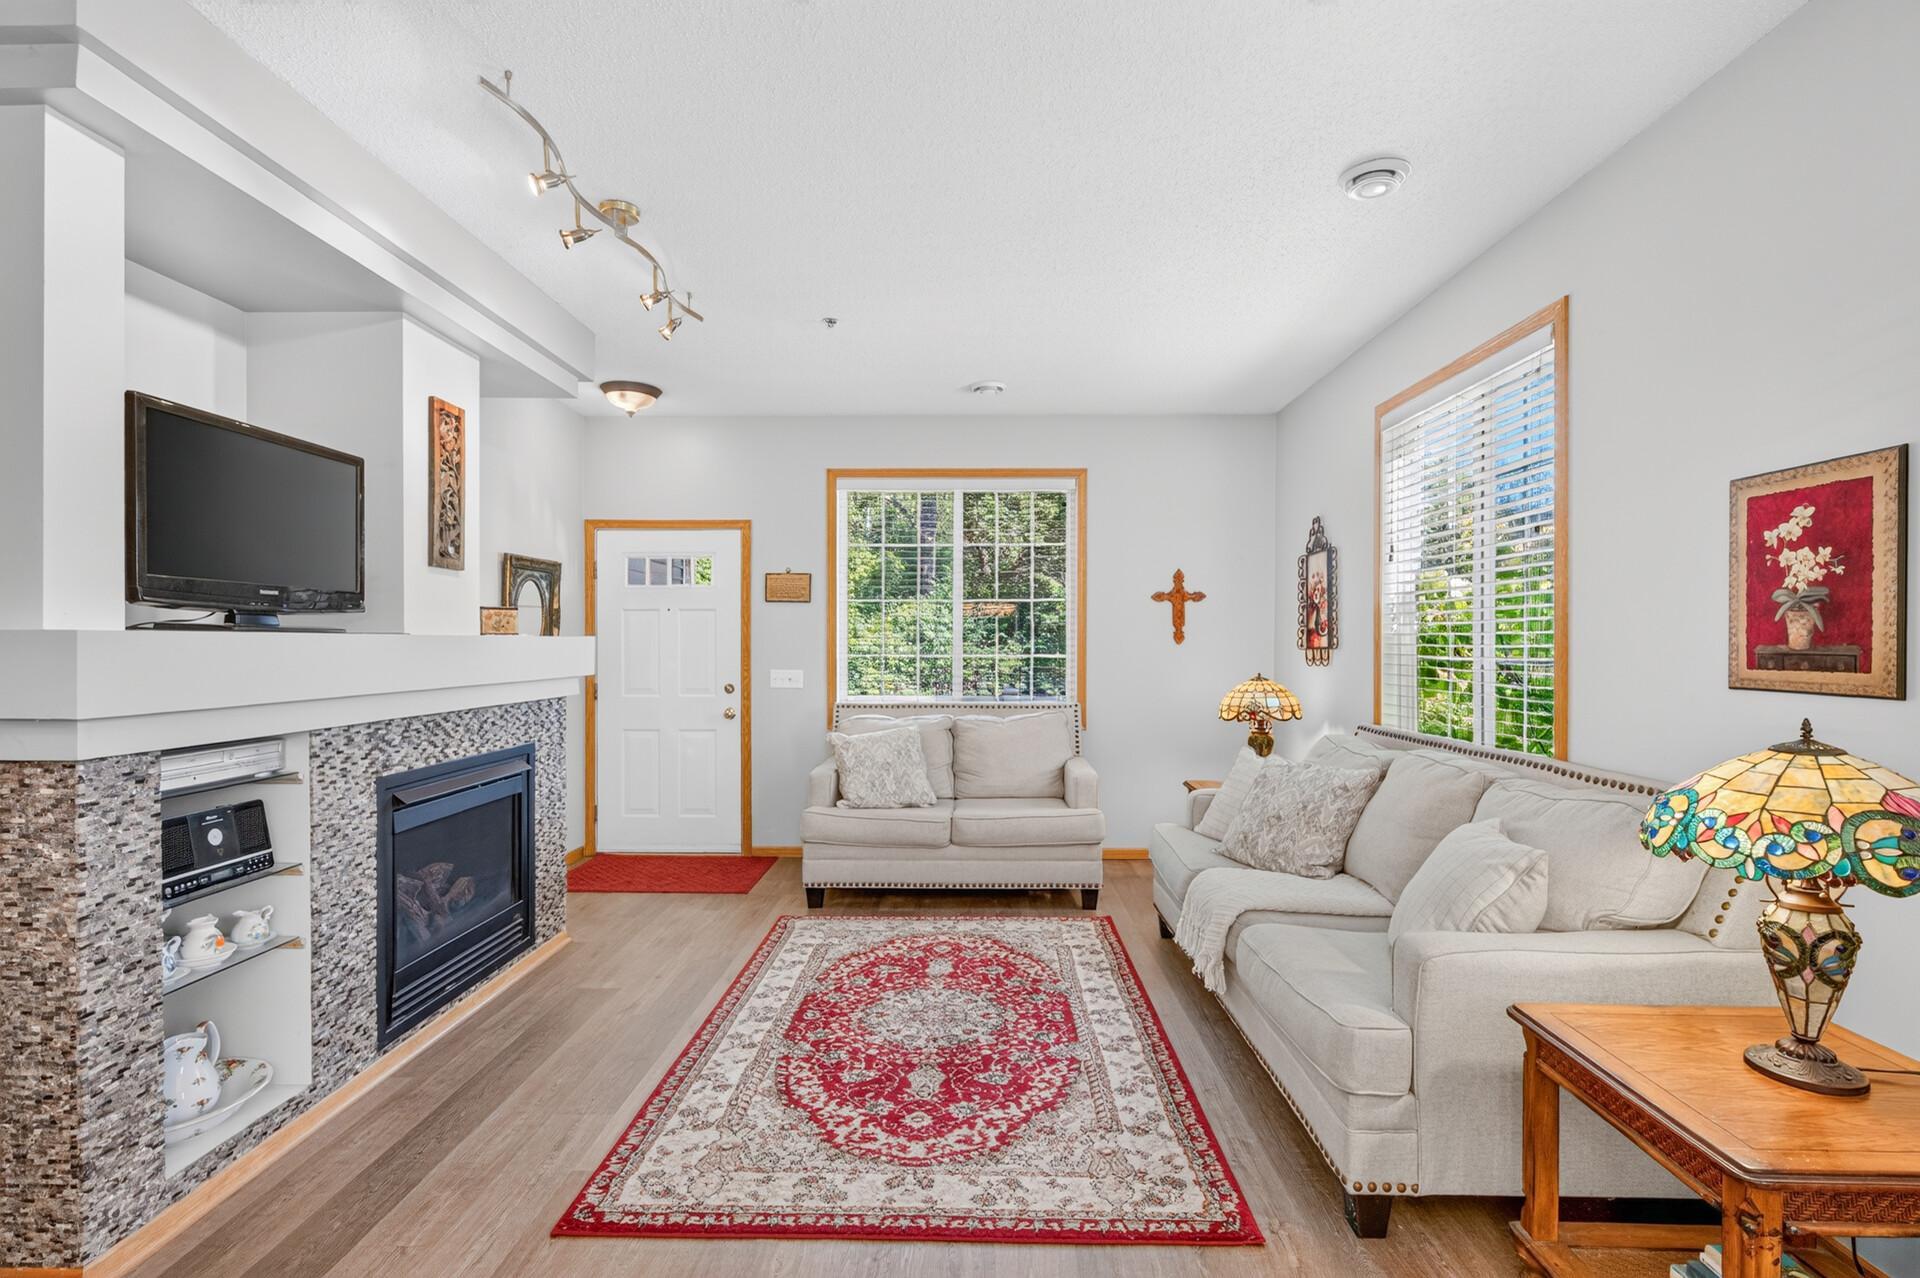
Property photo 1
Property photo 2
Property photo 3
Property photo 4
Property photo 5
2 Beds
2 Baths
1,646 sqft

$264,900

703 Maple Hills Drive Unit: D, Maplewood MN, 55117

Price per sqft$160.94
Built in2003
Property size1,646 sqft
Property typeResidential
Courtesy of eXp Realty, Christina Peterson Listing Contact:

Overview

Active

Listed Sep 21, 2026

Updated 6 days ago

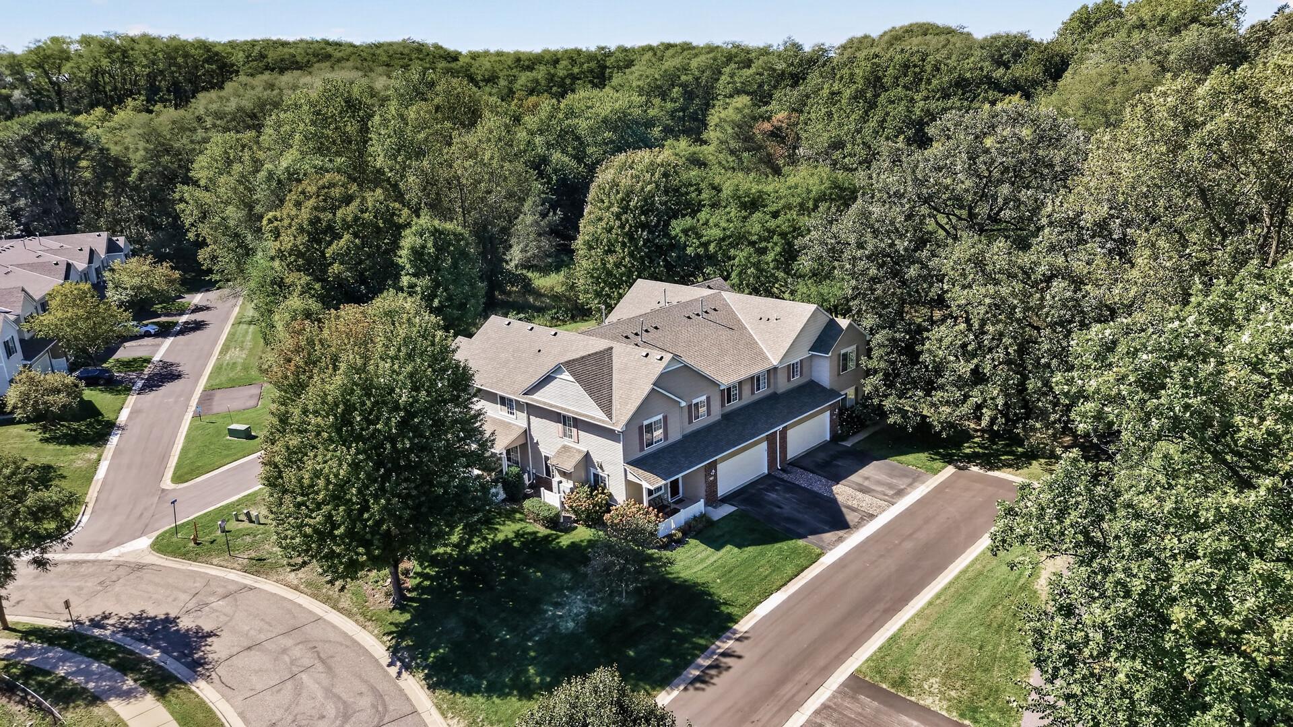
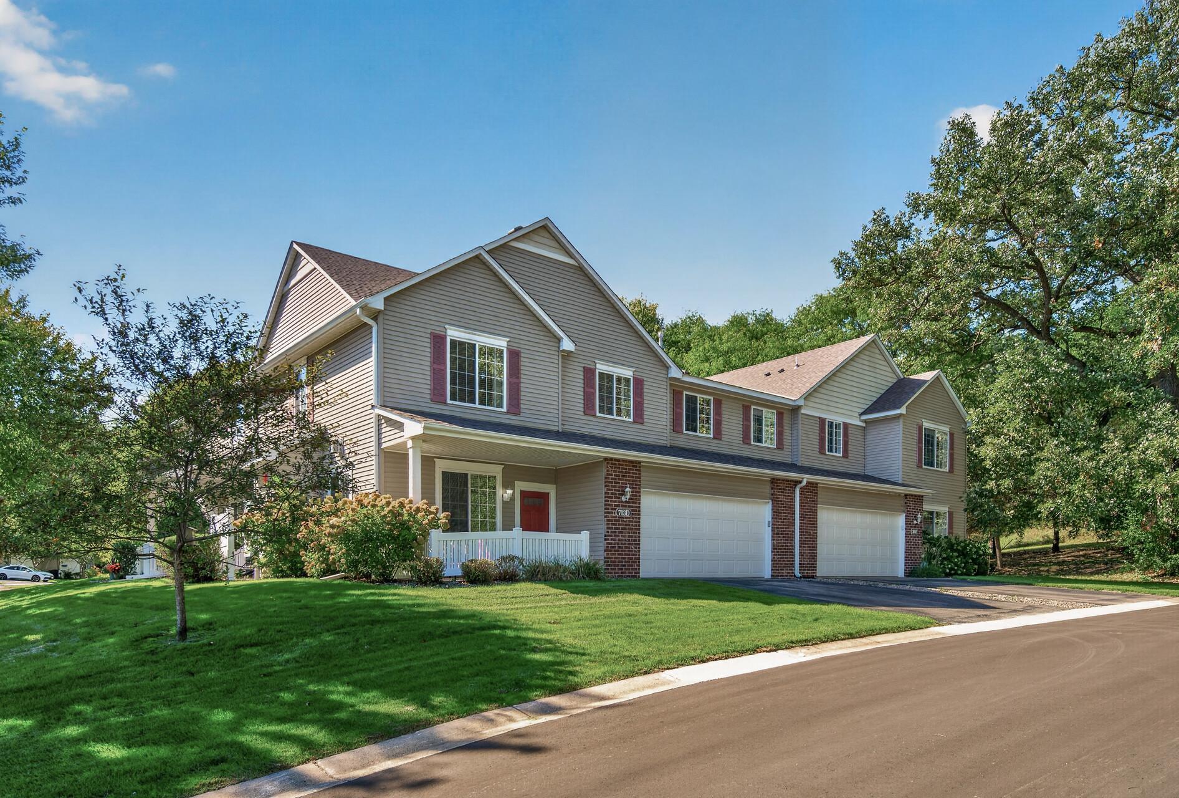
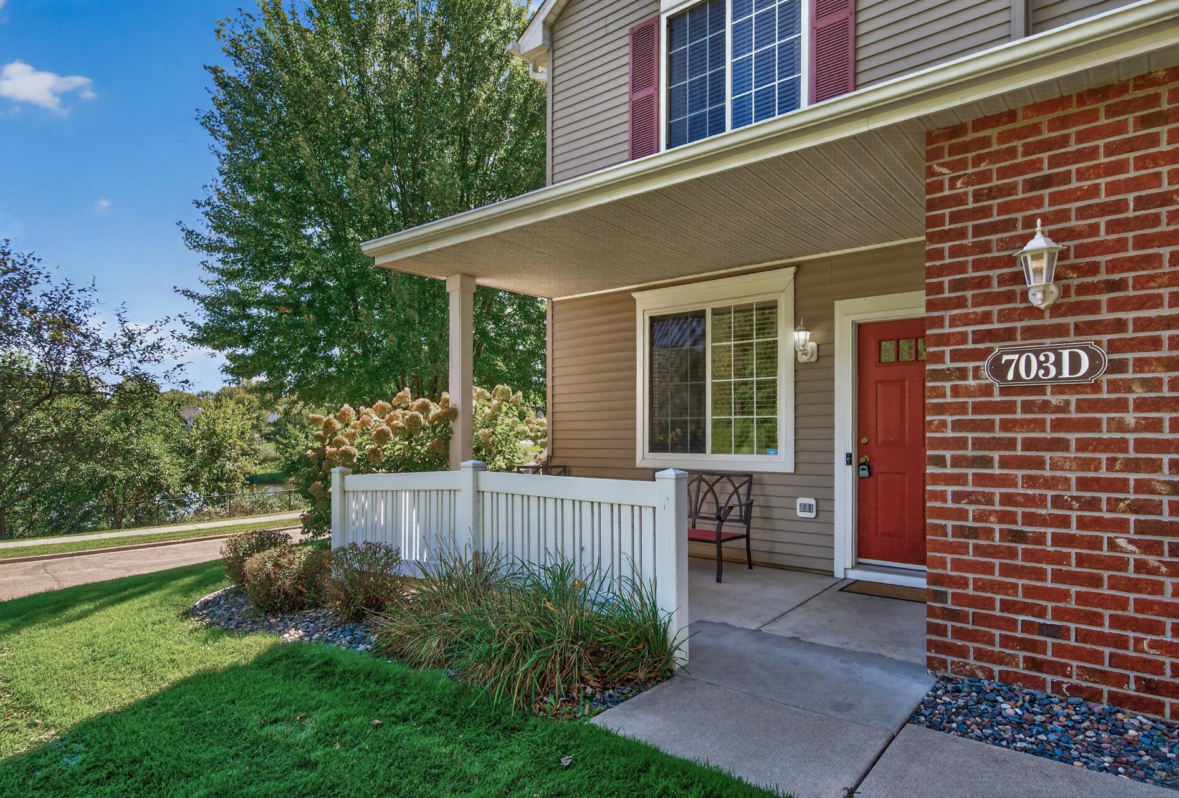
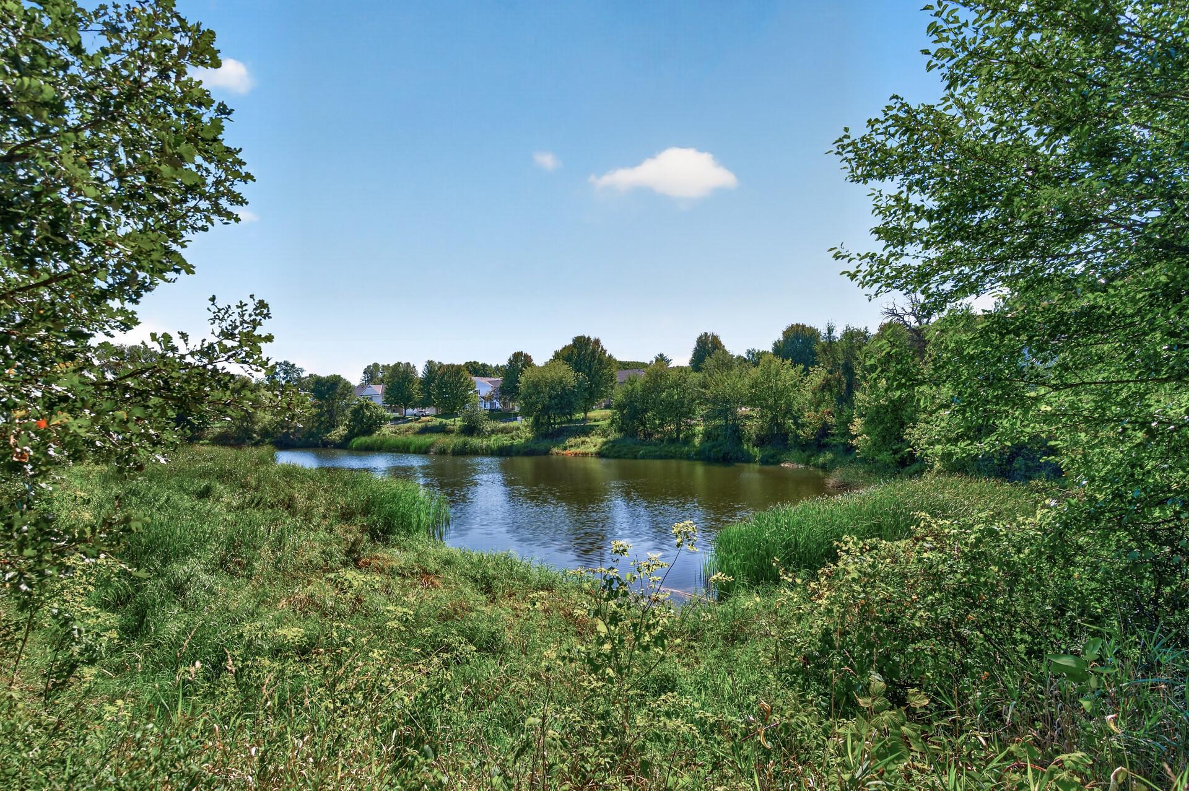
Welcome to this move-in-ready end-unit townhome in the beautifully maintained Maple Hills community of Maplewood! Offering 2 bedrooms, 2 bathrooms, and a spacious loft with potential for a 3rd bedroom, this thoughtfully designed two-story home combines comfort, functionality, and flexibility. The main level features a bright and inviting living and dining area filled with natural light, complemented by a cozy fireplace. The kitchen offers abundant cabinetry, a walk-in pantry, and convenient access to the attached two-car garage, complete with an additional storage closet. Upstairs, you'll find two generously sized bedrooms, including a primary bedroom with a walk-in closet, a walk-through bathroom, and a spacious laundry room. The versatile loft provides endless possibilities as a second living area, home office, playroom, or potential 3rd bedroom to suit your needs. Enjoy the peaceful pond setting and seasonal wildlife sightings from your front porch, including plenty of deer and turkeys! The beautifully landscaped community features sidewalks and direct access to the Gateway State Trail, right outside your front door! Perfect for walking, biking, and enjoying the outdoors. Conveniently located in the heart of Maplewood, with easy access to shopping, dining, and major roadways throughout the Twin Cities, this home offers the perfect combination of peaceful surroundings and everyday convenience. Move-in ready, beautifully situated, and full of possibilities, welcome home!

$1,762/mo

Est. mortgage payment based on a $264,900 home price.

All estimates are provided by Luxury Presence for informational purposes only. Actual amounts may vary.

Additional information

MLS® ID
7148190

Interior Features

Bedrooms
2
Bathrooms
2
Fireplace
Yes
Cooling
Yes
Heating
Yes
Basement
No

Other Property Details

Taxes
$4,376
Tax Frequency
Annually
Association Fee Frequency
Monthly
Garage
Yes
MLS provider logo

Listings courtesy of Northstar MLS as distributed by MLS GRID

All information deemed reliable but not guaranteed and should be independently verified. All properties are subject to prior sale, change or withdrawal. Neither listing broker(s) nor Lisa L. Piche shall be responsible for any typographical errors, misinformation, misprints and shall be held totally harmless. Properties displayed may be listed or sold by various participants in the MLS.

Based on information submitted to the MLS GRID as of 5:12 AM UTC on 10/4/2026. All data is obtained from various sources and may not have been verified by broker or MLS GRID. Supplied Open House Information is subject to change without notice. All information should be independently reviewed and verified for accuracy. Properties may or may not be listed by the office/agent presenting the information.

©2026 Northstar MLS . All rights reserved.

DMCA Notice

Powered by Luxury Presence