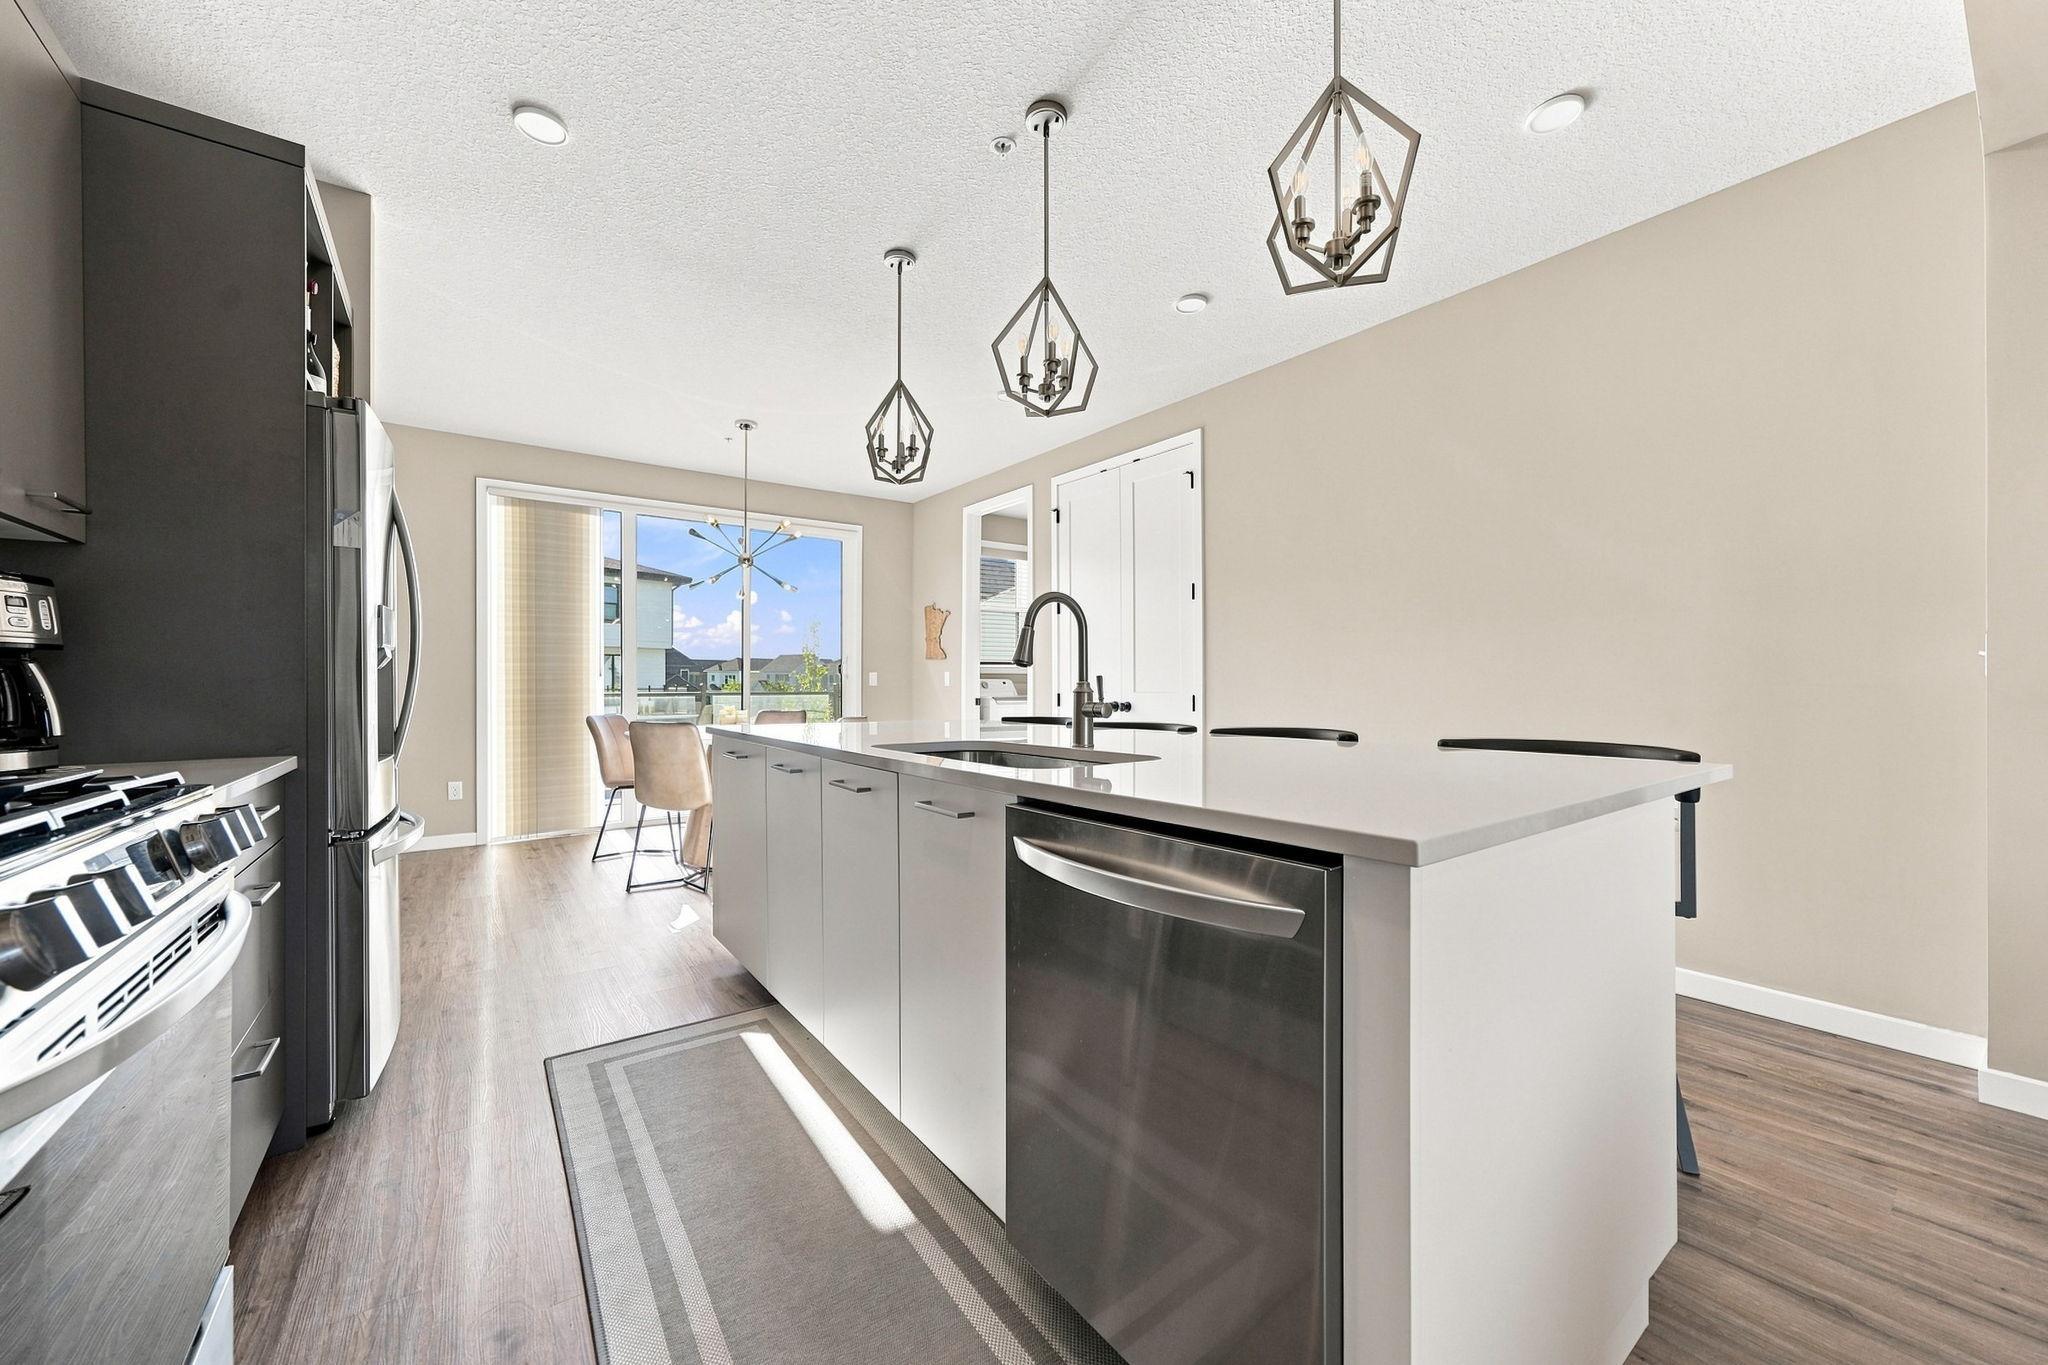
Property photo 1
Property photo 2
Property photo 3
Property photo 4
Property photo 5
2 Beds
3 Baths
1,923 sqft

$375,000

16060 Eagleview Drive, Lakeville MN, 55044

Price per sqft$195.01
Built in2023
Property size1,923 sqft
Property typeResidential
Courtesy of RE/MAX Results, Thomas M Turner Listing Contact:

Overview

Active

Listed Sep 14, 2026

Updated 12 days ago

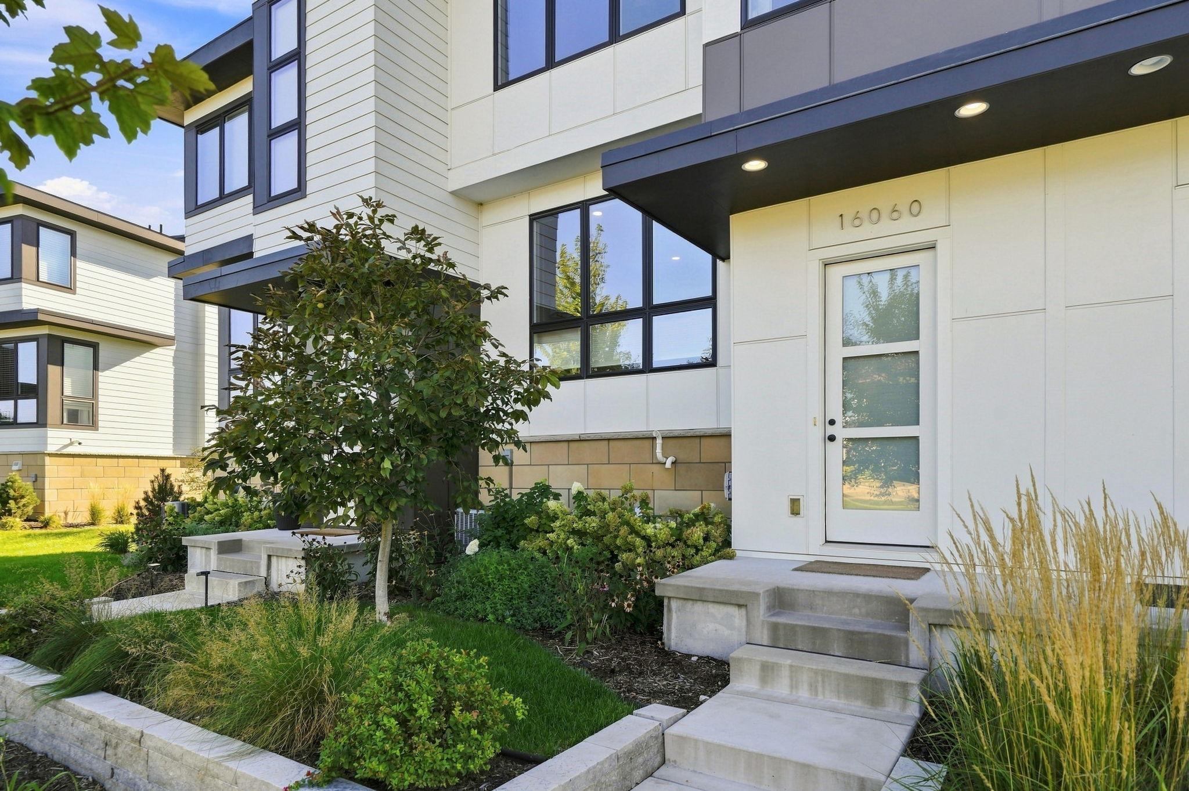
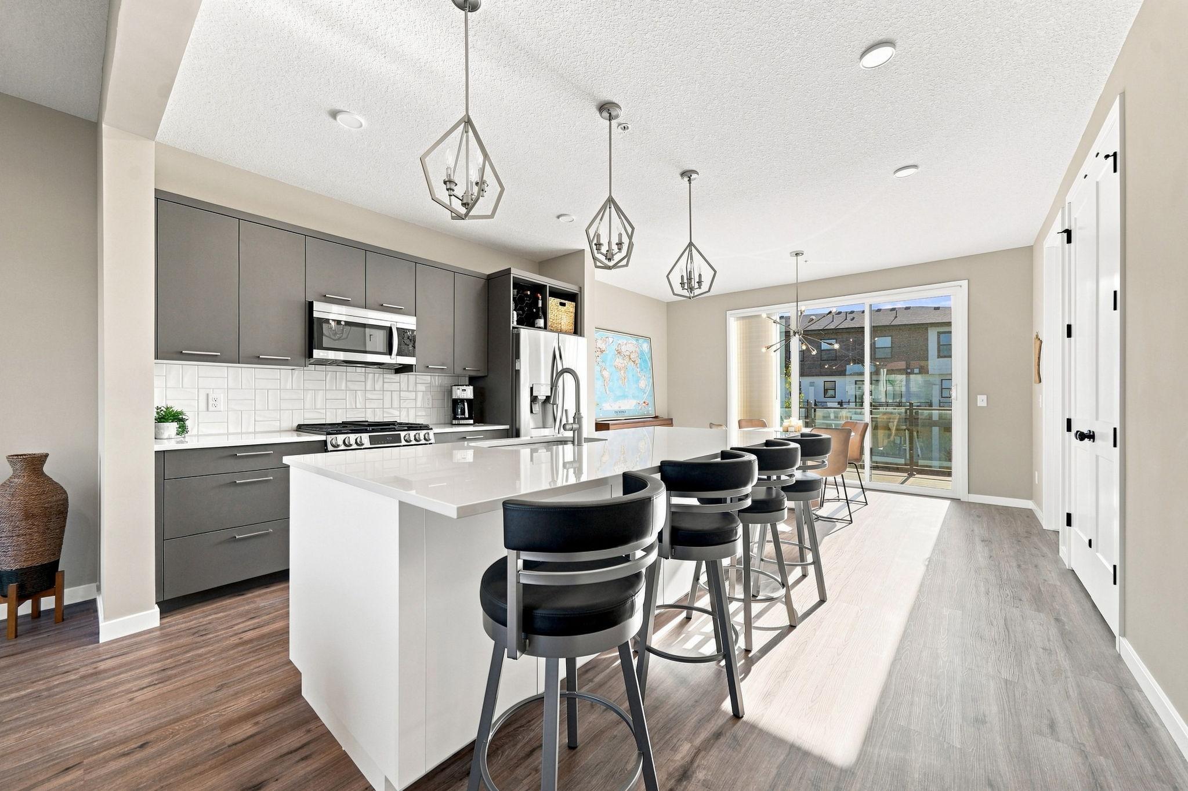
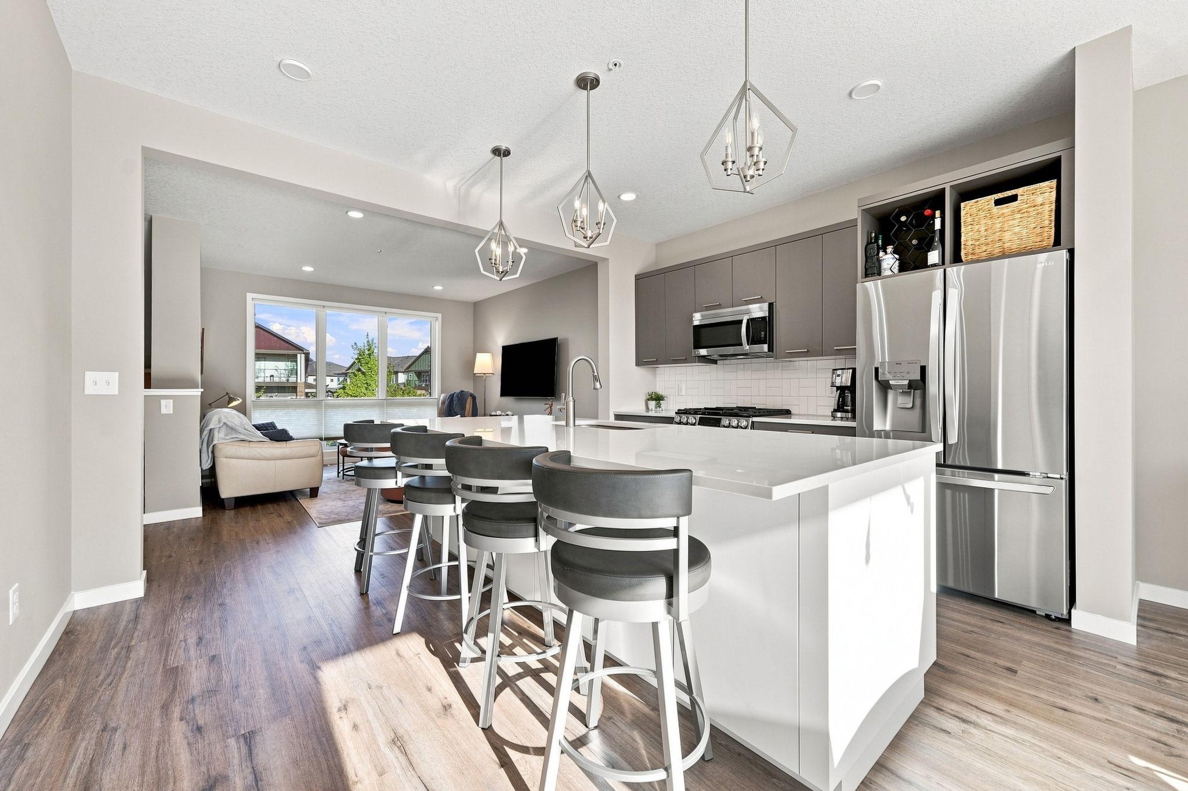
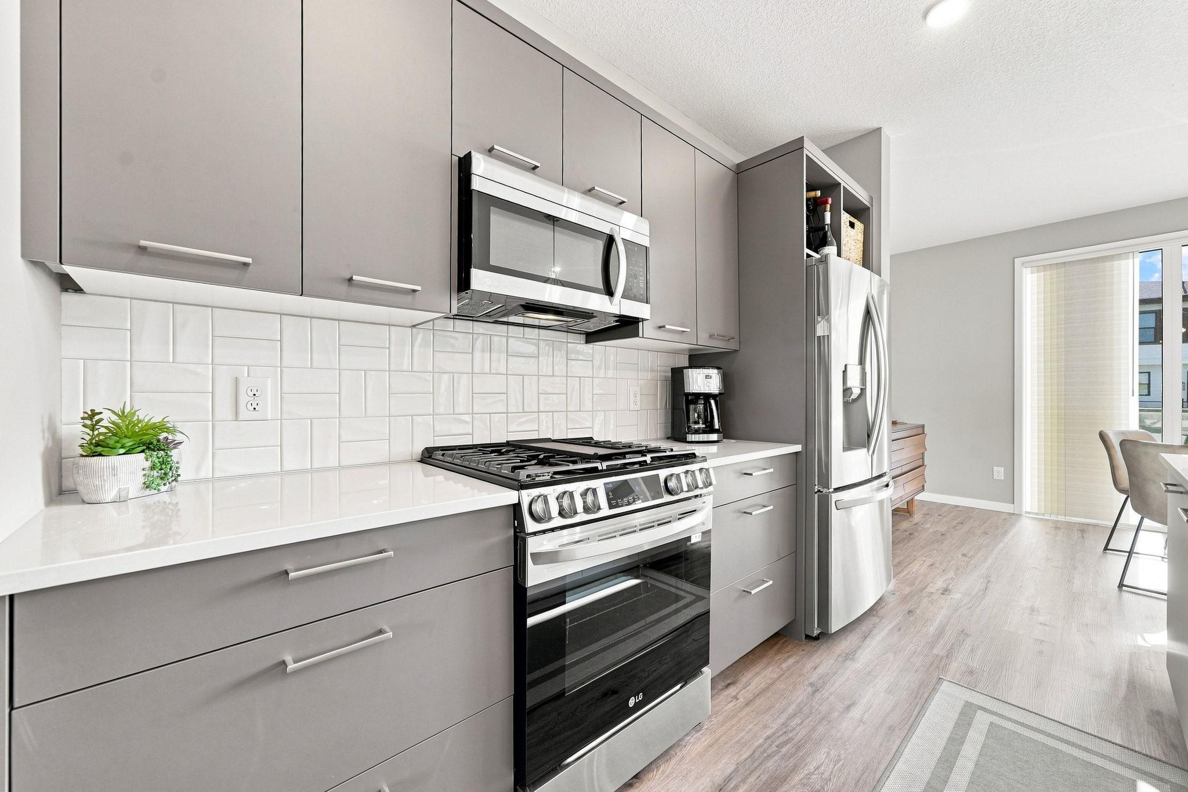
Enjoy unparalleled luxury in this meticulously maintained and thoughtfully designed, modern, attached townhouse with soaring ceilings and maintenance free deck. Built in 2022 by RT Urban, the former model features upgraded high end finishes including designer light features, custom window treatments throughout, dimmer switches for overhead lighting, and tiled ensuite shower. The open concept main level with floor to ceiling windows allows for effortless living and entertaining while bathed in abundant natural light. Your custom gourmet kitchen is thoughtfully located between the family room and dining space. Anchored by an expansive quartz island with built in storage, the kitchen features stainless appliances, gas range, tiled backsplash, custom cabinets, and large pantry closet. Main floor laundry room and powder bath completes this level. Upstairs you will find a spacious owner’s suite with a spa like ensuite bath and walk-in closet. The loft provides a perfect retreat and separation from the second bedroom and full bath. A dedicated built in home office sits between the main and upper levels. The two car tuck-under garage is fully finished and allows for ample storage. Additional parking is conveniently located just around the corner from your front door. The HOA provided lawn care and snow removal allows you to enjoy the many amenities at the Spirit of Brandtjen Farm including two outdoor pools, fitness center, clubhouse, and miles of hiking and walking trails throughout the area.

$2,495/mo

Est. mortgage payment based on a $375,000 home price.

All estimates are provided by Luxury Presence for informational purposes only. Actual amounts may vary.

Additional information

MLS® ID
7140527

Interior Features

Bedrooms
2
Bathrooms
3
Cooling
Yes
Heating
Yes
Basement
Yes

Exterior Features

Lot Size
0.03 Acres

Other Property Details

Taxes
$4,668
Tax Frequency
Annually
Association Fee Frequency
Monthly
Garage
Yes
MLS provider logo

Listings courtesy of Northstar MLS as distributed by MLS GRID

All information deemed reliable but not guaranteed and should be independently verified. All properties are subject to prior sale, change or withdrawal. Neither listing broker(s) nor Lisa L. Piche shall be responsible for any typographical errors, misinformation, misprints and shall be held totally harmless. Properties displayed may be listed or sold by various participants in the MLS.

Based on information submitted to the MLS GRID as of 3:04 AM UTC on 9/29/2026. All data is obtained from various sources and may not have been verified by broker or MLS GRID. Supplied Open House Information is subject to change without notice. All information should be independently reviewed and verified for accuracy. Properties may or may not be listed by the office/agent presenting the information.

©2026 Northstar MLS . All rights reserved.

DMCA Notice

Powered by Luxury Presence