Property photo 1
Property photo 2
Property photo 3
Property photo 4
Property photo 5
3 Beds
2 Baths
1,810 sqft

$269,900

2346 Demores Drive S, Fargo ND, 58103

Price per sqft$149.12
Built in1977
Property size1,810 sqft
Property typeResidential
Courtesy of Park Co., REALTORS®, Nathan Larson Listing Contact:

Overview

Active

Listed Sep 29, 2026

Updated 3 days ago

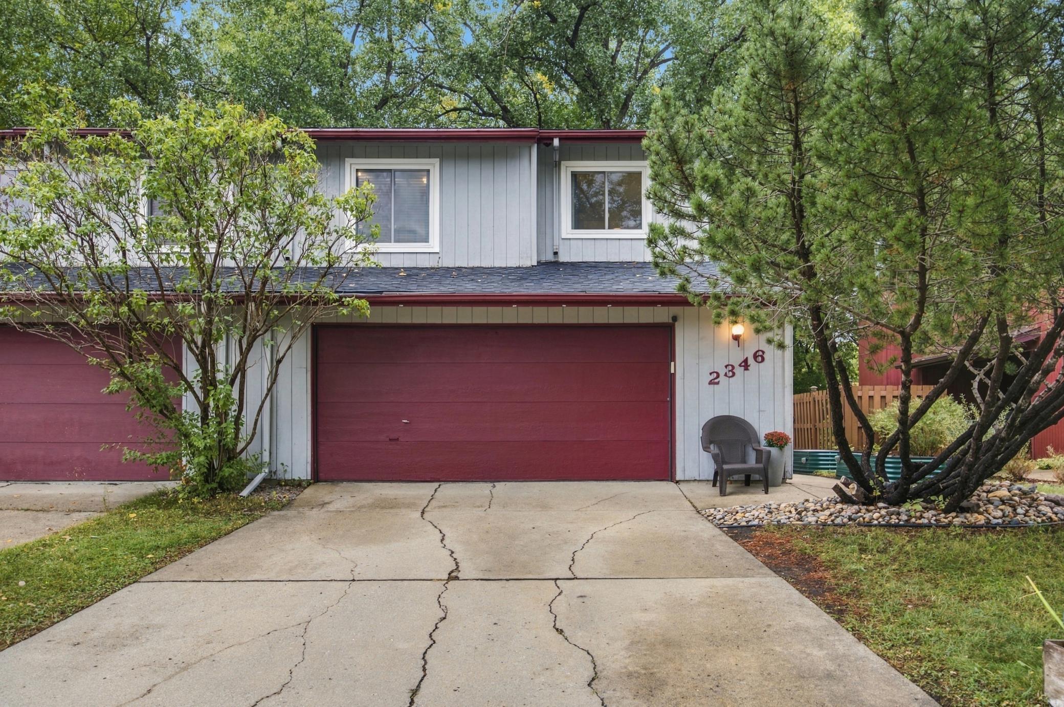
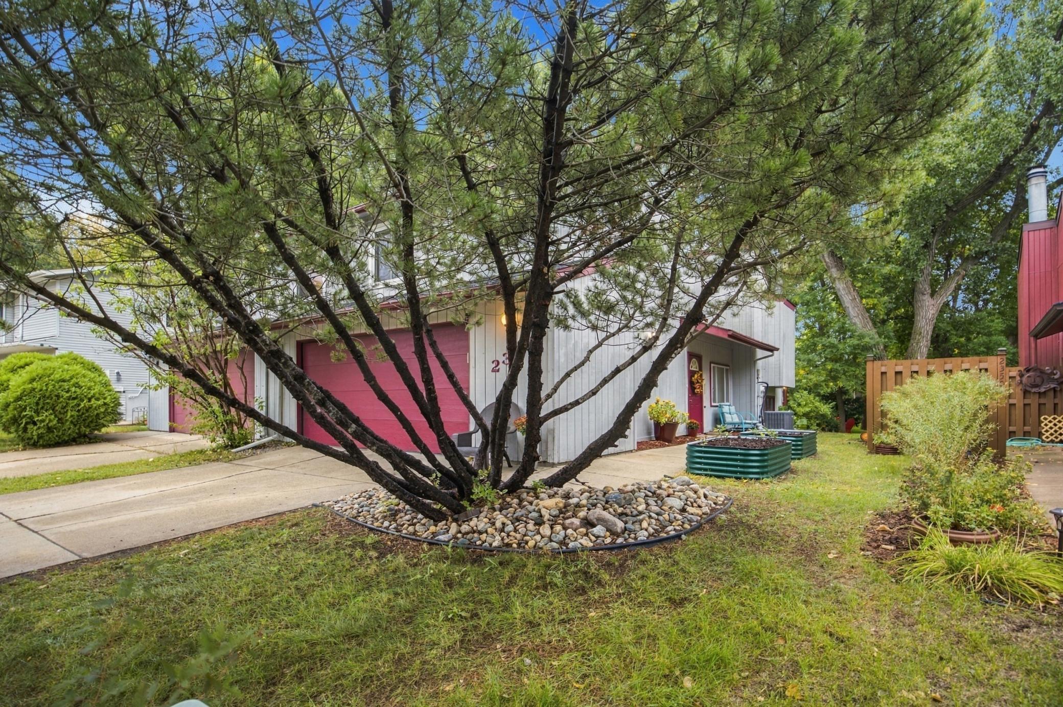
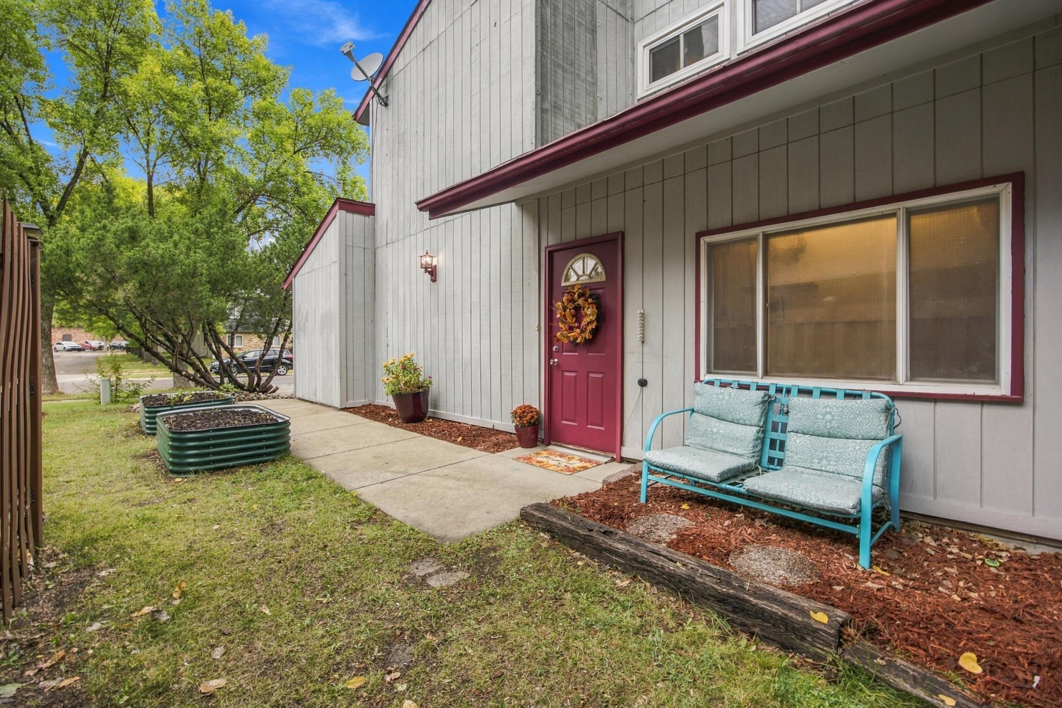
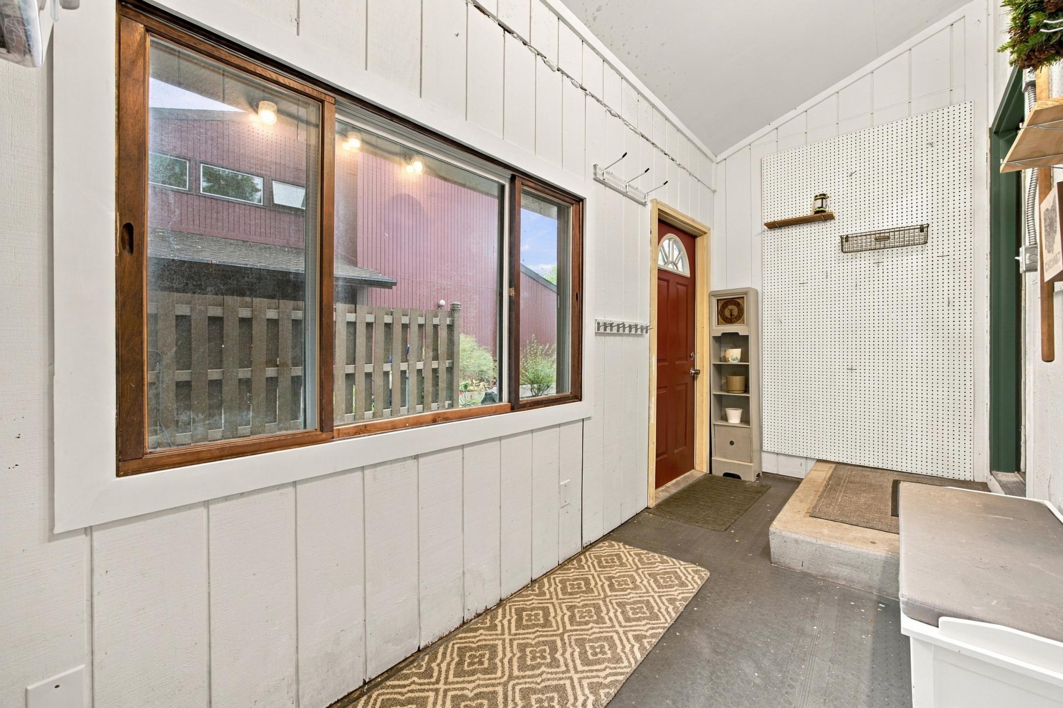
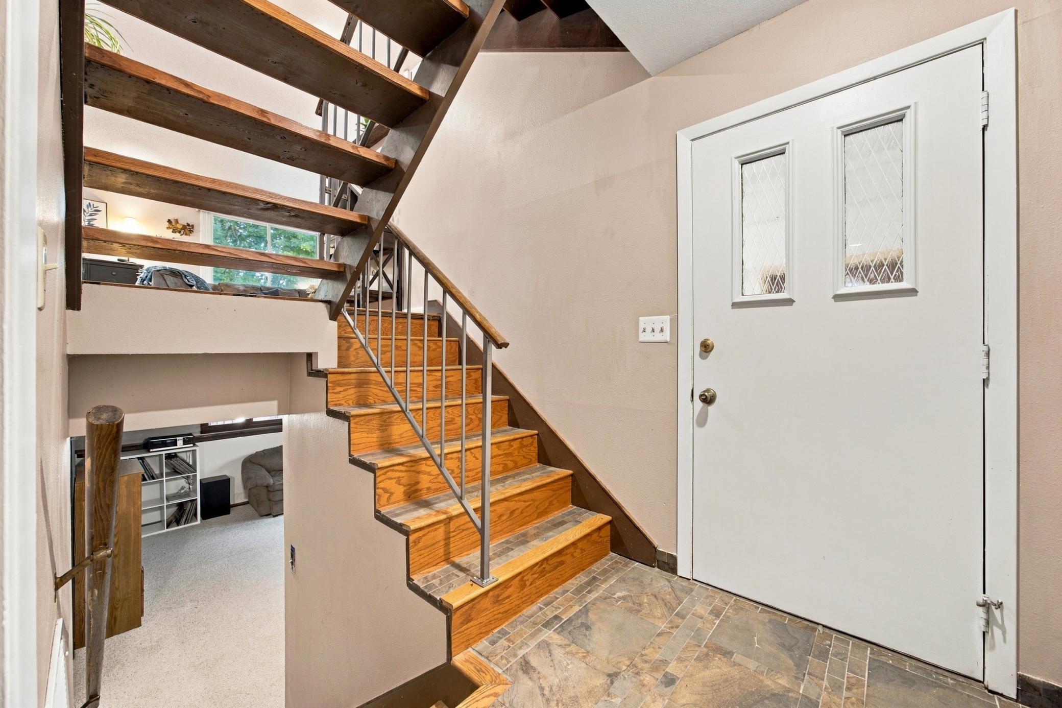
Not your typical twinhome! Unique architectural character and a park-like backyard setting give this home a personality all its own. The main living spaces feel open and airy, with dramatic vaulted ceilings extending through the living room, dining room, and kitchen. Hardwood floors flow through the living and dining rooms, while a wood-burning fireplace creates a warm focal point in the living room. The dining area leads to the sunroom, clad in natural wood and brand new windows, overlooking the backyard. From the sunroom, venture out onto the multi-tiered deck and enjoy a setting that feels remarkably private. The backyard opens to a shared neighborhood green space maintained by the homeowner's association, with mature trees creating a peaceful, park-like backdrop. Upstairs are two bedrooms and a full bathroom, along with a charming small loft area, perfect for displaying decor or plants, adding to the home's unique architectural appeal. Newer windows can be found throughout the main and upper levels. The entry includes a practical mudroom, generous closet space, and a dedicated laundry room with washer and dryer included. Downstairs, you'll find even more flexibility with a family room, third bedroom, and full bathroom. A newly shingled roof and very low special assessments add to the home's appeal. If you're looking for something a little more unique, this home's distinctive architectural character and strong connection to the outdoors set it apart from the typical twinhome.

$1,796/mo

Est. mortgage payment based on a $269,900 home price.

All estimates are provided by Luxury Presence for informational purposes only. Actual amounts may vary.

Additional information

MLS® ID
7150343

Interior Features

Bedrooms
3
Bathrooms
2
Fireplace
Yes
Cooling
Yes
Heating
Yes
Basement
Yes

Exterior Features

Lot Size
0.11 Acres

Other Property Details

Taxes
$1,488
Tax Frequency
Annually
Association Fee Frequency
Yearly
Garage
Yes
MLS provider logo

Listings courtesy of Northstar MLS as distributed by MLS GRID

All information deemed reliable but not guaranteed and should be independently verified. All properties are subject to prior sale, change or withdrawal. Neither listing broker(s) nor Lisa L. Piche shall be responsible for any typographical errors, misinformation, misprints and shall be held totally harmless. Properties displayed may be listed or sold by various participants in the MLS.

Based on information submitted to the MLS GRID as of 6:57 AM UTC on 10/8/2026. All data is obtained from various sources and may not have been verified by broker or MLS GRID. Supplied Open House Information is subject to change without notice. All information should be independently reviewed and verified for accuracy. Properties may or may not be listed by the office/agent presenting the information.

©2026 Northstar MLS . All rights reserved.

DMCA Notice

Powered by Luxury Presence