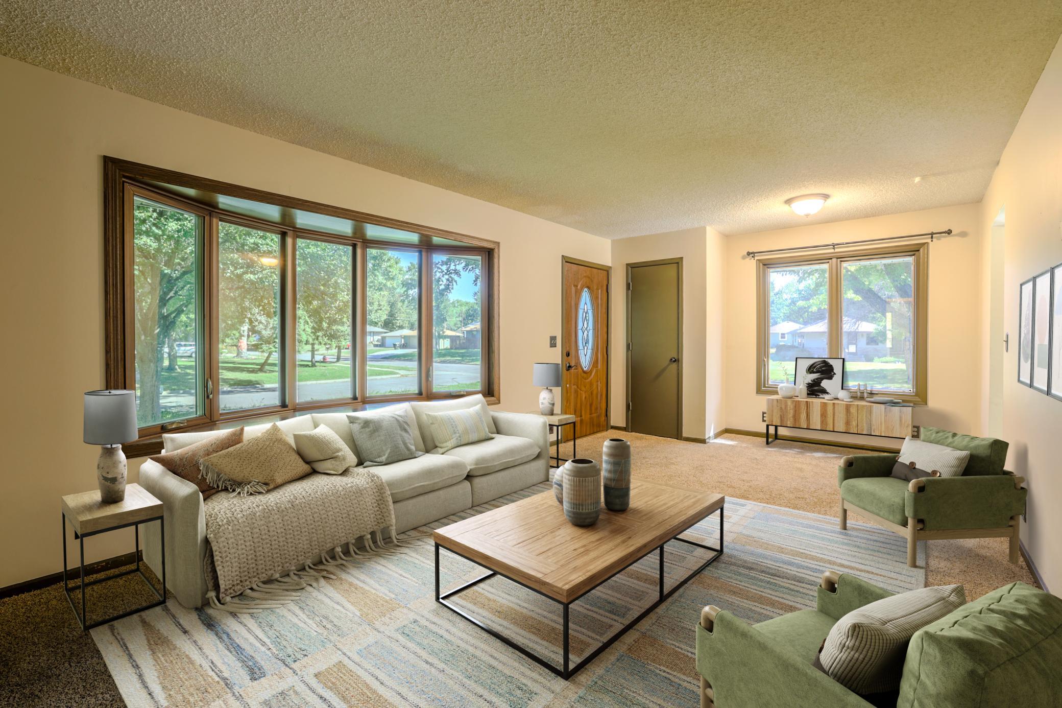
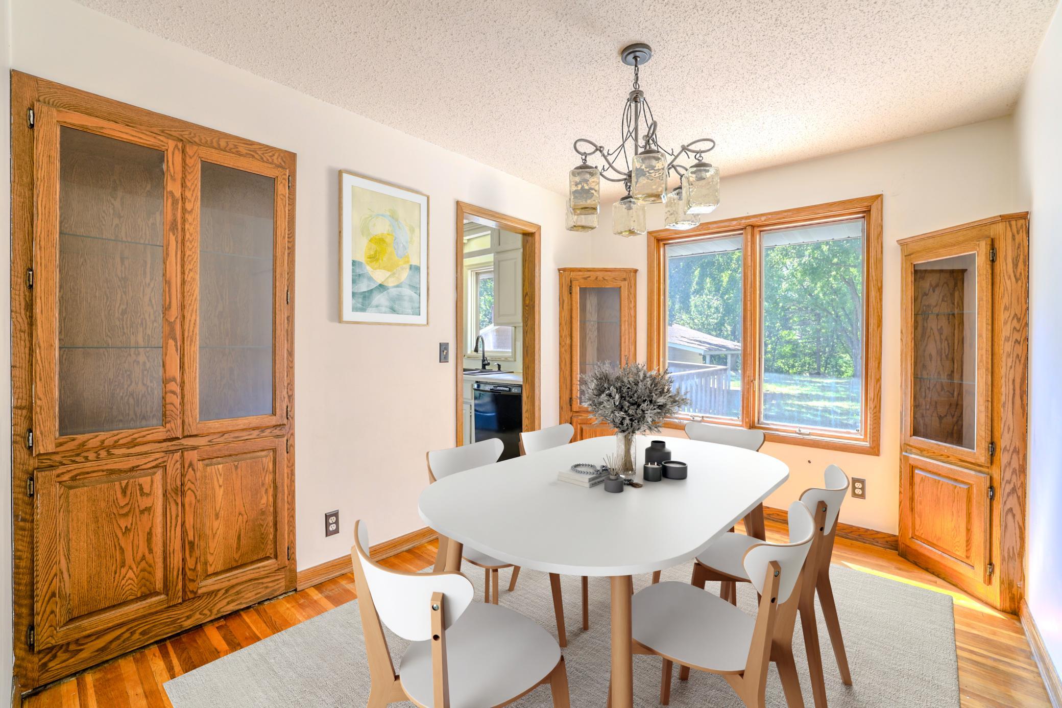
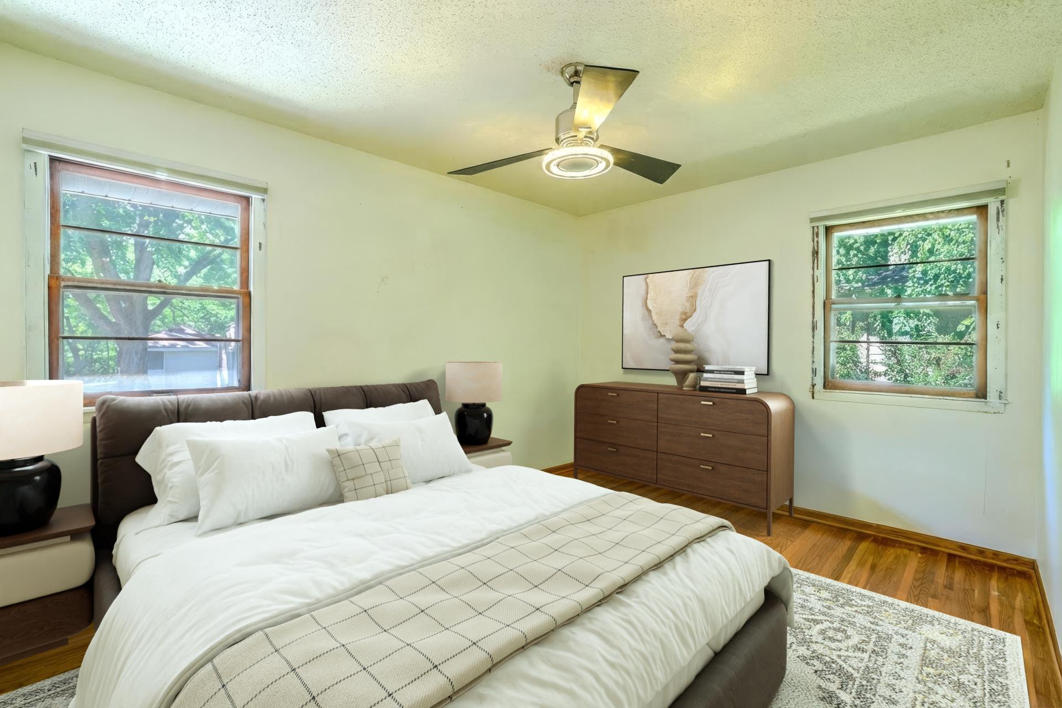
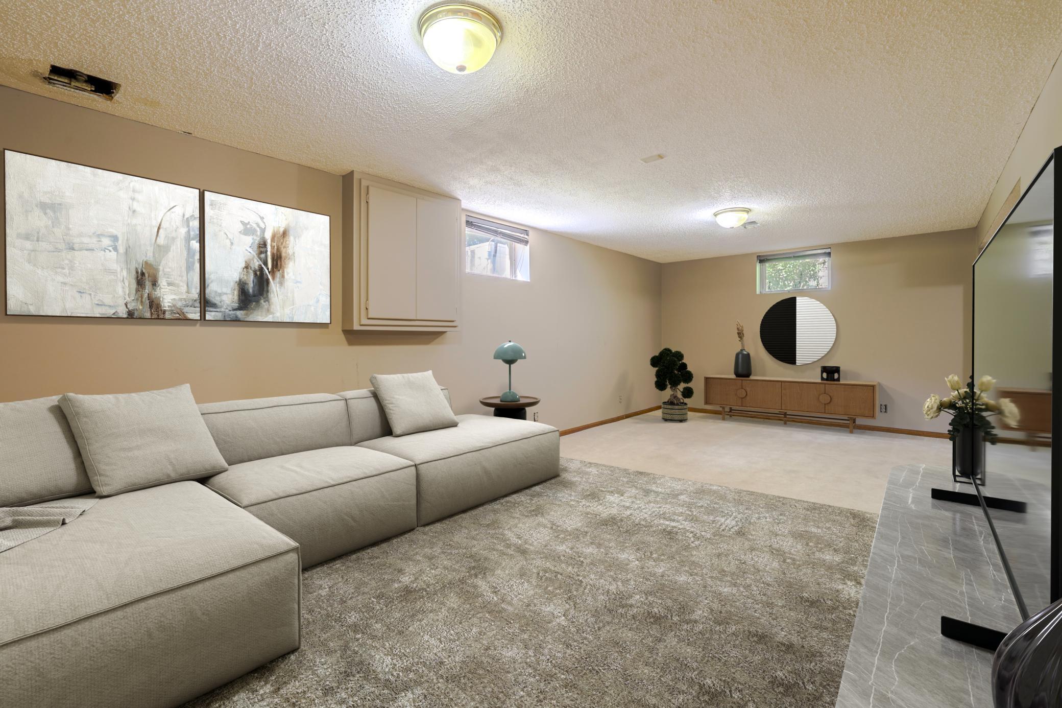
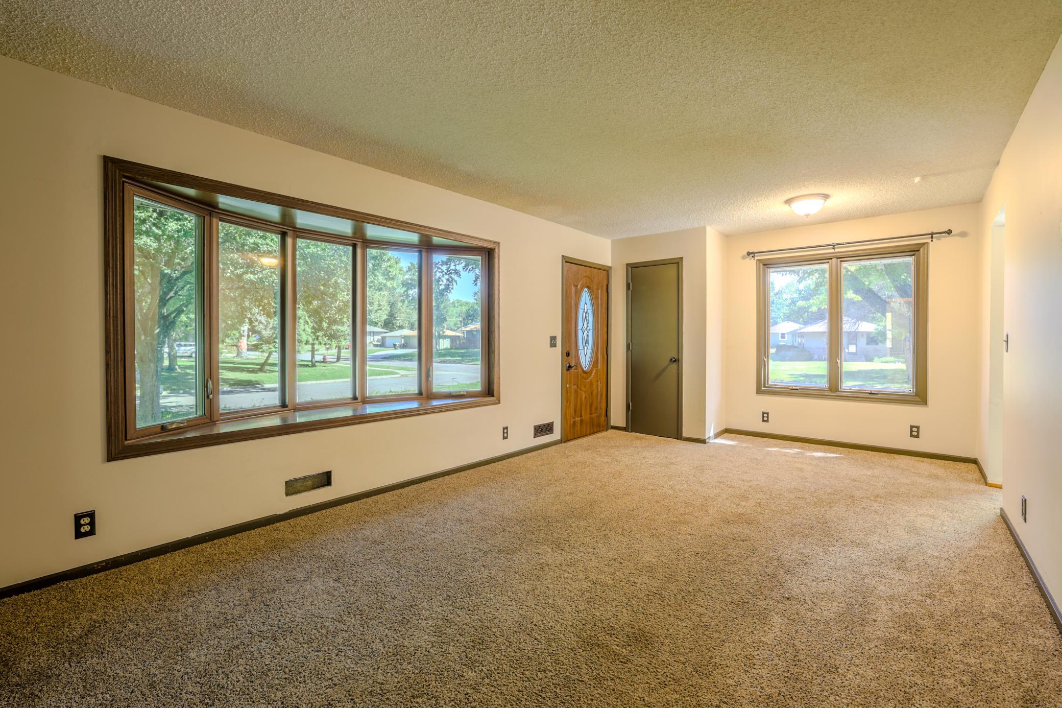
Property photo 1
Property photo 2
Property photo 3
Property photo 4
Property photo 5
4 Beds
2 Baths
1,692 sqft

$300,000

836 112th Avenue NW, Coon Rapids MN, 55448

Price per sqft$177.30
Built in1958
Property size1,692 sqft
Property typeResidential
Courtesy of Edina Realty, Inc., Danny E Wallace Listing Contact:

Overview

Active

Inspection

Listed Sep 10, 2026

Updated 3 days ago

Pro-photos to be added soon! Opportunity awaits with this 4-bedroom, 2-bath rambler offering 1,741 finished square feet on a spacious .67-acre corner lot in Coon Rapids. Mid-project and ready for its next owner, this property offers a great opportunity for a buyer looking to finish improvements to their own taste while building equity. The home features two kitchens—one on the main level and another in the basement. Both are in need of appliances, and the main-level kitchen requires some additional cabinetry. The main-floor bathroom currently has a sink and toilet, with the tub removed and walls opened to the studs, providing a head start for renovation. Outside, the large lot offers plenty of space to enjoy, including a backyard firepit and storage building. A large detached two-car garage is connected to the driveway and features a small attached carport, plus heating and A/C capabilities (mechanicals untested). The driveway provides plenty of additional parking. A separate one-car garage sits elsewhere on the property. Located in the Anoka-Hennepin School District, this property offers space, flexibility, storage, and plenty of potential for the buyer ready to bring the projects across the finish line.

$1,996/mo

Est. mortgage payment based on a $300,000 home price.

All estimates are provided by Luxury Presence for informational purposes only. Actual amounts may vary.

Additional information

MLS® ID
7029510

Interior Features

Bedrooms
4
Bathrooms
2
Cooling
Yes
Heating
Yes
Basement
Yes

Exterior Features

Lot Size
0.67 Acres

Other Property Details

Taxes
$3,372
Tax Frequency
Annually
Garage
Yes
MLS provider logo

Listings courtesy of Northstar MLS as distributed by MLS GRID

All information deemed reliable but not guaranteed and should be independently verified. All properties are subject to prior sale, change or withdrawal. Neither listing broker(s) nor Lisa L. Piche shall be responsible for any typographical errors, misinformation, misprints and shall be held totally harmless. Properties displayed may be listed or sold by various participants in the MLS.

Based on information submitted to the MLS GRID as of 6:48 AM UTC on 10/9/2026. All data is obtained from various sources and may not have been verified by broker or MLS GRID. Supplied Open House Information is subject to change without notice. All information should be independently reviewed and verified for accuracy. Properties may or may not be listed by the office/agent presenting the information.

©2026 Northstar MLS . All rights reserved.

DMCA Notice

Powered by Luxury Presence