Property photo 1
Property photo 2
Property photo 3
Property photo 4
Property photo 5
2 Beds
2 Baths
1,918 sqft

$239,900

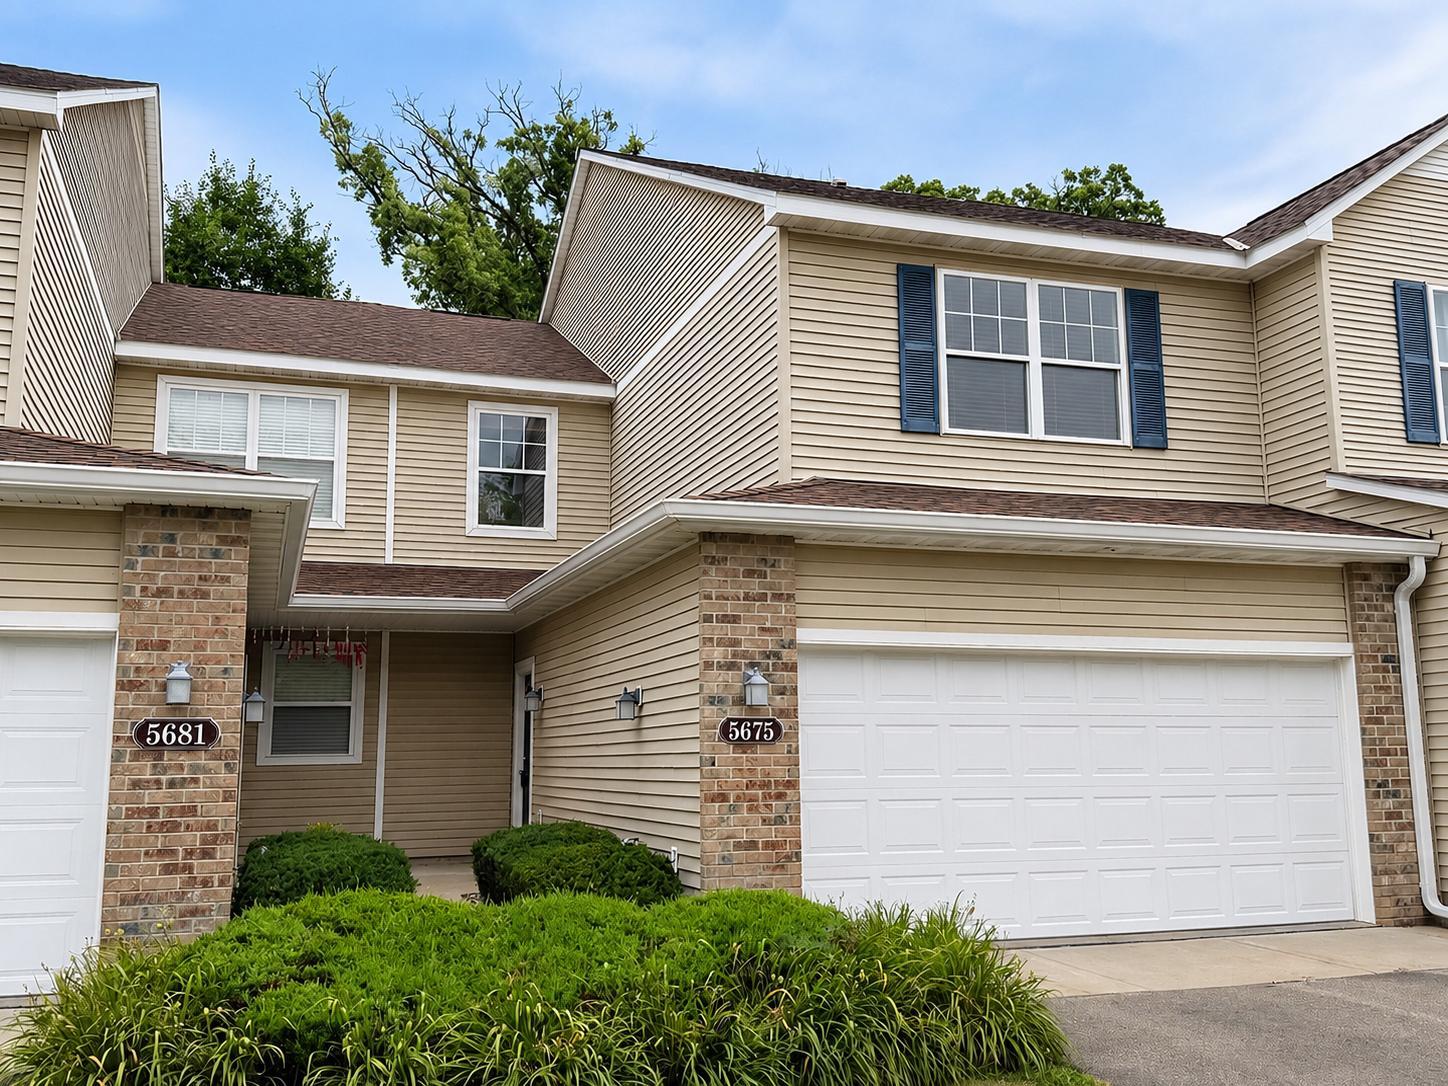
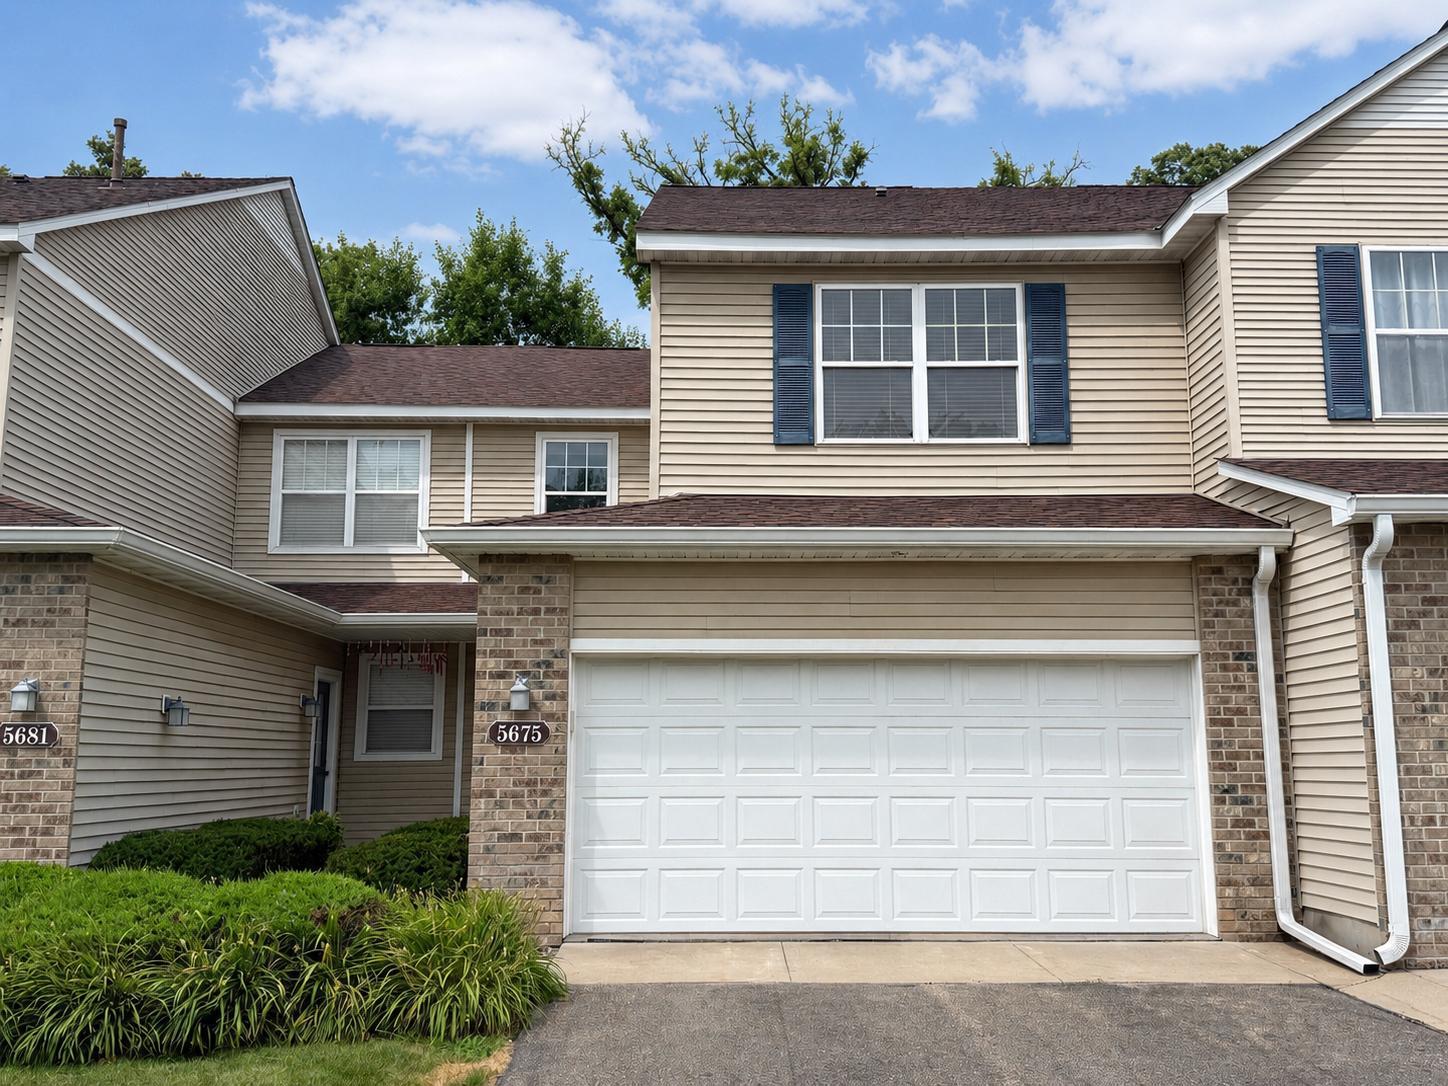
5675 200th Street W Unit: 703, Farmington MN, 55024

Price per sqft$125.08
Built in2002
Property size1,918 sqft
Property typeResidential
Courtesy of Bridge Realty, LLC, John A Wedel Listing Contact:

Overview

Active

Listed Jul 18, 2026

Updated 13 days ago

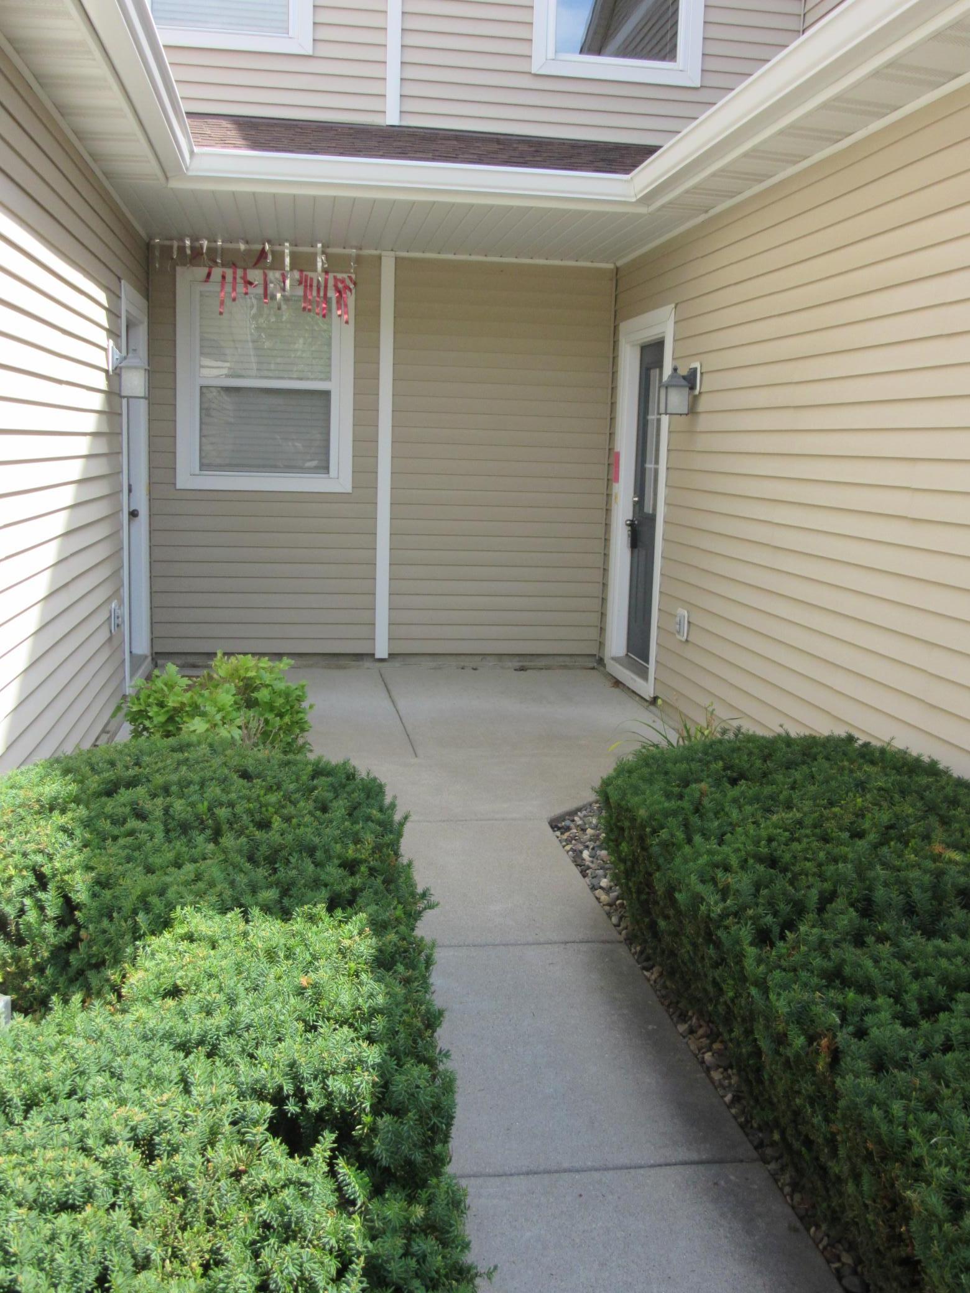
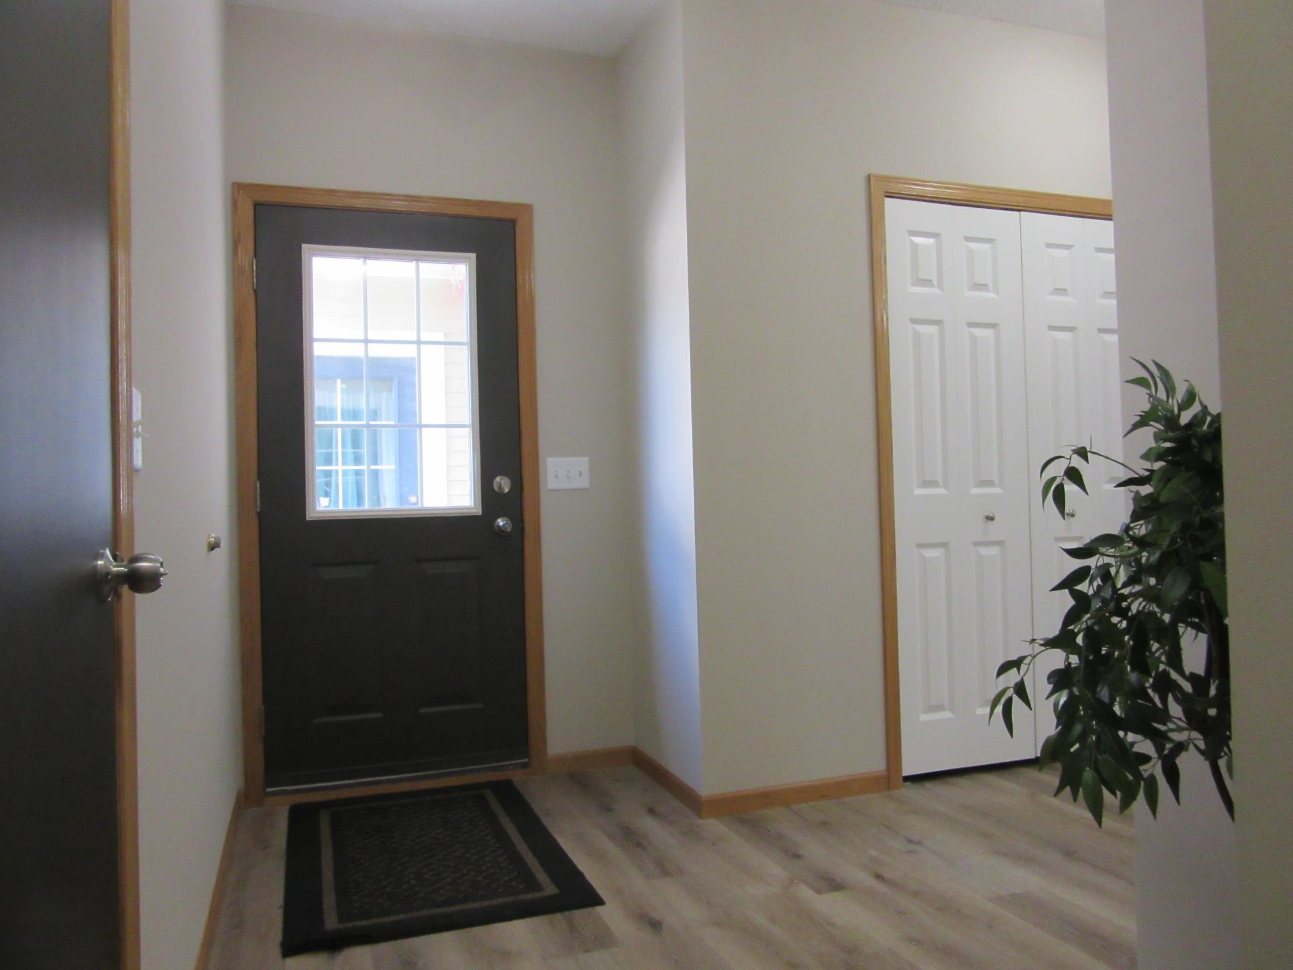
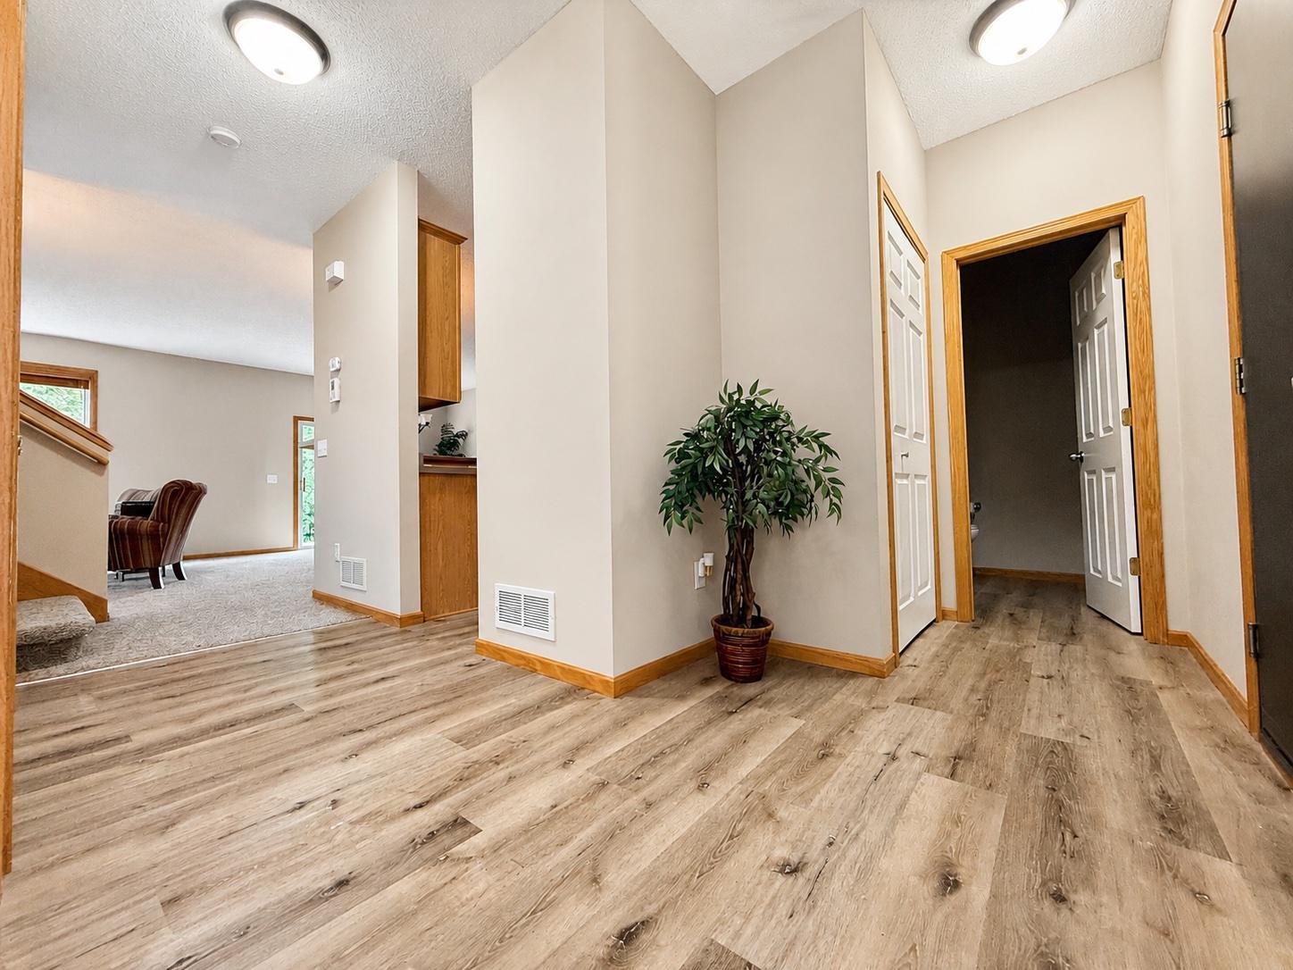
Welcome home to this beautifully maintained townhome in the highly desirable Charleswood neighborhood, offering a peaceful setting with a private wooded backyard and an ideal blend of comfort, style, and functionality. Step outside to your own private concrete patio, fenced on both sides to create a secluded outdoor retreat with beautiful wooded views—perfect for relaxing, grilling, or entertaining. Inside, the inviting main level features impressive 9-foot ceilings & an open-concept floor plan designed for today's lifestyle. The spacious kitchen overlooks the dining and living areas while providing tranquil views of the backyard. Features include abundant 42-inch upper cabinets, an elegant angled glass corner display cabinet, lazy Susan, built in pantry, raised breakfast peninsula, and a full complement of stainless steel appliances with an upper refrigerator with the double lower freezer drawers. The adjoining dining & living areas offer an open, comfortable gathering space with plenty of natural light. A convenient main-floor half bath and a generously sized storage closet beneath the staircase provide exceptional everyday functionality. An elegant staircase with a double landing leads to the upper level, where you'll find an impressive loft offering nearly the same spaciousness as the main-level living room. This flexible area is ideal for a family room, home office, exercise space, playroom, or could even be converted into a third bedroom if desired. The upper level also features the convenience of a laundry area located near the bedrooms. The vaulted owner's suite offers a relaxing retreat complete with a large walk-in closet and direct access to the spacious bathroom featuring a double vanity, corner whirlpool tub, separate shower, and private walk-through layout. With its thoughtful floor plan, quality finishes, abundant storage, private wooded setting, and exceptional location, this move-in-ready Charleswood townhome offers the perfect combination of privacy, convenience, and low-maintenance living. Schedule your showing today!

$1,596/mo

Est. mortgage payment based on a $239,900 home price.

All estimates are provided by Luxury Presence for informational purposes only. Actual amounts may vary.

Additional information

MLS® ID
7107878

Interior Features

Bedrooms
2
Bathrooms
2
Cooling
Yes
Heating
Yes
Basement
No

Other Property Details

Taxes
$3,300
Tax Frequency
Annually
Association Fee Frequency
Monthly
MLS provider logo

Listings courtesy of Northstar MLS as distributed by MLS GRID

All information deemed reliable but not guaranteed and should be independently verified. All properties are subject to prior sale, change or withdrawal. Neither listing broker(s) nor Lisa L. Piche shall be responsible for any typographical errors, misinformation, misprints and shall be held totally harmless. Properties displayed may be listed or sold by various participants in the MLS.

Based on information submitted to the MLS GRID as of 6:50 AM UTC on 9/26/2026. All data is obtained from various sources and may not have been verified by broker or MLS GRID. Supplied Open House Information is subject to change without notice. All information should be independently reviewed and verified for accuracy. Properties may or may not be listed by the office/agent presenting the information.

©2026 Northstar MLS . All rights reserved.

DMCA Notice

Powered by Luxury Presence