Property photo 1
Property photo 2
Property photo 3
Property photo 4
Property photo 5
4 Beds
4 Baths
3,818 sqft

$1,350,000

3318 W Owasso Boulevard, Shoreview MN, 55126

Price per sqft$353.59
Built in2021
Property size3,818 sqft
Property typeResidential
Courtesy of Edina Realty, Inc., Jeff A Steeves Listing Contact:

Overview

Active

Listed Sep 3, 2026

Updated 9 days ago

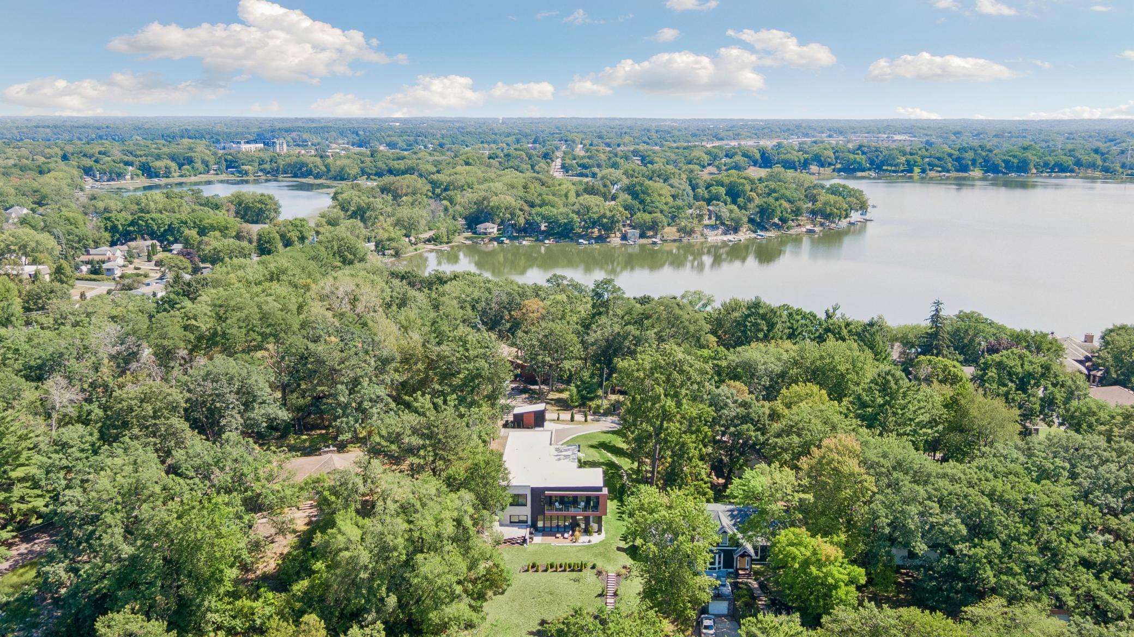
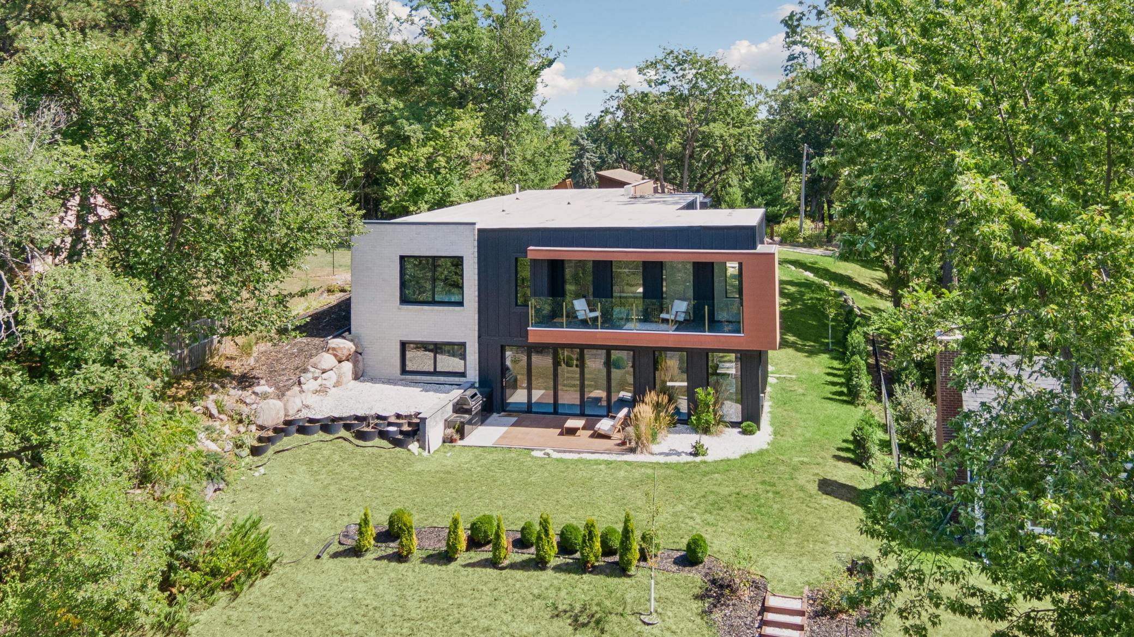
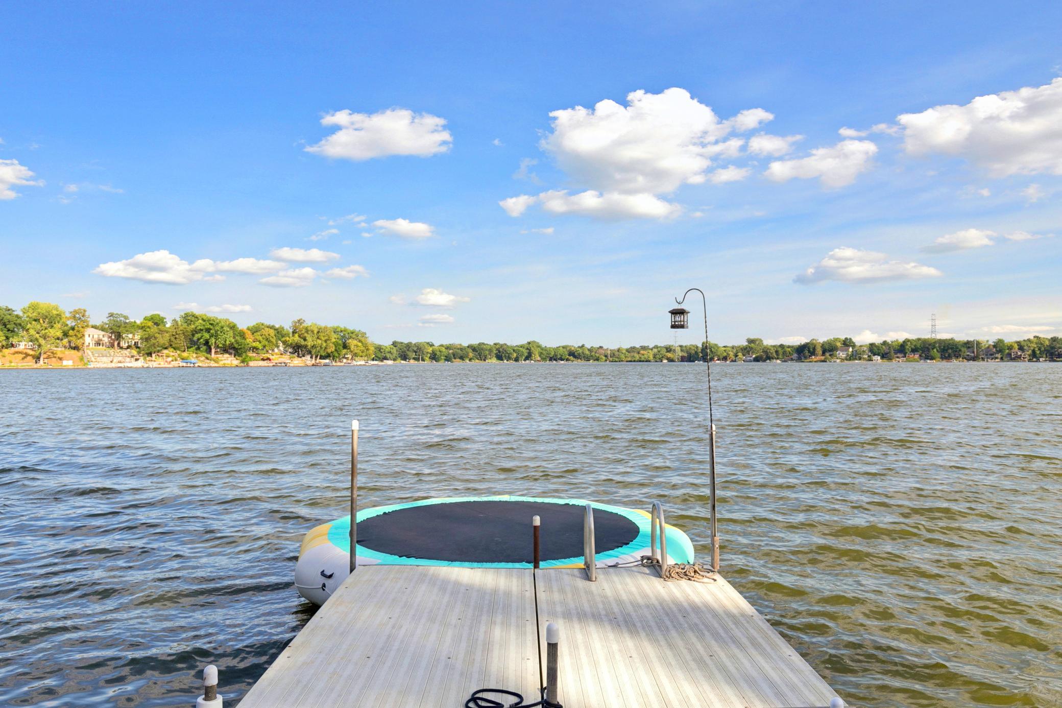
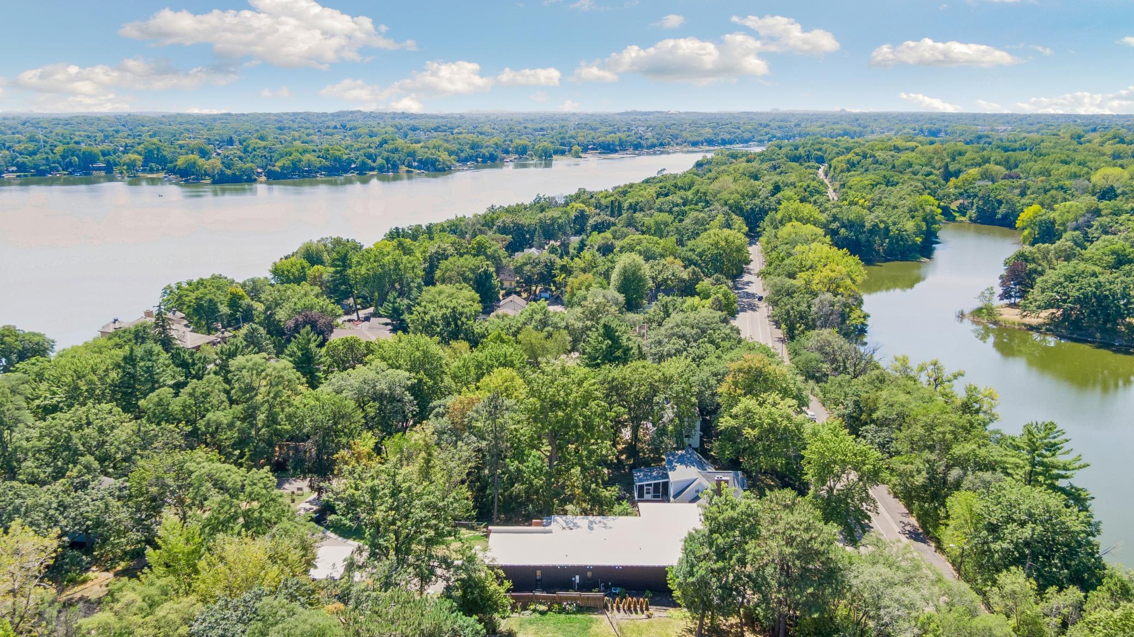
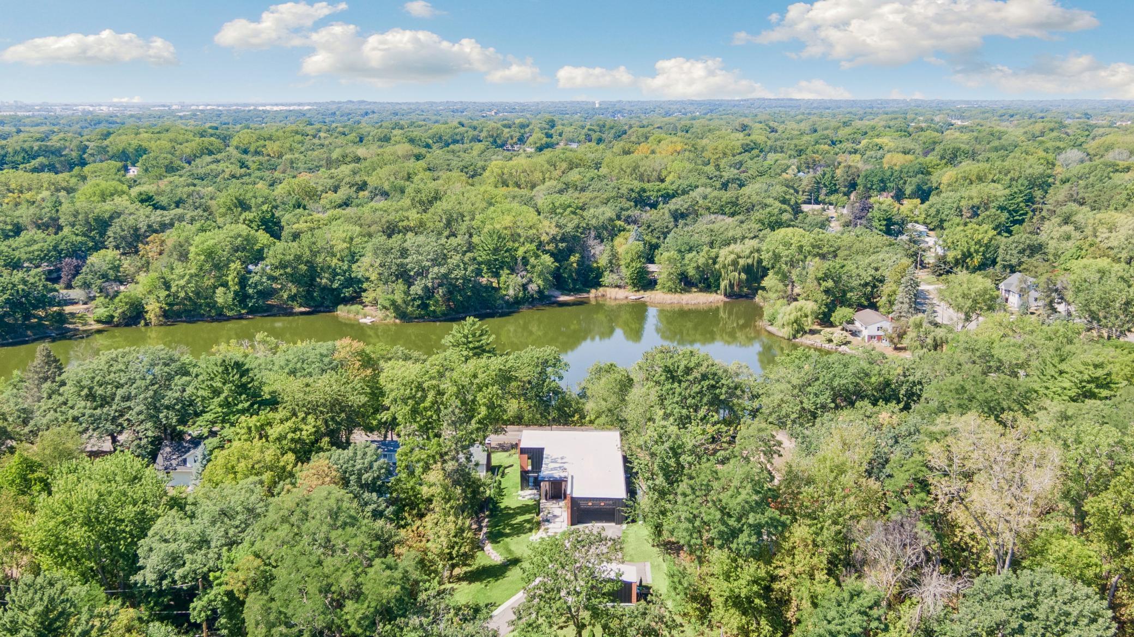
Lakeside Luxury Meets Modern Masterpiece! Perfectly perched on an elevated 0.42-acre lot, this exceptional 4-bedroom, 4-bathroom contemporary rambler offers over 3,800 finished square feet of architectural brilliance and breathtaking, panoramic views of both Lake Emily and Lake Owasso. Custom-built in 2021 with premium Insulating Concrete Forms (ICF) for top-tier green energy efficiency, this one-of-a-kind property delivers the ultimate Minnesota lakeside lifestyle with deeded, shared dock access to Lake Owasso and zero association fees. Step inside to an expansive, light-filled open floor plan where clean lines, soaring ceilings, and walls of glass capture serene water views. The main level showcases a welcoming foyer, dining room, custom mudroom, laundry room, and a relaxing balcony overlooking Lake Emily. The gourmet kitchen is a chef’s dream, featuring custom cabinetry, an oversized center island, a walk-in pantry, and a generous dining area designed for seamless gatherings. Retreat to the luxurious primary suite, a private oasis complete with a massive walk-in closet and a spa-inspired bath offering a custom tiled walk-in shower, standalone stone soaking tub, and a built-in full glass sauna. A striking glass-and-steel staircase leads to the walkout lower level, engineered for premier entertainment. The dramatic, sun-drenched two-story family room features a focal-point gas fireplace and a sleek wet bar, walking straight out to a covered patio and an incredible outdoor kitchen for effortless indoor-outdoor living. This level also hosts three large secondary bedrooms, two bathrooms, a private home office, a media room, and a cozy amusement room—providing endless space for family and guests. Complete with an insulated 3-car garage equipped with an EV charging station and floor drain, this spectacular home is ideally located near top-rated Roseville schools, parks, trails, shopping, and dining. Welcome home!

$8,982/mo

Est. mortgage payment based on a $1,350,000 home price.

All estimates are provided by Luxury Presence for informational purposes only. Actual amounts may vary.

Additional information

MLS® ID
7138457

Interior Features

Bedrooms
4
Bathrooms
4
Fireplace
Yes
Cooling
Yes
Heating
Yes
Basement
Yes

Exterior Features

Lot Size
0.43 Acres

Other Property Details

Taxes
$20,545
Tax Frequency
Annually
Garage
Yes
MLS provider logo

Listings courtesy of Northstar MLS as distributed by MLS GRID

All information deemed reliable but not guaranteed and should be independently verified. All properties are subject to prior sale, change or withdrawal. Neither listing broker(s) nor Lisa L. Piche shall be responsible for any typographical errors, misinformation, misprints and shall be held totally harmless. Properties displayed may be listed or sold by various participants in the MLS.

Based on information submitted to the MLS GRID as of 4:51 PM UTC on 9/30/2026. All data is obtained from various sources and may not have been verified by broker or MLS GRID. Supplied Open House Information is subject to change without notice. All information should be independently reviewed and verified for accuracy. Properties may or may not be listed by the office/agent presenting the information.

©2026 Northstar MLS . All rights reserved.

DMCA Notice

Powered by Luxury Presence