Property photo 1
Property photo 2
Property photo 3
Property photo 4
Property photo 5
3 Beds
4 Baths
2,012 sqft

$349,900

5860 156th Street W, Apple Valley MN, 55124

Price per sqft$173.91
Built in2023
Property size2,012 sqft
Property typeResidential
Courtesy of Real Broker, LLC, Ben Peters Listing Contact:

Overview

Active

Listed Sep 17, 2026

Updated 3 weeks ago

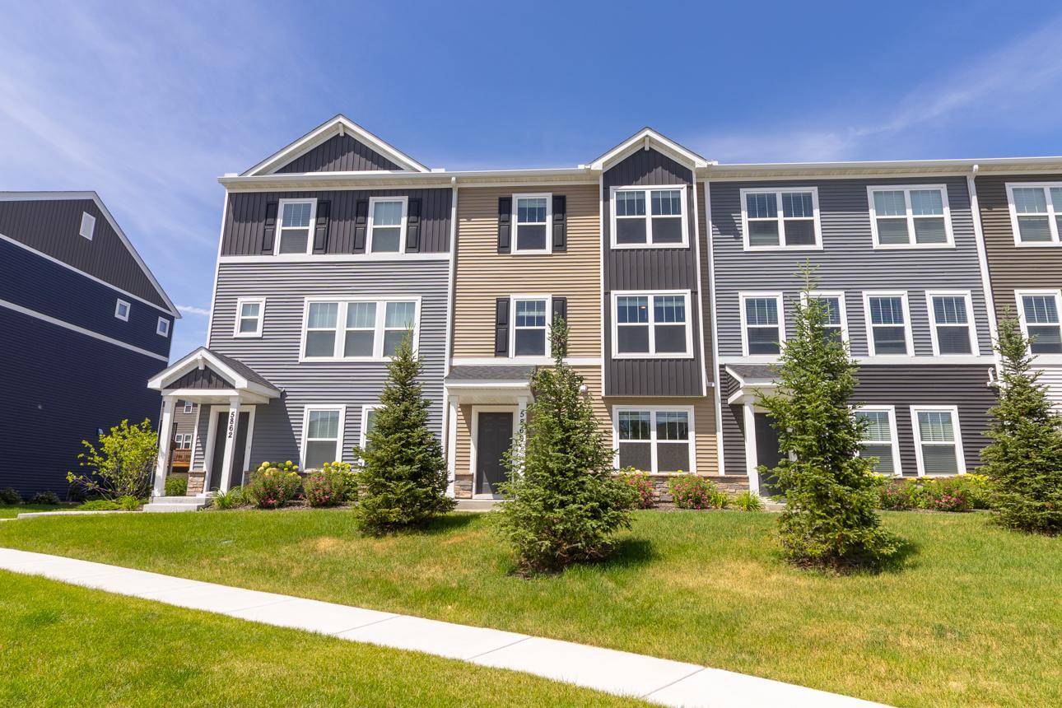
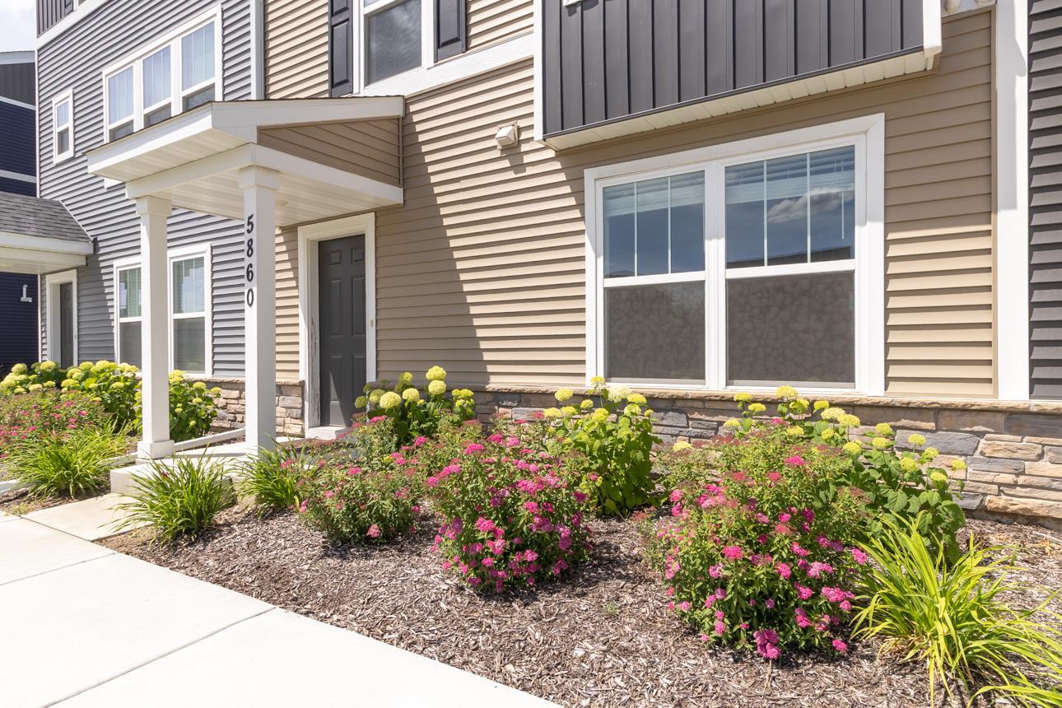
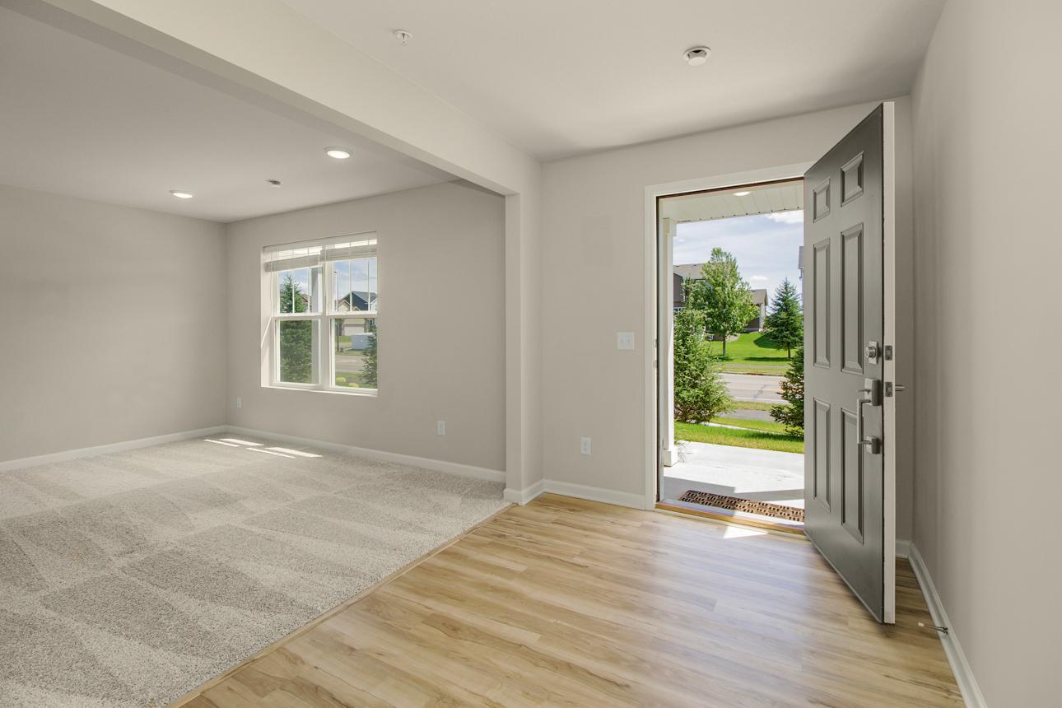
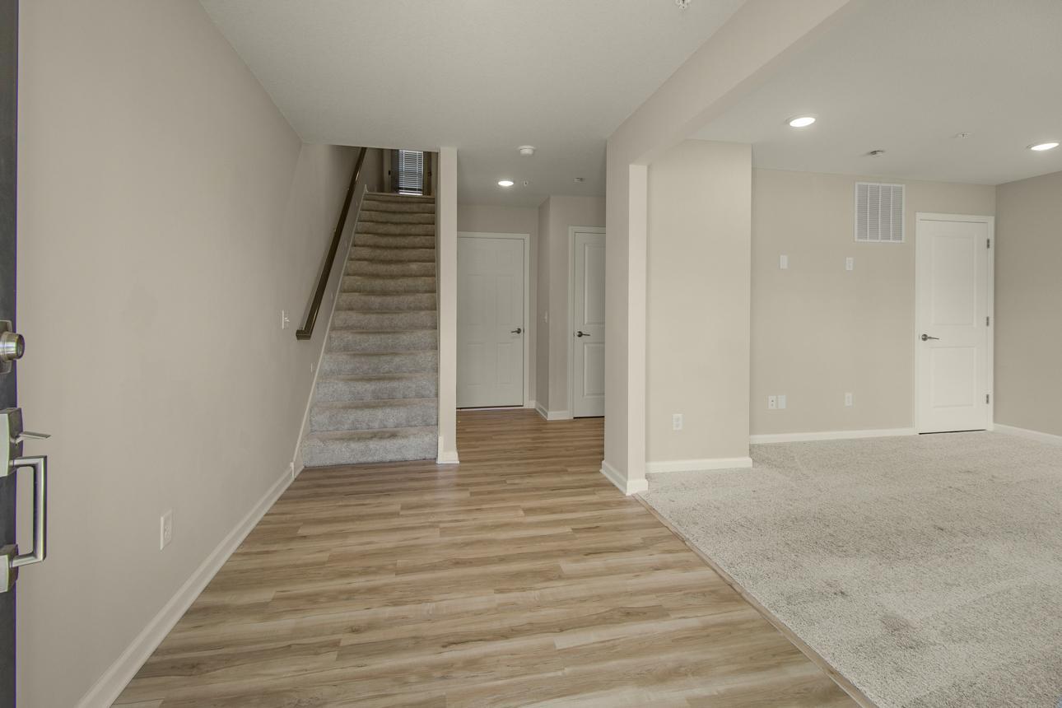
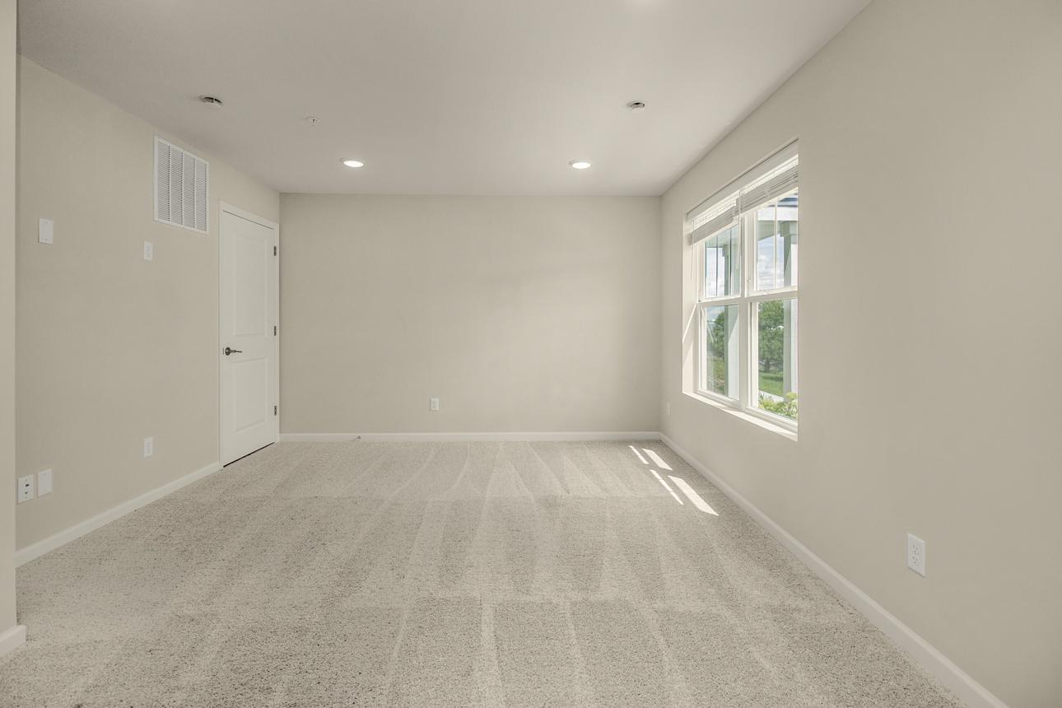
Welcome to this stunning 2,012 square foot townhome located in the highly desirable community of Apple Valley. Offering three bedrooms, four bathrooms, and a spacious two car garage, this residence combines modern elegance with everyday functionality. As you step inside, you will be immediately drawn to the expansive southern facing windows that bathe the interior in brilliant natural light throughout the day. The spectacular main floor is designed for both entertaining and comfortable living, anchored by an impressively large kitchen featuring abundant cabinetry, premium finishes, and ample counter space for culinary enthusiasts. Upstairs you get 3 bedrooms on one level, and laundry! So no need to haul clothes up and down stairs. The primary retreat that makes you feel like you are on cloud 9 with dual vanities, walk in closet, and a very private setting. Downstairs you get an additional living space, and another bathroom! Perfect for an office, or entertainment space. Beyond the exceptional features of the home itself, the location is truly unmatched. Situated in the heart of Apple Valley, residents enjoy convenient access to top tier schools and a vibrant local lifestyle. The property is just moments away from the renowned Minnesota Zoo and the expansive trails of Lebanon Hills Regional Park, perfect for outdoor recreation. With premier shopping destinations only a short drive away, every amenity you could desire is within reach. Schedule a private tour today to experience this exceptional property firsthand.

$2,328/mo

Est. mortgage payment based on a $349,900 home price.

All estimates are provided by Luxury Presence for informational purposes only. Actual amounts may vary.

Additional information

MLS® ID
7145929

Interior Features

Bedrooms
3
Bathrooms
4
Cooling
Yes
Heating
Yes
Basement
No

Exterior Features

Lot Size
0.03 Acres

Other Property Details

Taxes
$3,292
Tax Frequency
Annually
Association Fee Frequency
Monthly
Garage
Yes
MLS provider logo

Listings courtesy of Northstar MLS as distributed by MLS GRID

All information deemed reliable but not guaranteed and should be independently verified. All properties are subject to prior sale, change or withdrawal. Neither listing broker(s) nor Lisa L. Piche shall be responsible for any typographical errors, misinformation, misprints and shall be held totally harmless. Properties displayed may be listed or sold by various participants in the MLS.

Based on information submitted to the MLS GRID as of 5:11 AM UTC on 9/19/2026. All data is obtained from various sources and may not have been verified by broker or MLS GRID. Supplied Open House Information is subject to change without notice. All information should be independently reviewed and verified for accuracy. Properties may or may not be listed by the office/agent presenting the information.

©2026 Northstar MLS . All rights reserved.

DMCA Notice

Powered by Luxury Presence