Property photo 1
Property photo 2
Property photo 3
Property photo 4
Property photo 5
4 Beds
3 Baths
3,476 sqft

$499,000

1604 Birchwood Place, Worthington MN, 56187

Price per sqft$143.56
Built in1983
Property size3,476 sqft
Property typeResidential
Courtesy of Re/Max Premier Realty, Genny McCuen Listing Contact:

Overview

Active

Listed Aug 19, 2026

Updated 2 days ago

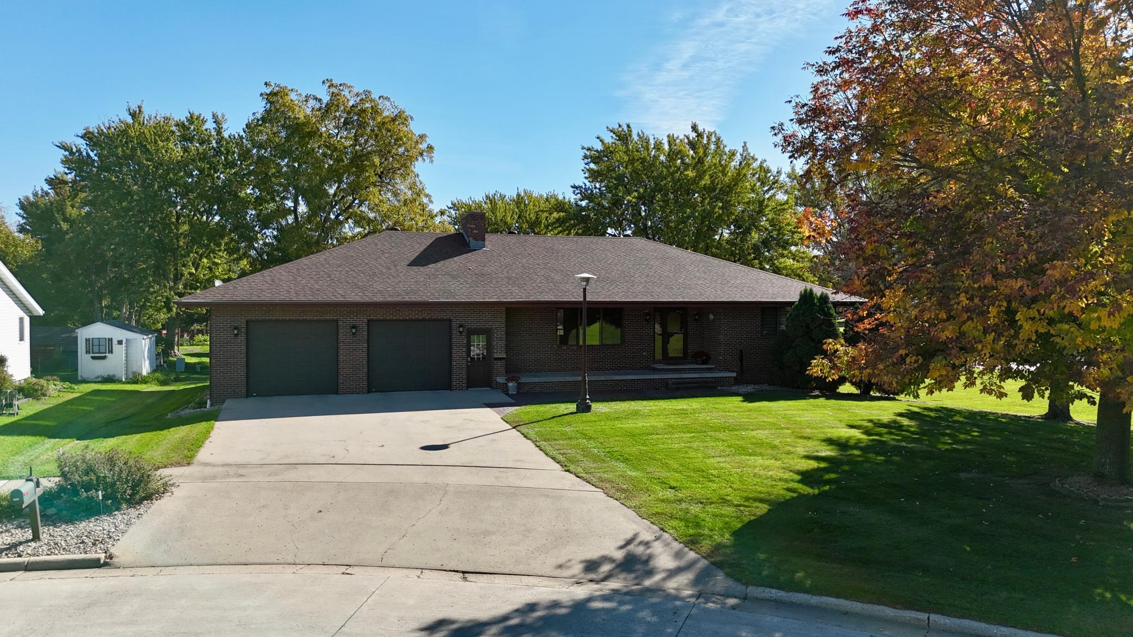
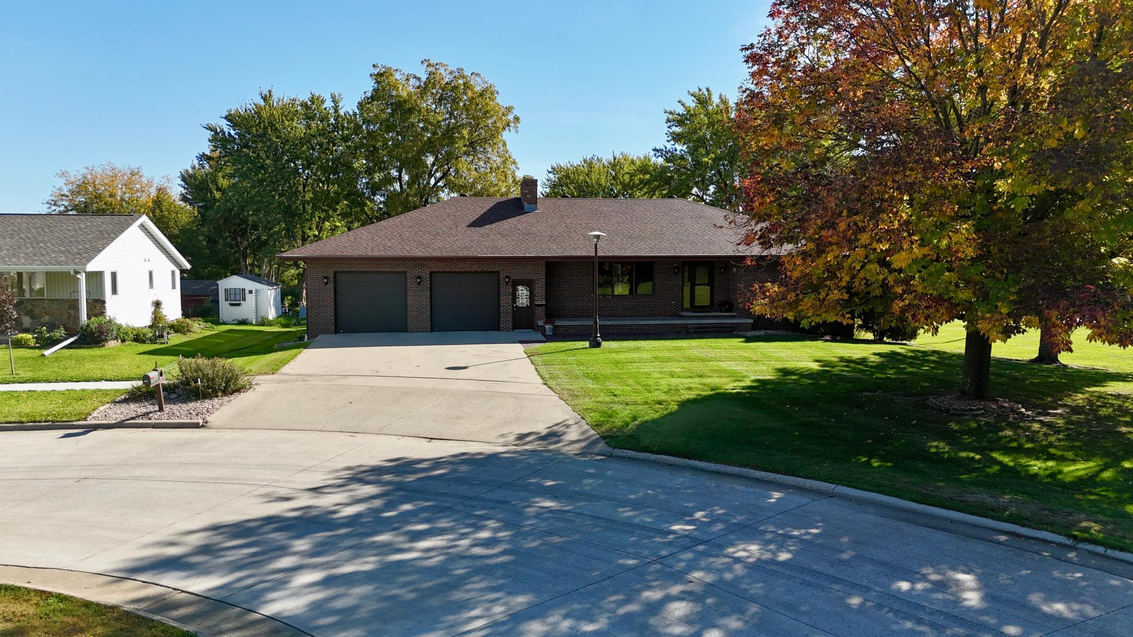
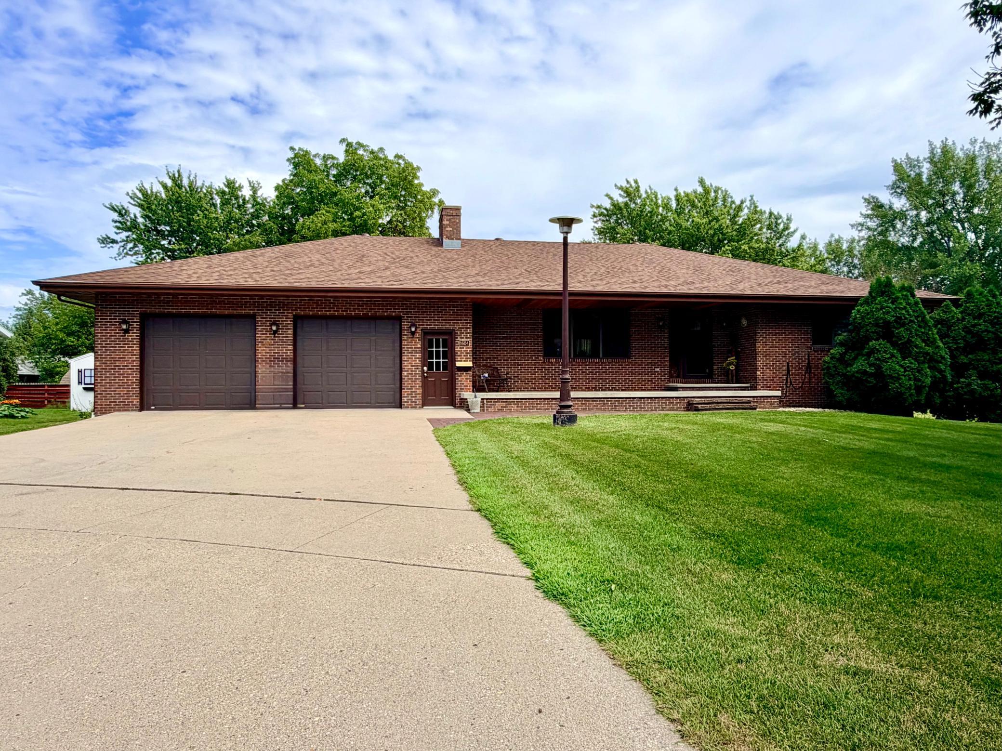
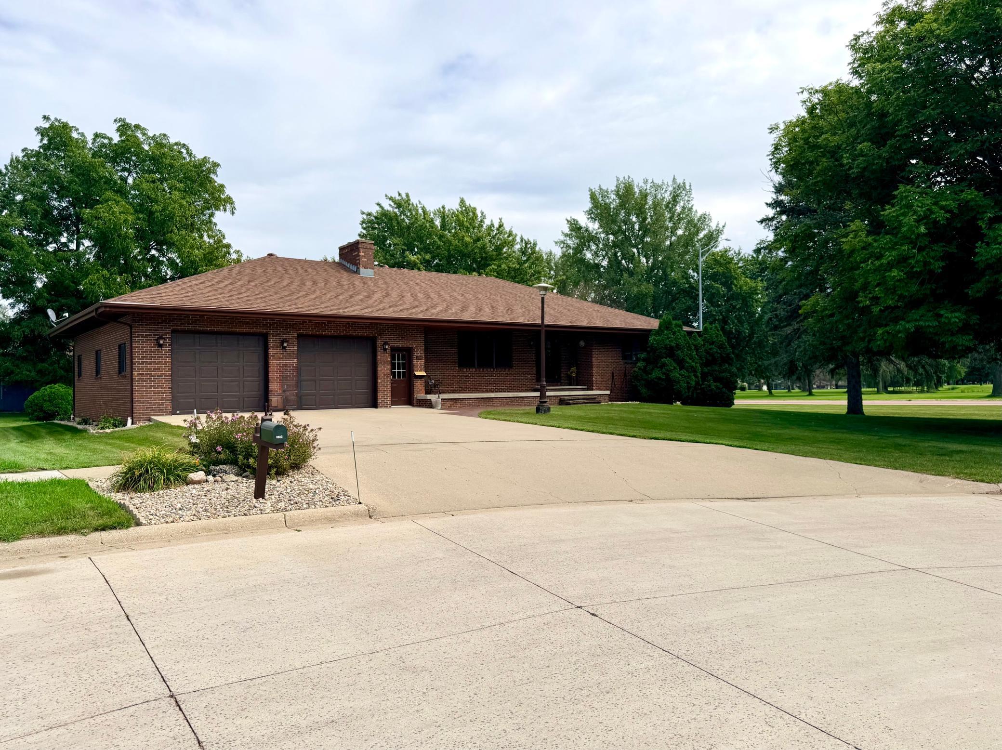
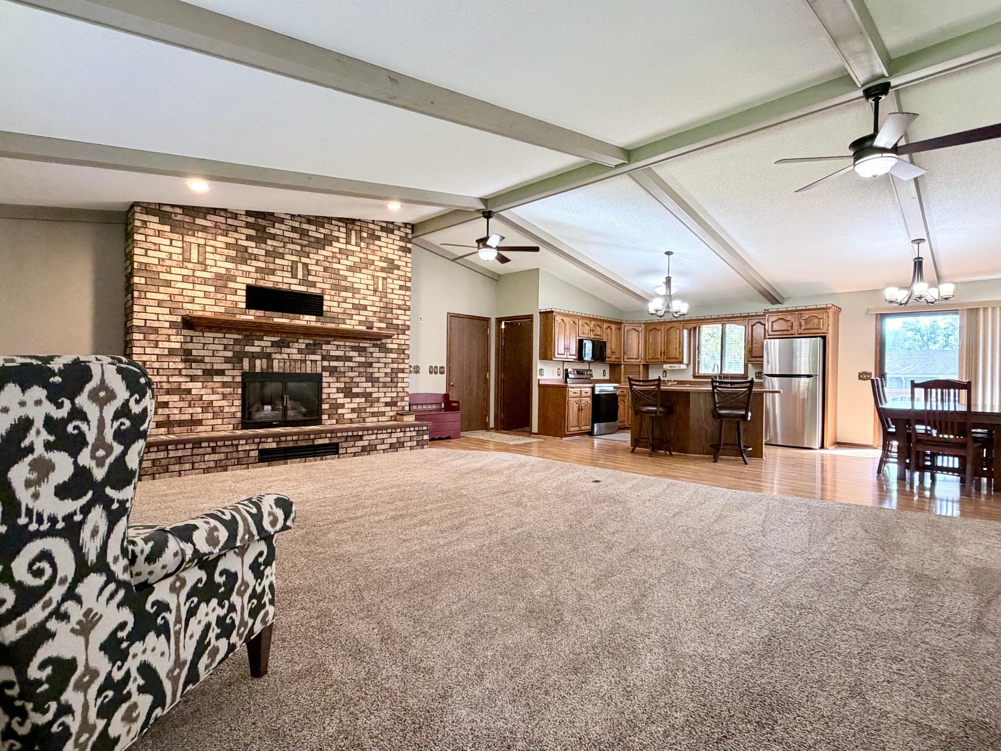
Welcome to this impressive full-brick ranch home offering over 3,500 total square feet of beautifully designed living space, with approximately 1,798 square feet on each level. Located on a private cul-de-sac road directly across from Worthington’s GreatLIFE Golf Course, this property offers both privacy and beautiful golf course views. The main level features an open-concept floor plan with vaulted ceilings in the spacious living room, creating a bright and inviting atmosphere. A fireplace adds warmth and character to the living space, while the dining area opens to a low-maintenance 36' x 10' deck overlooking the golf course—perfect for relaxing or entertaining. The kitchen is conveniently connected to a large mudroom with laundry and a pantry space, providing excellent functionality and easy access to the garage. Four generously sized bedrooms and three bathrooms provide plenty of room for family and guests. The fully finished lower level expands the living space with a large family room, two additional spacious bedrooms, a ¾ bathroom, and abundant storage. Whether used for guests, hobbies, recreation, or family gatherings, this level offers tremendous flexibility. A standout feature is the oversized, finished and heated garage, offering over 900 square feet of space. The garage is double-wide and triple-deep on one side, measuring approximately 38' deep on one end and 31' wide, with oversized garage doors designed to accommodate large pickups, trailers, and other recreational or work vehicles. Plenty of room remains for a workshop or additional storage. With its full-brick exterior, expansive floor plan, private cul-de-sac setting, golf course views, finished lower level, and exceptional garage space, this home offers a rare combination of comfort, functionality, and versatility.

$3,320/mo

Est. mortgage payment based on a $499,000 home price.

All estimates are provided by Luxury Presence for informational purposes only. Actual amounts may vary.

Additional information

MLS® ID
7127688

Interior Features

Bedrooms
4
Bathrooms
3
Fireplace
Yes
Cooling
Yes
Heating
Yes
Basement
Yes

Exterior Features

Lot Size
0.27 Acres

Other Property Details

Taxes
$5,940
Tax Frequency
Annually
Garage
Yes
MLS provider logo

Listings courtesy of Northstar MLS as distributed by MLS GRID

All information deemed reliable but not guaranteed and should be independently verified. All properties are subject to prior sale, change or withdrawal. Neither listing broker(s) nor Lisa L. Piche shall be responsible for any typographical errors, misinformation, misprints and shall be held totally harmless. Properties displayed may be listed or sold by various participants in the MLS.

Based on information submitted to the MLS GRID as of 6:48 AM UTC on 10/9/2026. All data is obtained from various sources and may not have been verified by broker or MLS GRID. Supplied Open House Information is subject to change without notice. All information should be independently reviewed and verified for accuracy. Properties may or may not be listed by the office/agent presenting the information.

©2026 Northstar MLS . All rights reserved.

DMCA Notice

Powered by Luxury Presence