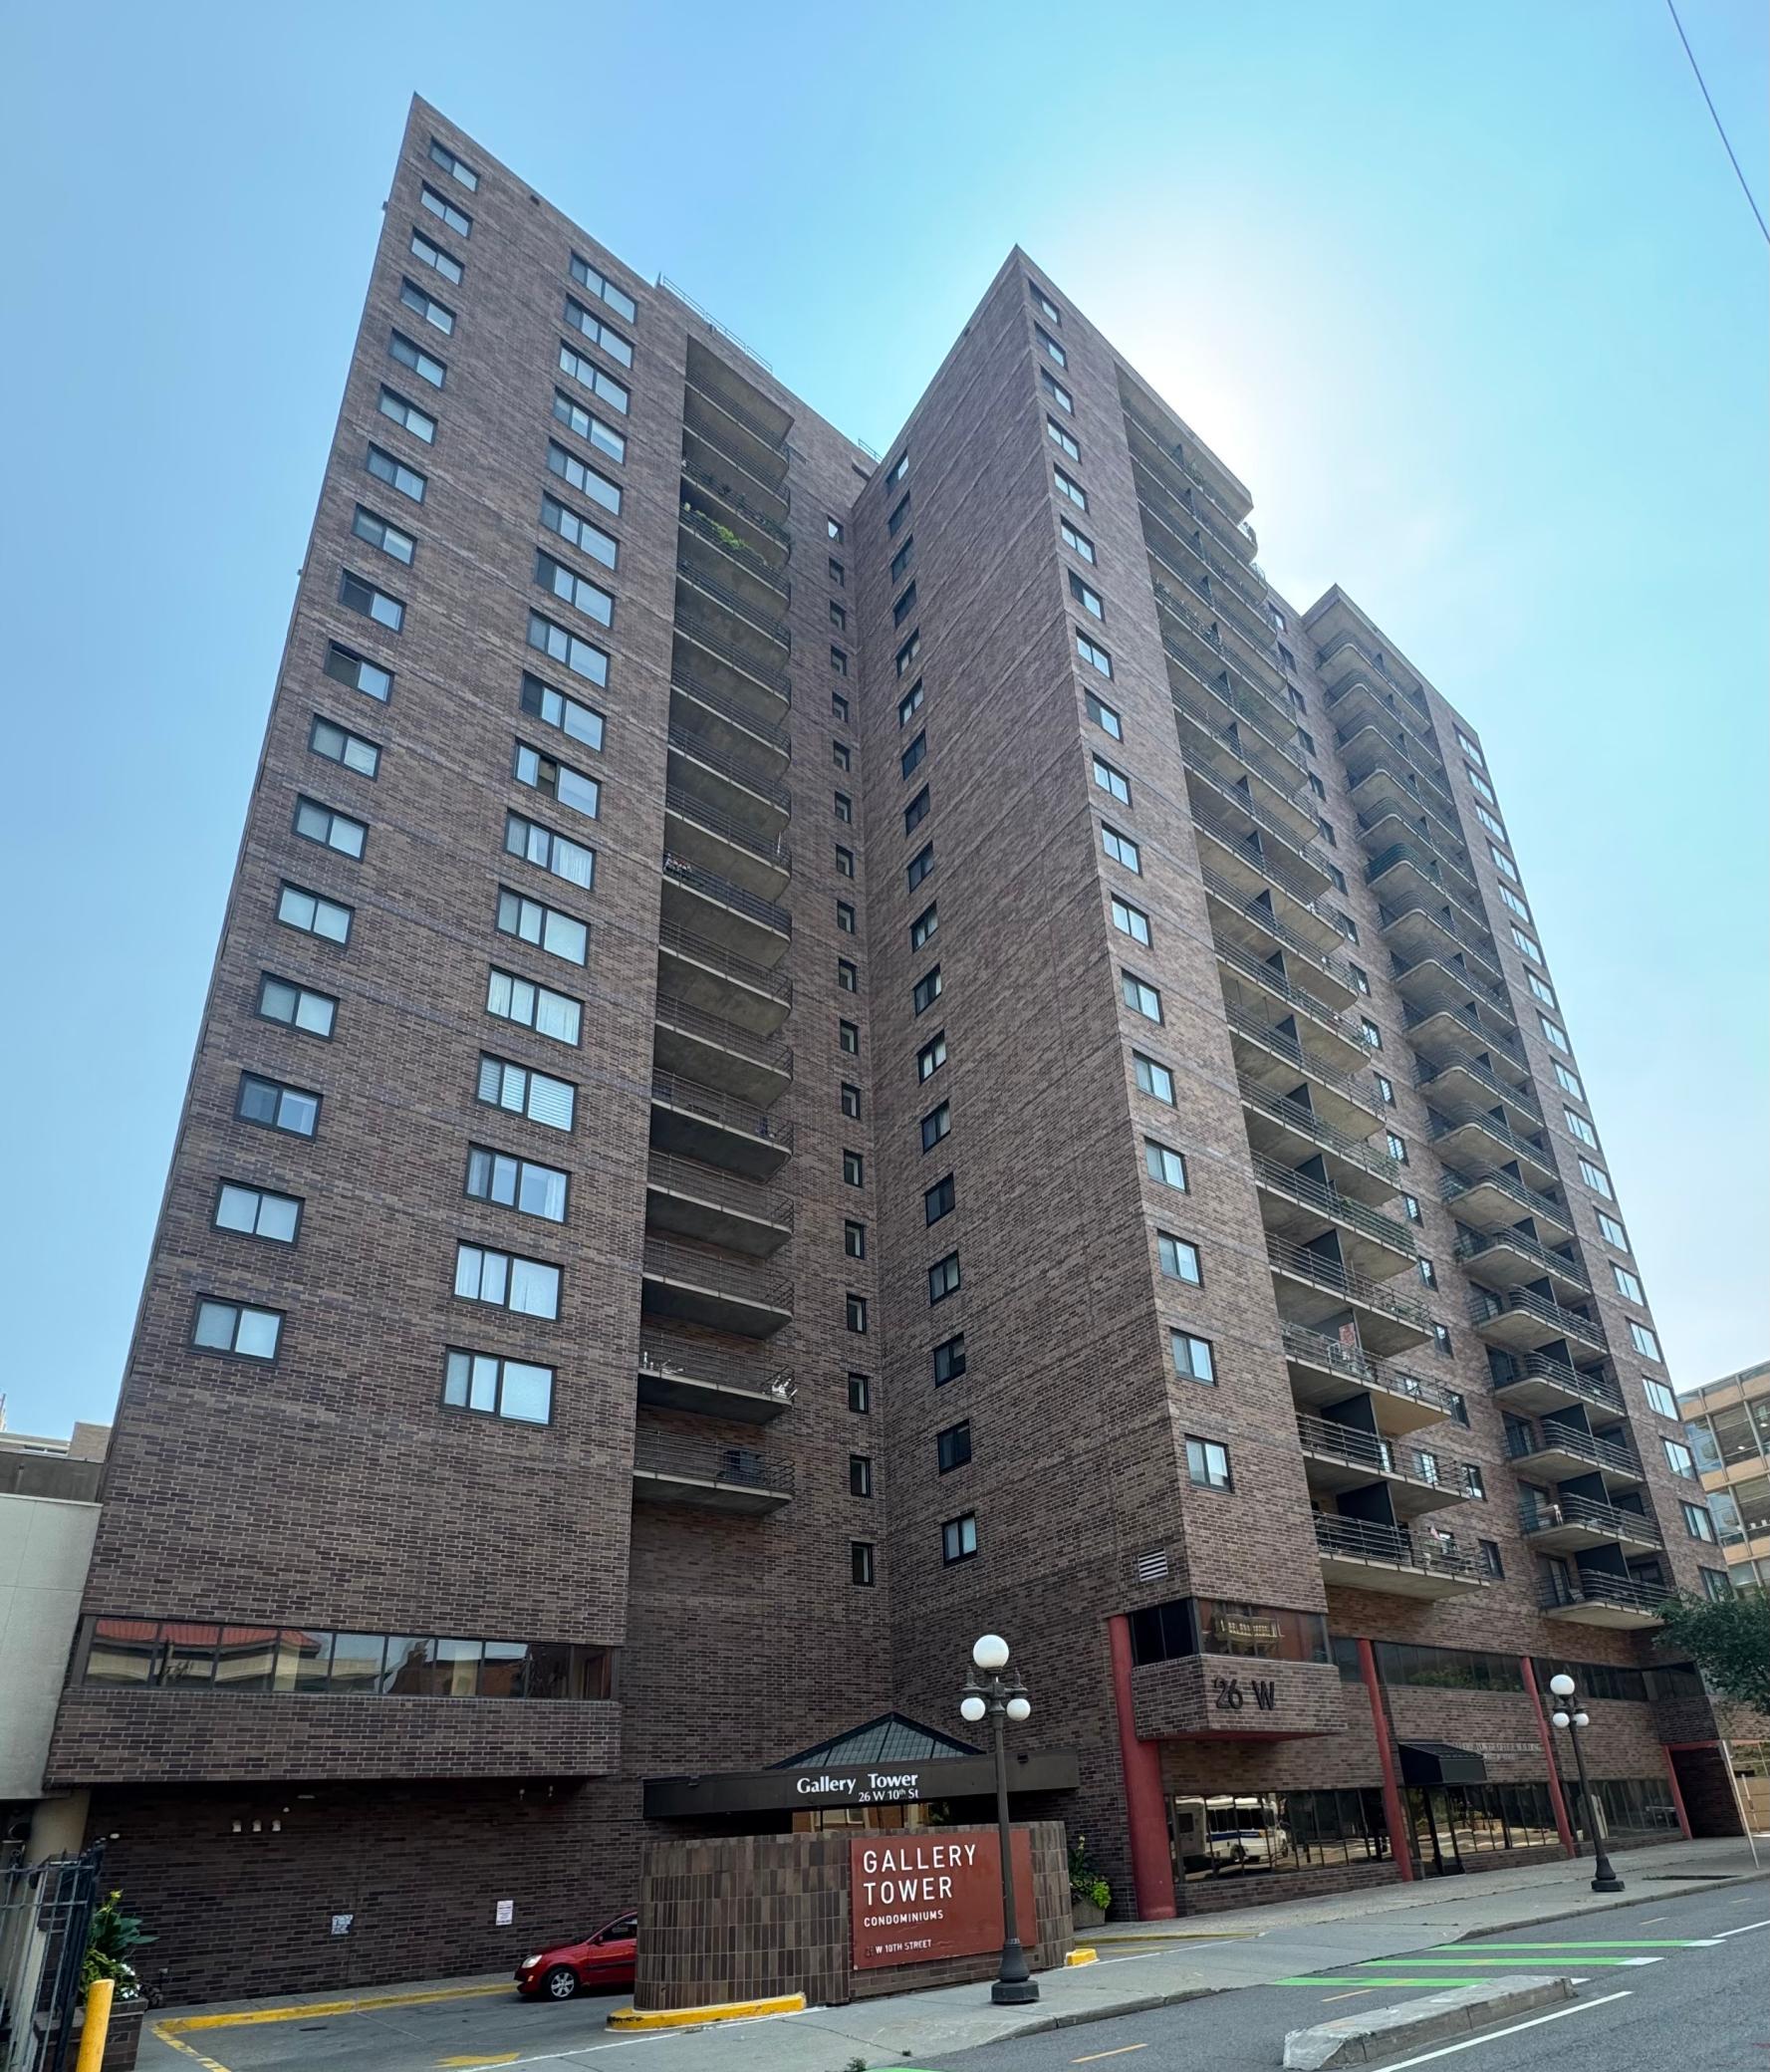
Property photo 1
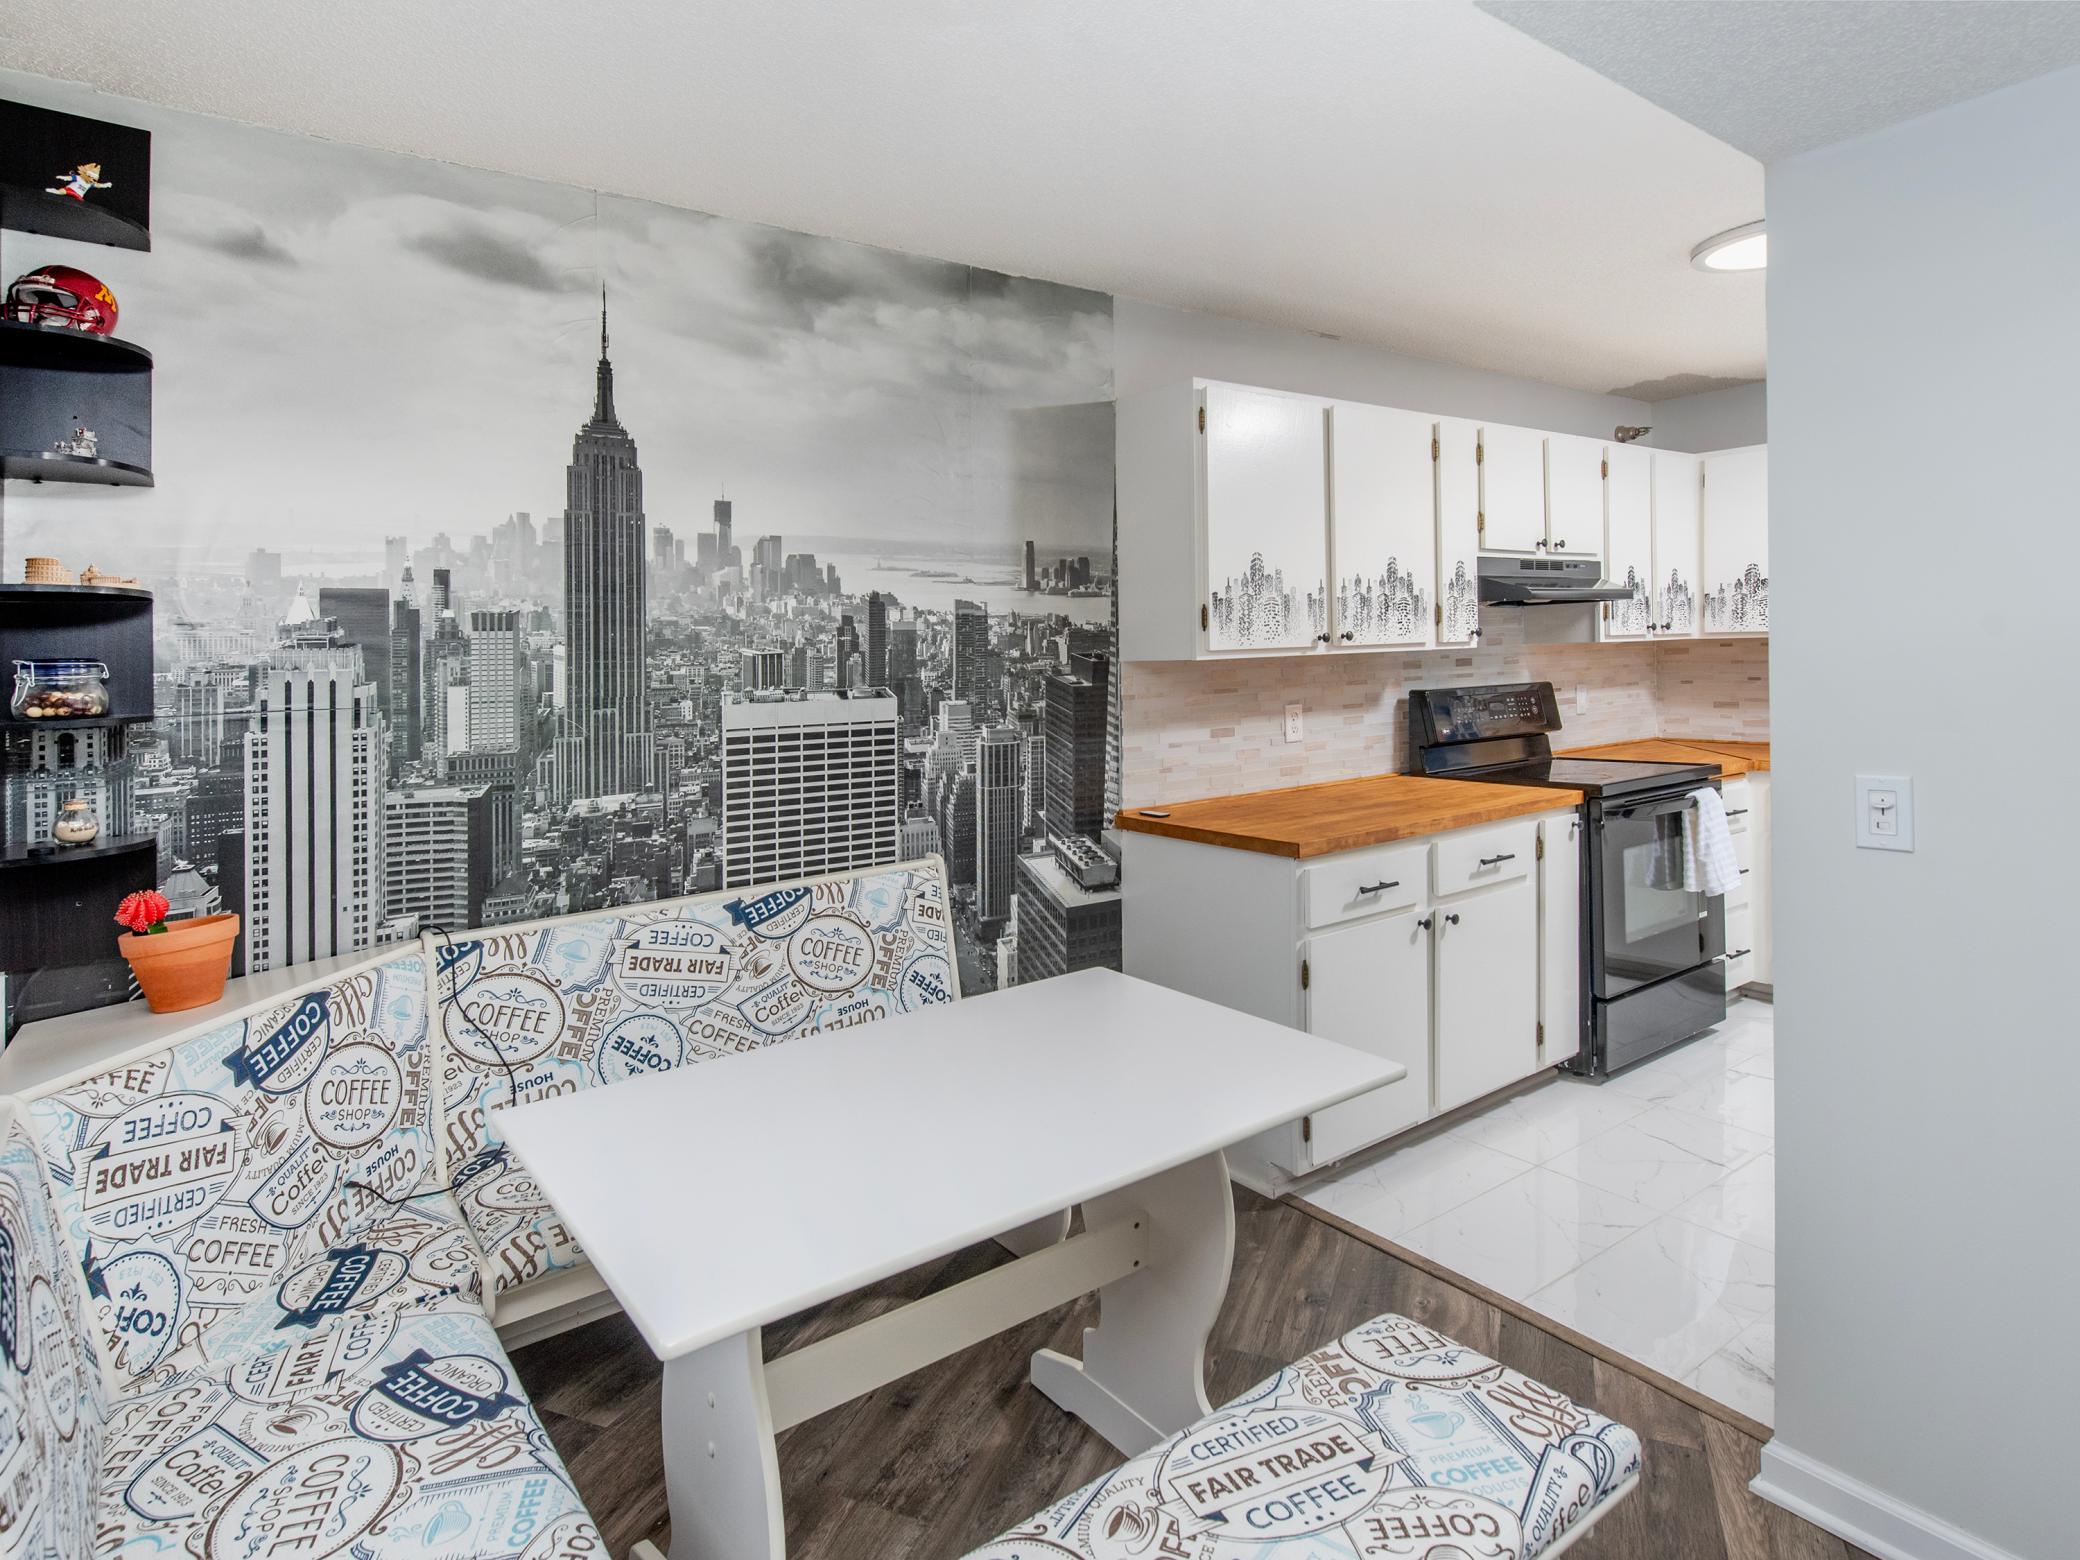
Property photo 2
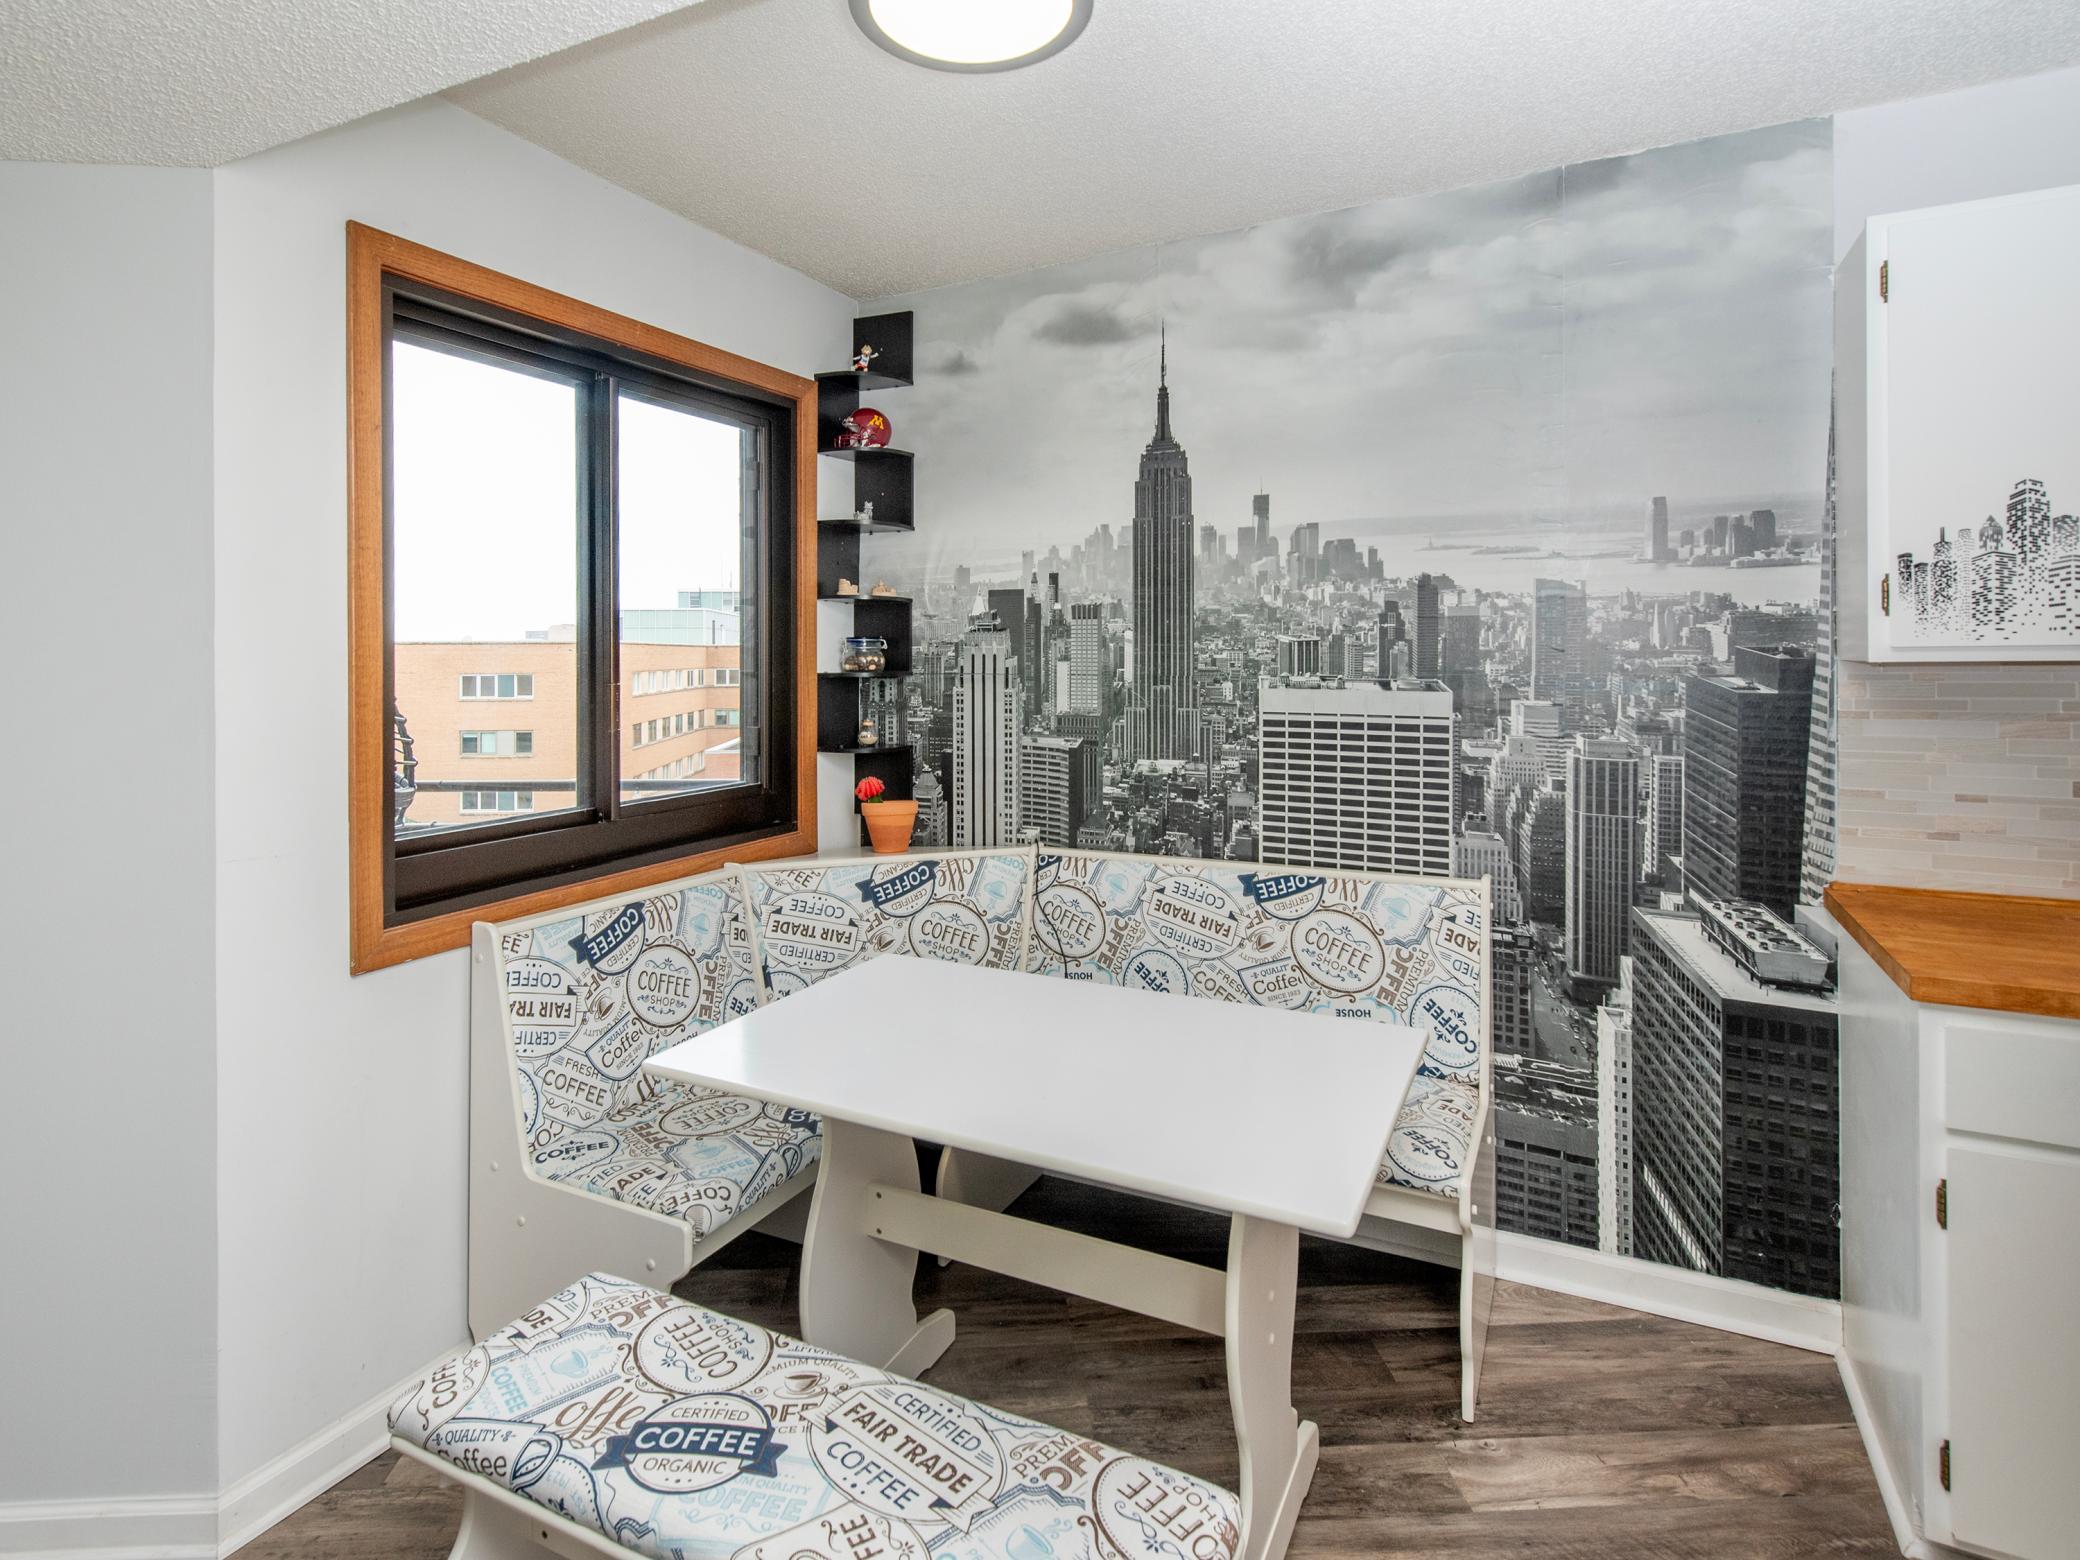
Property photo 3
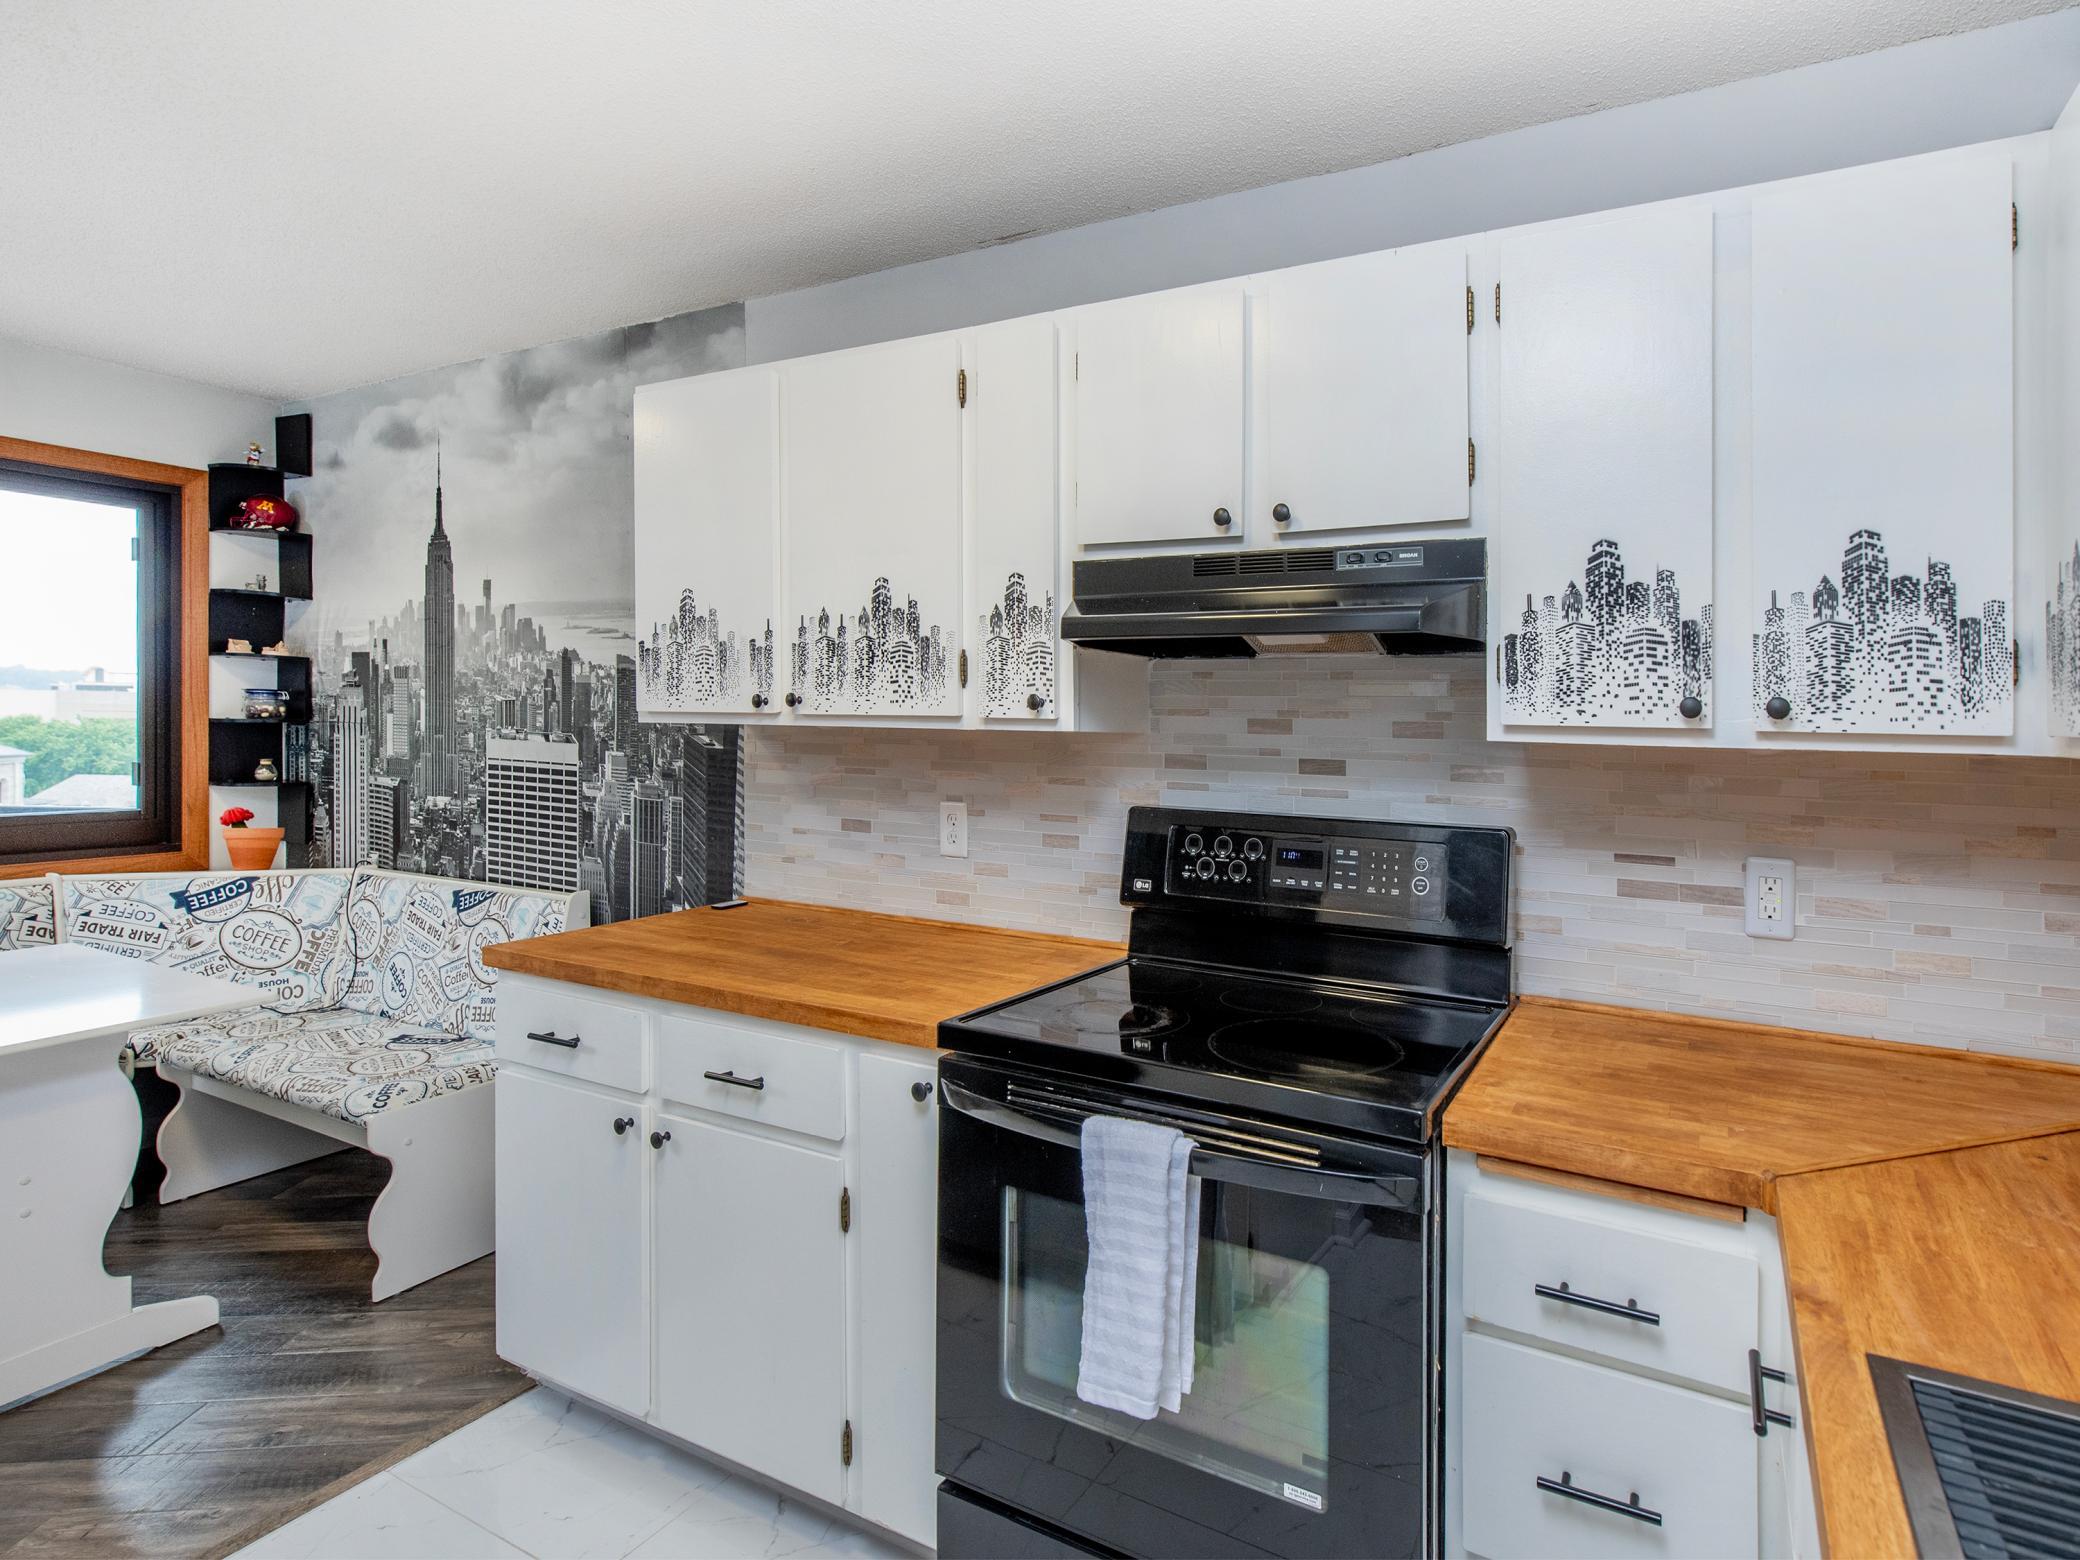
Property photo 4
Property photo 5
1 Bed
1 Bath
767 sqft

$89,000

26 10th Street W Unit: 709, Saint Paul MN, 55102

Price per sqft$116.04
Built in1980
Property size767 sqft
Property typeResidential
Courtesy of Twin Cities Property Finder, Brian Schulenburg Listing Contact:

Overview

Active

Listed Jun 10, 2026

Updated 2 weeks ago

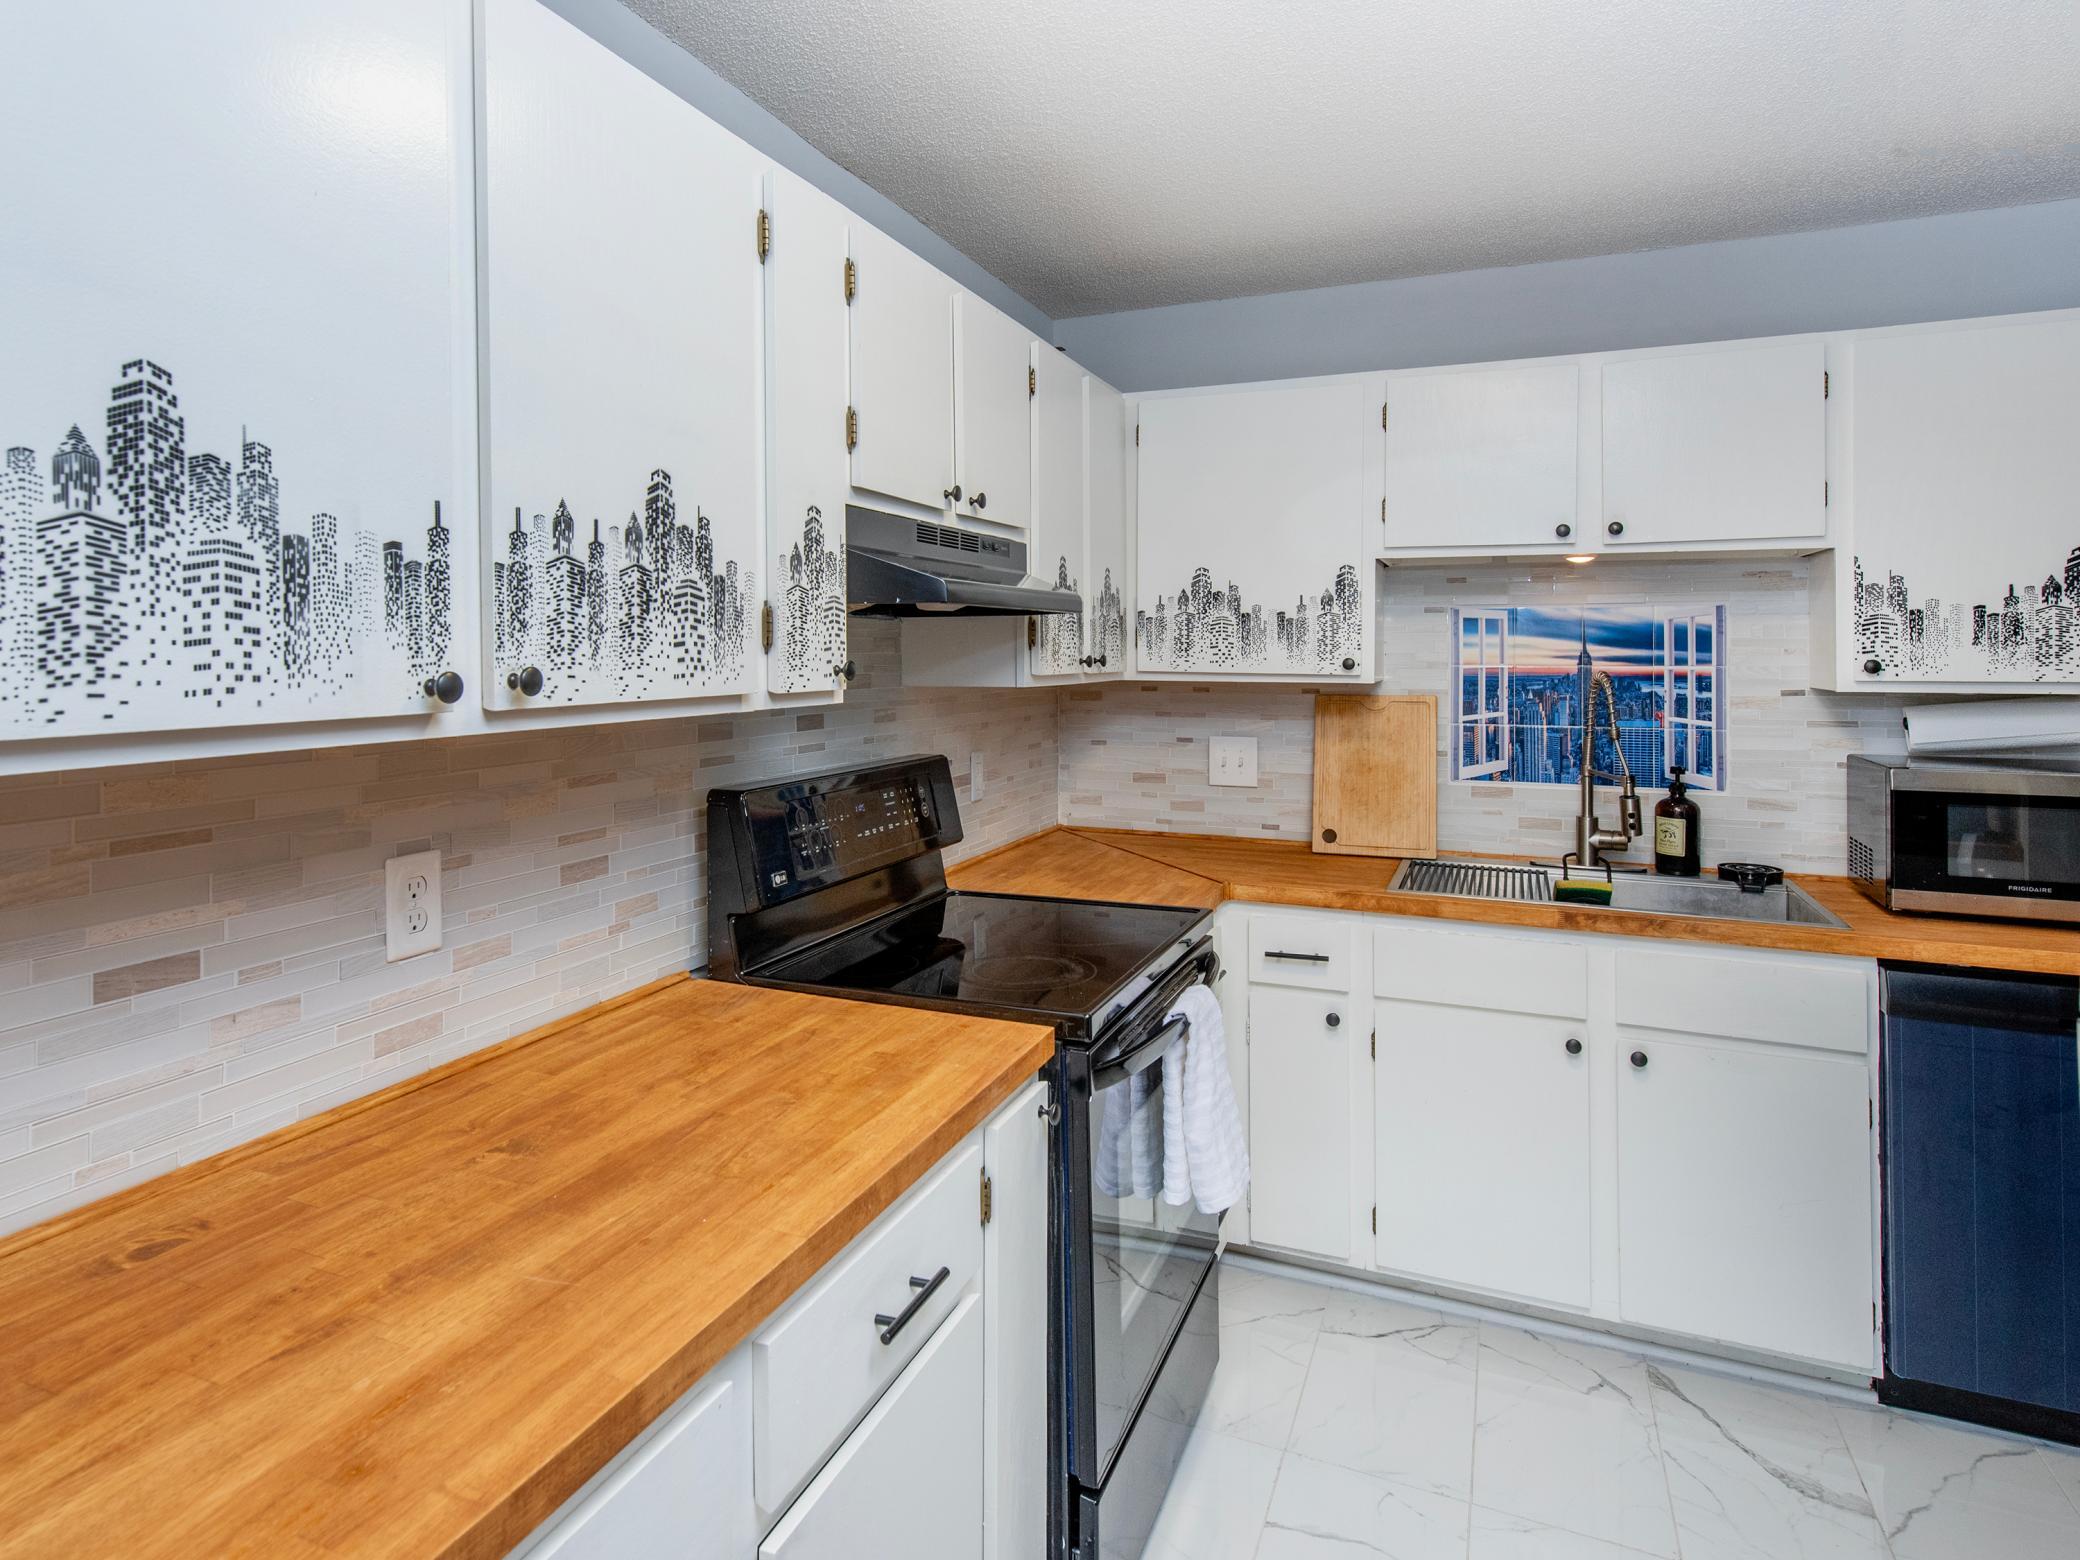
Welcome to 26 10th Street W #709, a beautifully updated corner-unit condominium in the heart of downtown Saint Paul. This southwest-facing residence offers abundant natural light, stunning city views, and a sophisticated urban feel. Recent updates include a stylish kitchen, updated flooring, a refreshed bathroom, and numerous additional improvements that make this home truly move-in ready. Residents of Gallery Tower enjoy an impressive array of amenities, including a fitness center with sauna and hot tub, a community room, and a shared outdoor patio and garden area complete with grilling space—perfect for relaxing and entertaining during Minnesota's warmer months. The monthly association fee provides exceptional value, covering Internet, cable television, heat, water, and shared amenities including shared laundry room on every level, workout room and community room. This pet-friendly community offers convenient downtown living at its finest. Ideally located within walking distance of CHS Field, Grand Casino Arena, the Minnesota State Capitol, the Science Museum of Minnesota, the Minnesota History Center, Mears Park, Rice Park, theaters, and the many restaurants, shops, and attractions that make downtown Saint Paul such a vibrant place to live. Underground contract parking is available to owners for approximately $90 per month. All information provided in this listing, including but not limited to dimensions, to be verified by the Buyer and Buyer's agent.

$592/mo

Est. mortgage payment based on a $89,000 home price.

All estimates are provided by Luxury Presence for informational purposes only. Actual amounts may vary.

Additional information

MLS® ID
7086617

Interior Features

Bedrooms
1
Bathrooms
1
Cooling
Yes
Heating
Yes
Basement
No

Other Property Details

Taxes
$1,632
Tax Frequency
Annually
Association Fee Frequency
Monthly
MLS provider logo

Listings courtesy of Northstar MLS as distributed by MLS GRID

All information deemed reliable but not guaranteed and should be independently verified. All properties are subject to prior sale, change or withdrawal. Neither listing broker(s) nor Lisa L. Piche shall be responsible for any typographical errors, misinformation, misprints and shall be held totally harmless. Properties displayed may be listed or sold by various participants in the MLS.

Based on information submitted to the MLS GRID as of 3:14 AM UTC on 9/20/2026. All data is obtained from various sources and may not have been verified by broker or MLS GRID. Supplied Open House Information is subject to change without notice. All information should be independently reviewed and verified for accuracy. Properties may or may not be listed by the office/agent presenting the information.

©2026 Northstar MLS . All rights reserved.

DMCA Notice

Powered by Luxury Presence