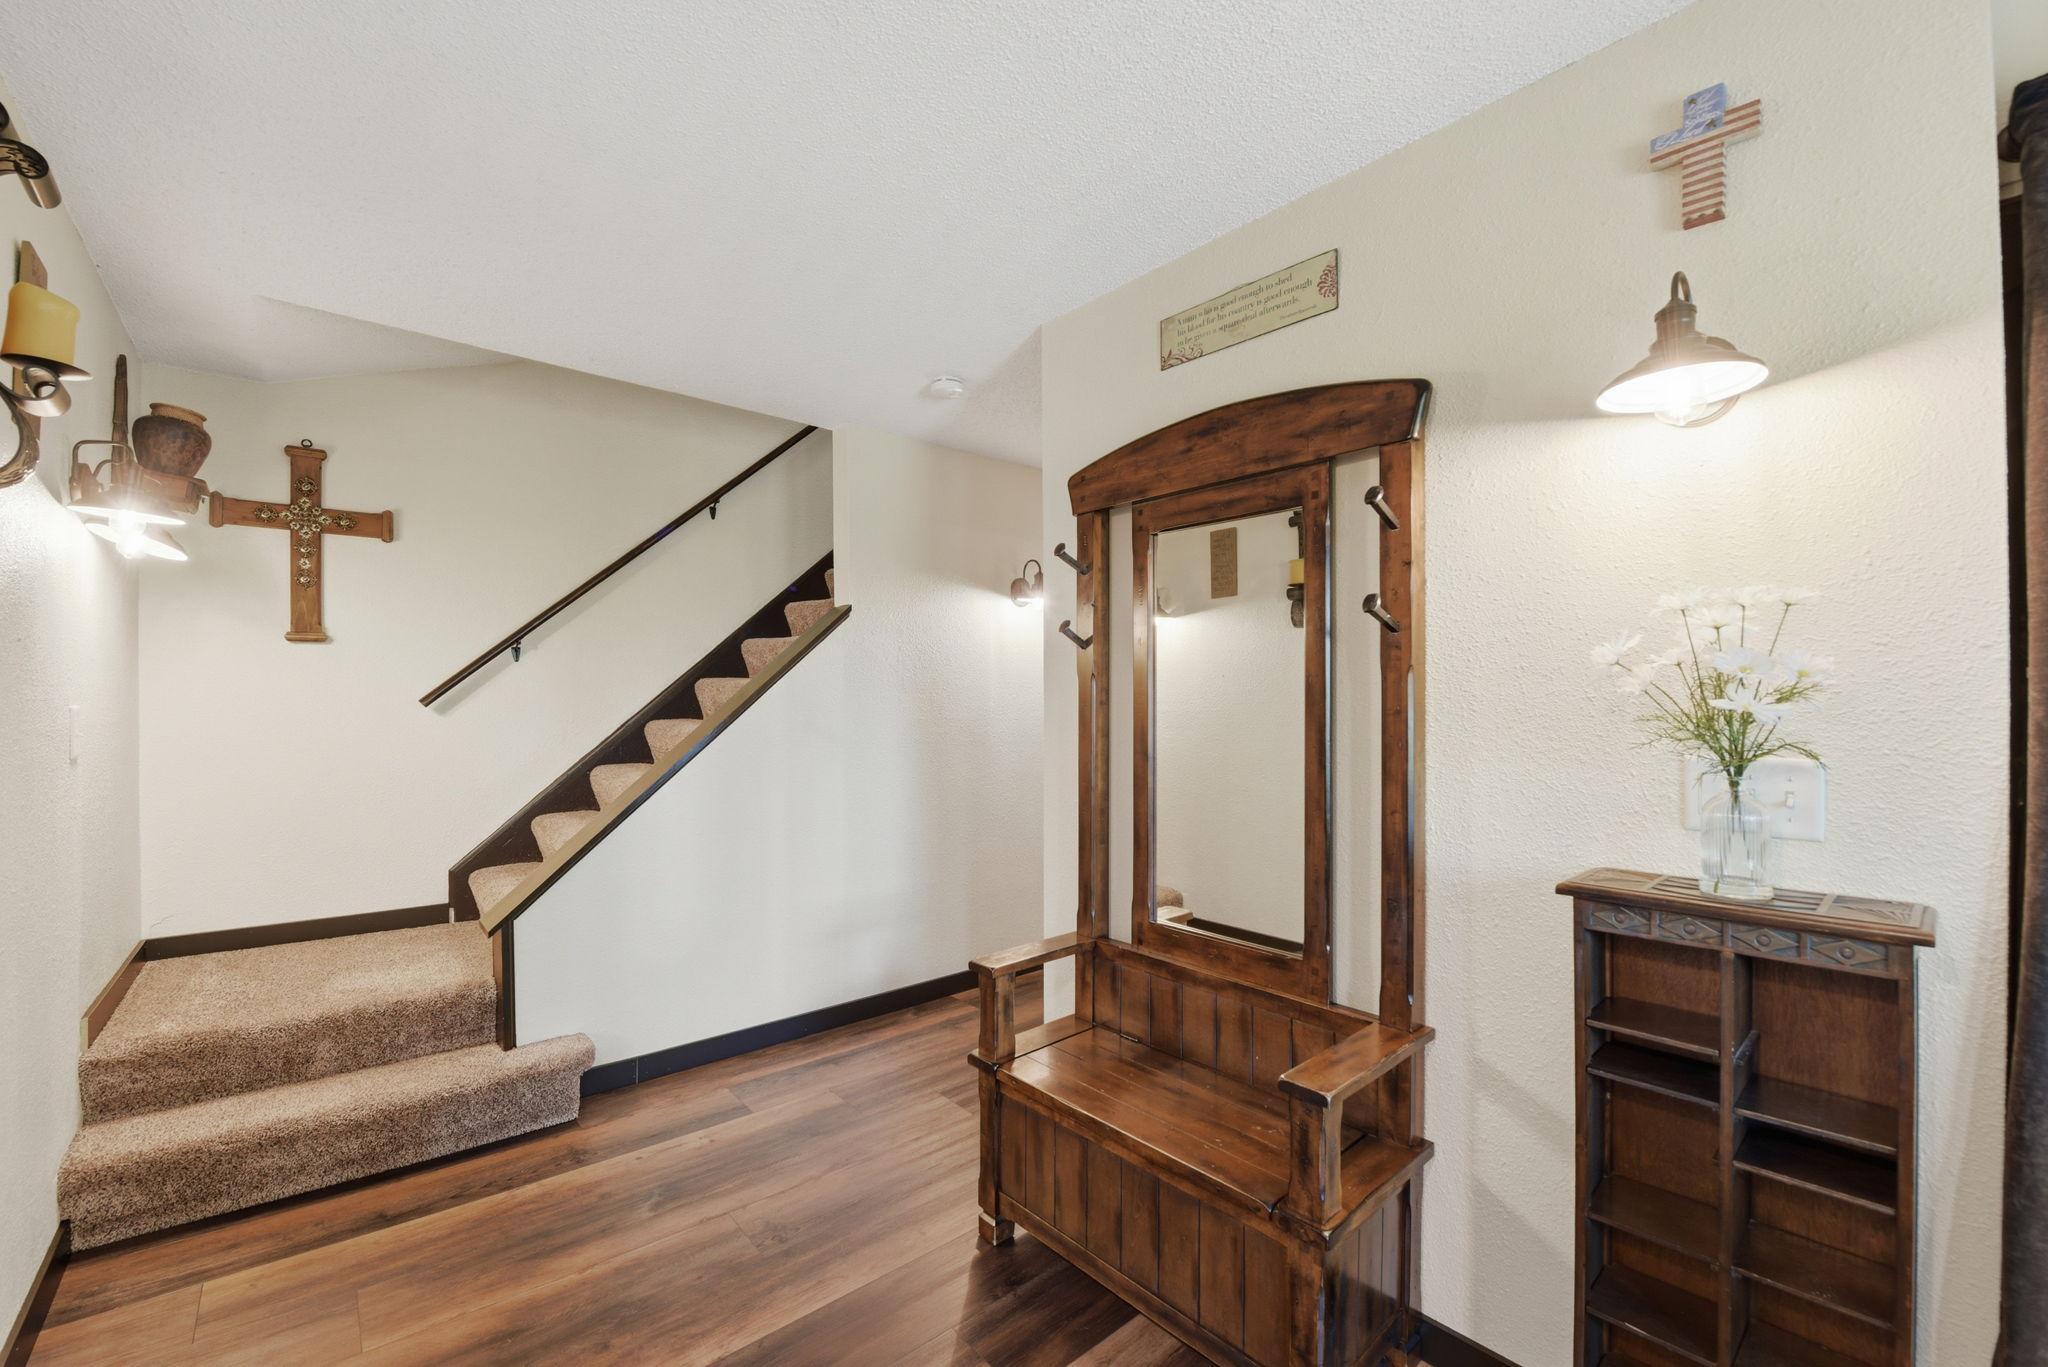
Property photo 1
Property photo 2
Property photo 3
Property photo 4
Property photo 5
4 Beds
4 Baths
4,040 sqft

$769,900

35180 County 14 Boulevard, Cannon Falls MN, 55009

Price per sqft$190.57
Built in1974
Property size4,040 sqft
Property typeResidential
Courtesy of EXP Realty, LLC, Sally Fischer Listing Contact:

Overview

Active

Sale Of Another Property

Listed Jun 26, 2026

Updated Aug 25

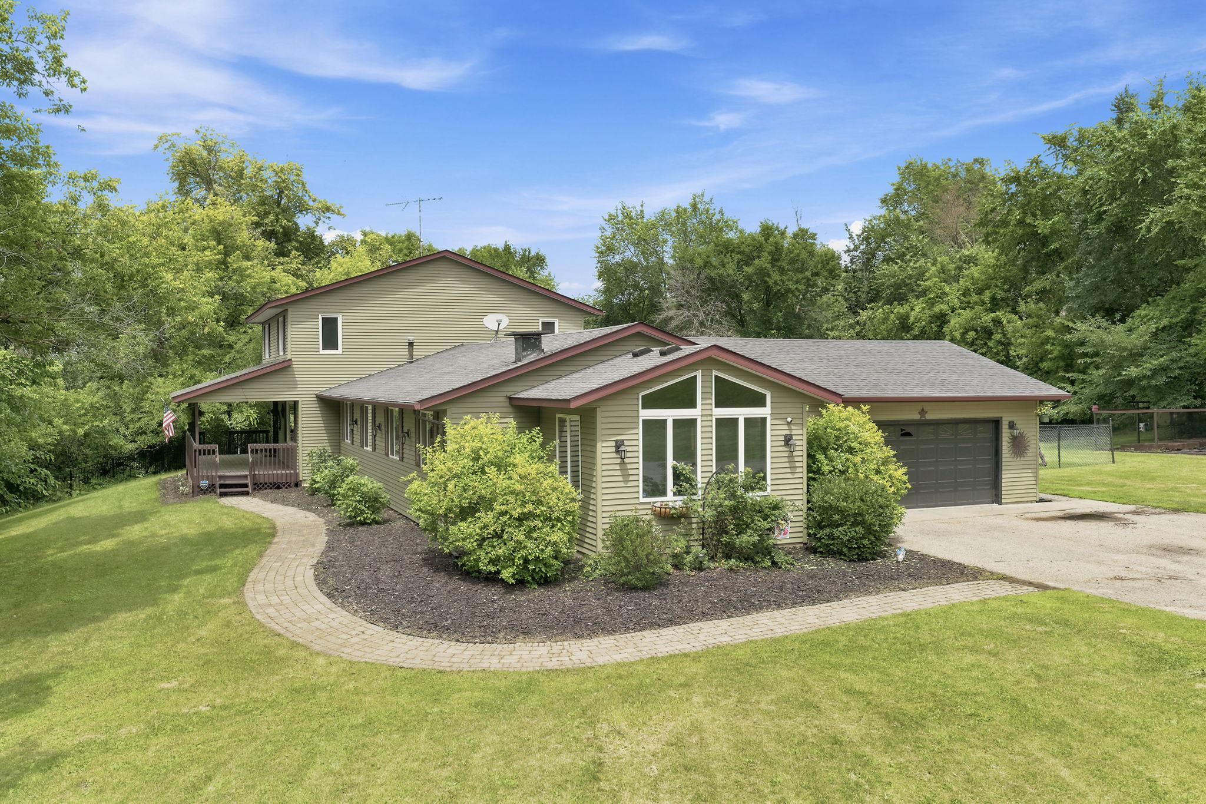
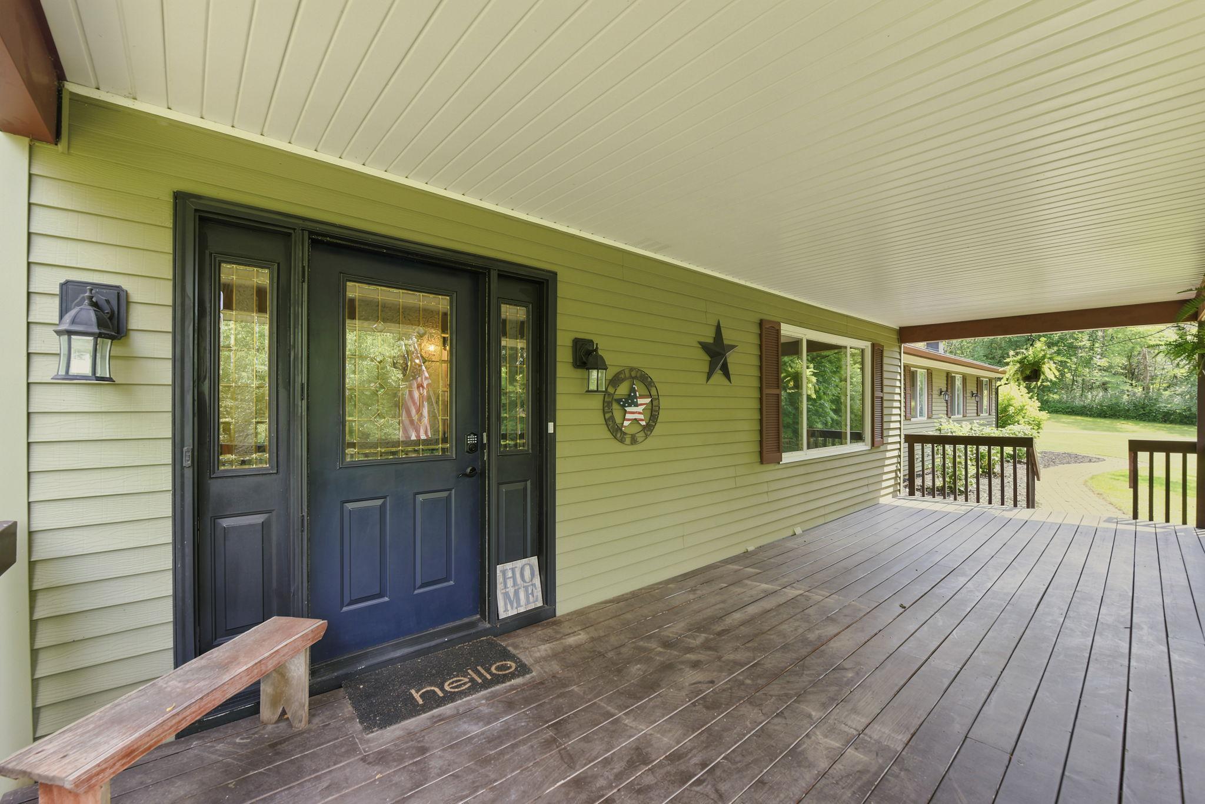
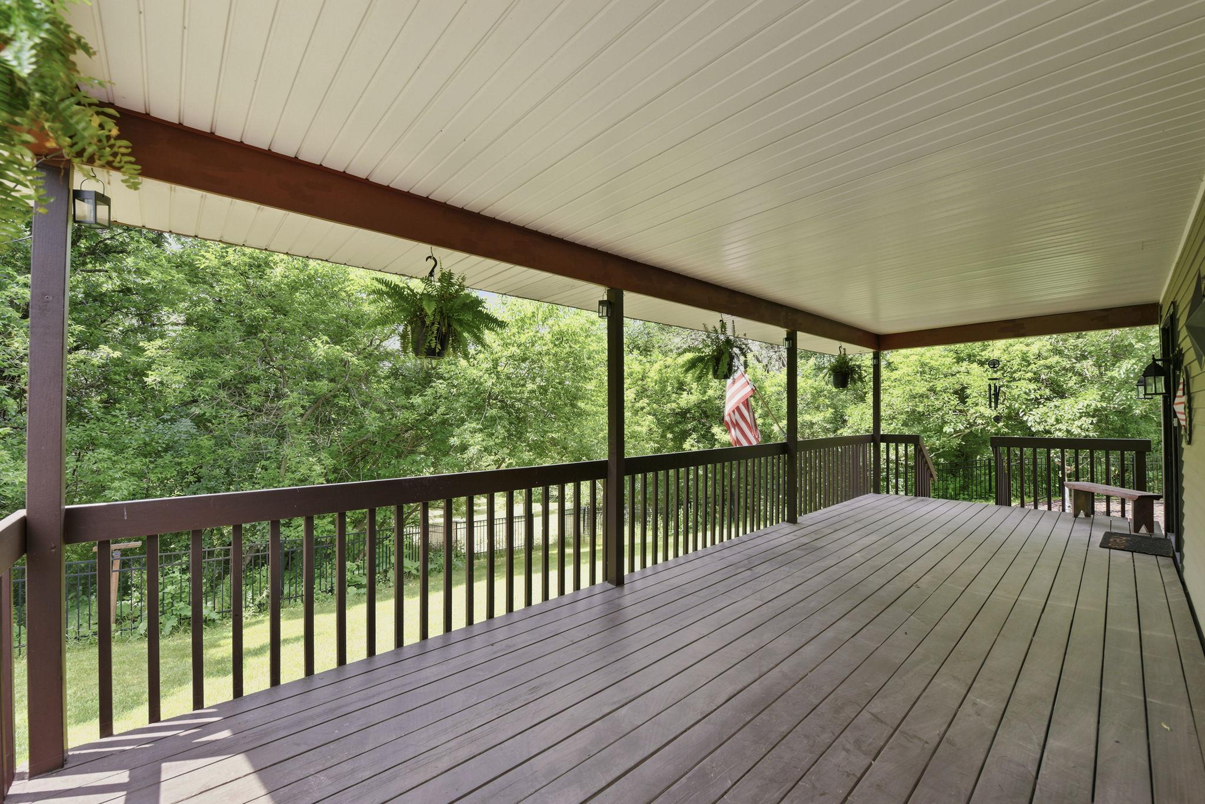
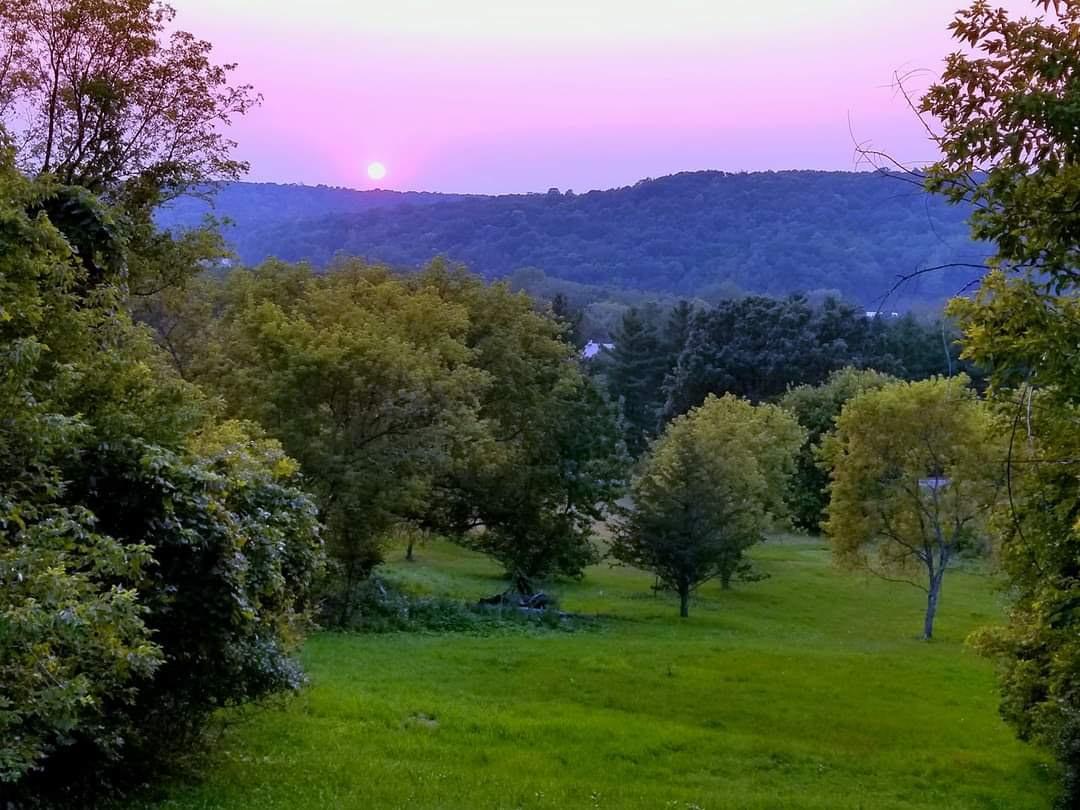
Nestled on 4.4 picturesque wooded acres overlooking the breathtaking Sogn Valley, this impeccably maintained and extensively renovated two-story home offers the perfect blend of privacy, comfort, and recreation. Enjoy spectacular sunset views from the inviting front porch and spend peaceful mornings watching deer, turkeys, and other wildlife from the backyard deck. This spacious 4-bedroom, 4-bath home has been thoughtfully updated throughout, with a comprehensive list of improvements available in the online supplements. The beautifully remodeled kitchen features custom cabinetry, new flooring, updated appliances, and a reverse osmosis water system. Warm and welcoming living spaces include a cozy living room anchored by a wood-burning fireplace, formal and informal dining areas, and a versatile main-level office ideal for today's remote work lifestyle. Designed for entertaining, the lower level offers a large recreation room, wet bar, and a separate entrance from the indoor pool and garage area. The indoor pool is ready for year-round enjoyment. New roof placed in July 2026 with gutter guard covers replaced as well. Outdoor enthusiasts will appreciate the property's exceptional amenities. The fenced raised-bed gardens create a gardener's paradise, while the wooded acreage provides outstanding hunting and wildlife viewing opportunities. A tree stand is included, making this a true sportsman's retreat. Completing the property is a 40' x 60' pole building with newly installed electrical service, providing abundant space for hobbies, storage, equipment, or workshop needs. A rare opportunity to own a beautifully updated country estate where stunning views, abundant wildlife, and modern conveniences come together in one extraordinary setting. A few of the recent updates (2023 and newer) include: New carpet and LVP flooring throughout, freshly painted throughout, newer kitchen appliances, with a brand new double oven installed in June 2026, commercial-grade water softener with iron filter, furnace and thermostat, AC inside and outside motors, hot water heater, roof gutter system, and electrical run to the barn just to name a few.

$5,122/mo

Est. mortgage payment based on a $769,900 home price.

All estimates are provided by Luxury Presence for informational purposes only. Actual amounts may vary.

Additional information

MLS® ID
7091832

Interior Features

Bedrooms
4
Bathrooms
4
Fireplace
Yes
Cooling
Yes
Heating
Yes
Basement
Yes

Exterior Features

Lot Size
4.4 Acres

Other Property Details

Taxes
$3,224
Tax Frequency
Annually
Garage
Yes
Pool
Yes
MLS provider logo

Listings courtesy of Northstar MLS as distributed by MLS GRID

All information deemed reliable but not guaranteed and should be independently verified. All properties are subject to prior sale, change or withdrawal. Neither listing broker(s) nor Lisa L. Piche shall be responsible for any typographical errors, misinformation, misprints and shall be held totally harmless. Properties displayed may be listed or sold by various participants in the MLS.

Based on information submitted to the MLS GRID as of 8:41 AM UTC on 8/25/2026. All data is obtained from various sources and may not have been verified by broker or MLS GRID. Supplied Open House Information is subject to change without notice. All information should be independently reviewed and verified for accuracy. Properties may or may not be listed by the office/agent presenting the information.

©2026 Northstar MLS . All rights reserved.

DMCA Notice

Powered by Luxury Presence