Property photo 1
Property photo 2
Property photo 3
Property photo 4
Property photo 5
2 Beds
2 Baths
1,293 sqft

Contact for Price

140 Elm Street S Unit: 223, Waconia MN, 55387

Built in2026
Property size1,293 sqft
Property typeCondominium
Courtesy of Compass, BJ LaVelle, Roost, Compass Listing Contact:

Overview

Active

Listed Aug 8, 2026

Updated Aug 27

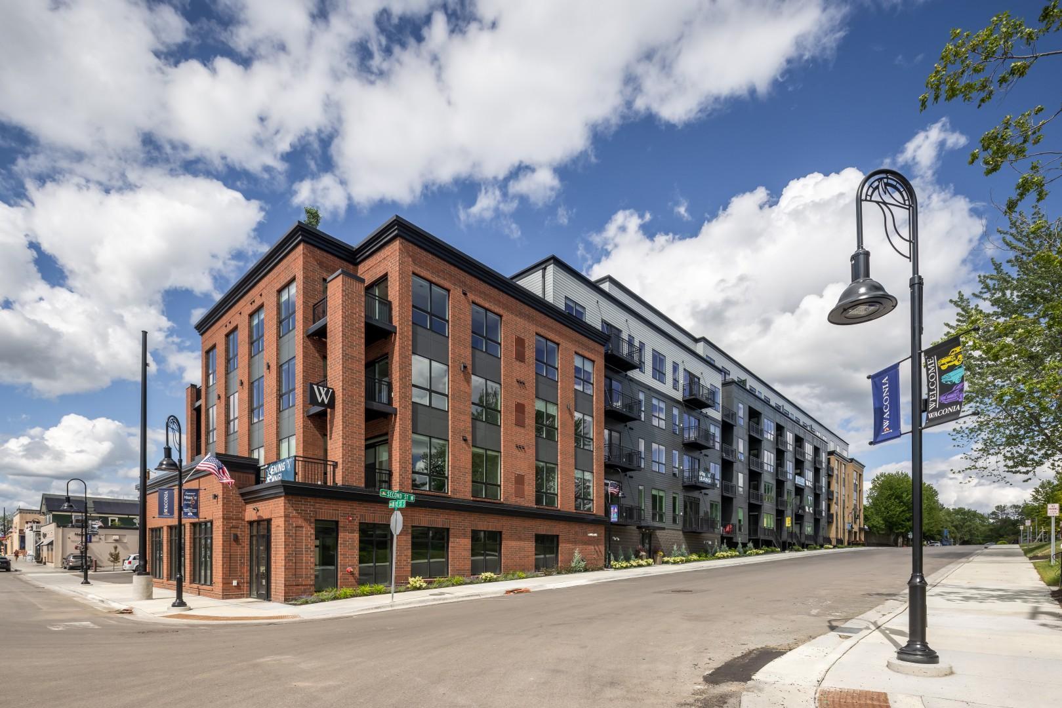
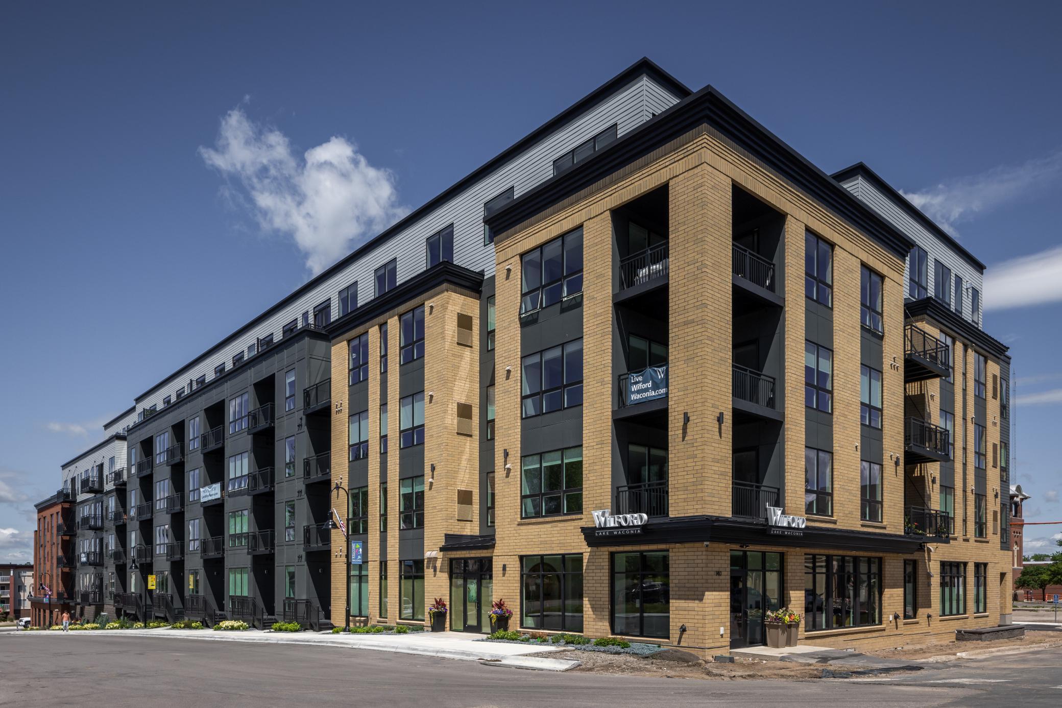
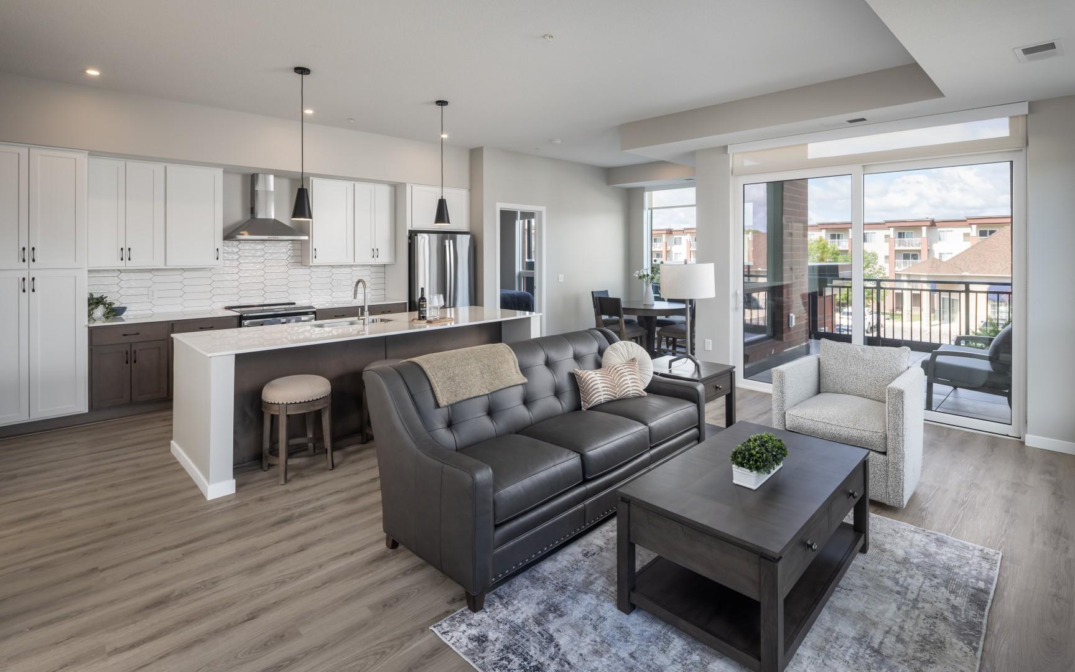
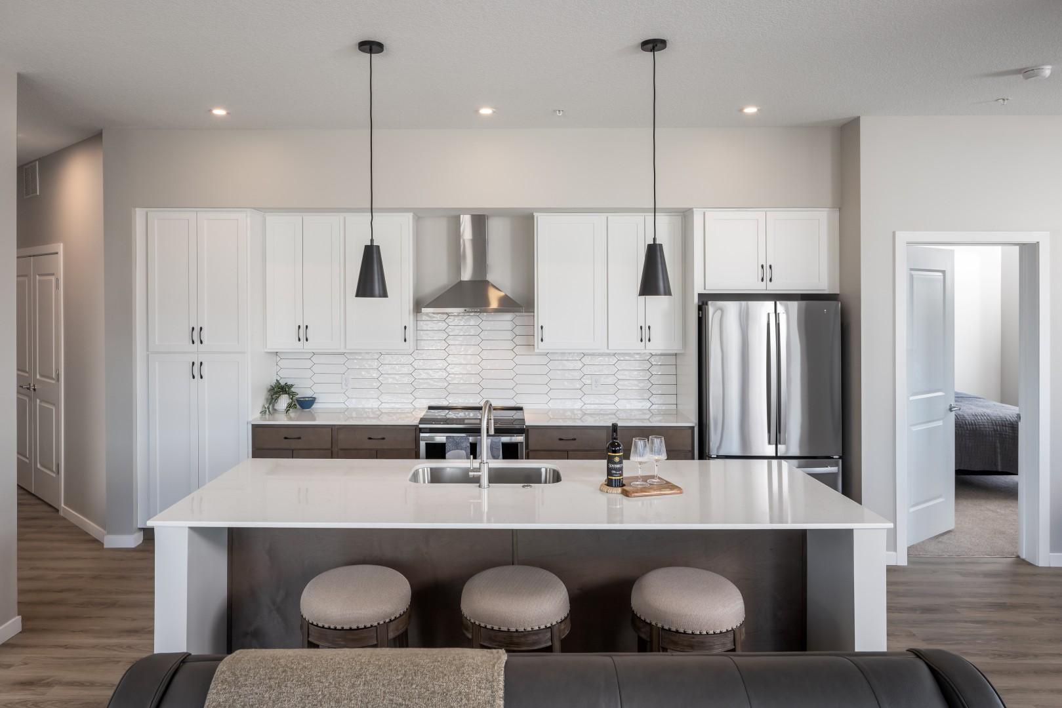
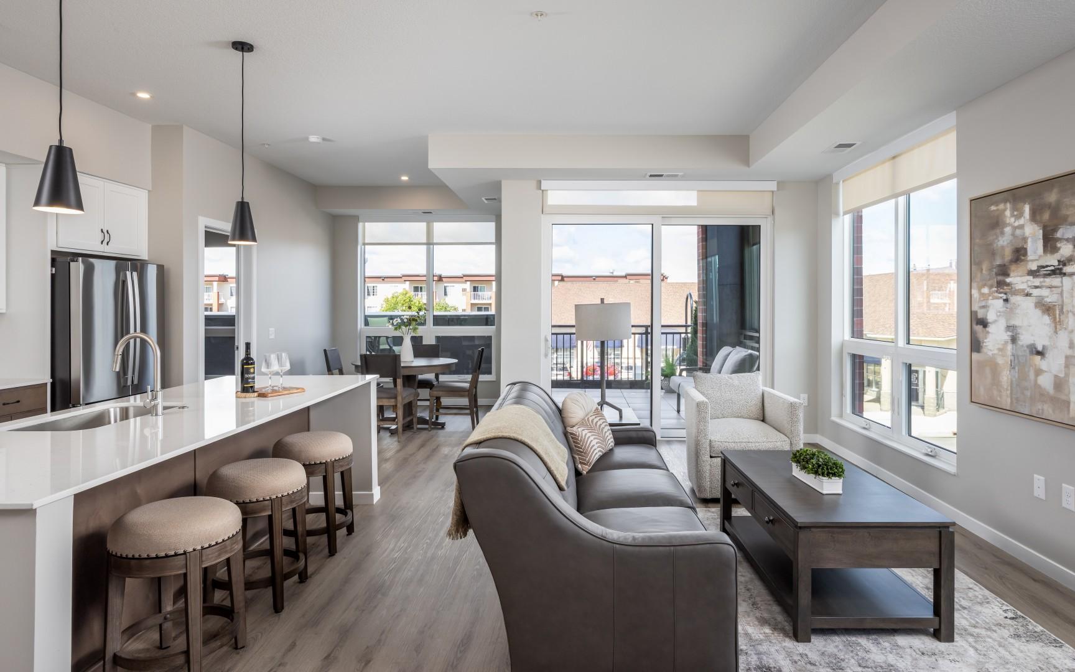
Experience a different level of apartment living in the heart of downtown Waconia at The Wilford. From the finishes inside each residence to the amenities throughout the building, thoughtful attention was paid to the details — creating a community that feels elevated, comfortable & distinctly different from the typical apartment experience. The Carver floor plan offers an impressive 1,293 square feet with 2 bedrooms & 2 bathrooms in a spacious corner layout designed to take advantage of additional windows & natural light. The open kitchen, dining & living areas create a fantastic central gathering space, while the bedrooms are thoughtfully positioned on opposite sides of the apartment for added separation. A private entry, 2 walk-in closets, generous laundry & storage space, and a private balcony make this an exceptionally functional 2-bedroom layout. The same attention to detail continues throughout The Wilford, with amenities designed around how residents actually want to live. Prioritize health & wellness with a 24-hour fitness center, sauna & cold plunge, or enjoy golf, soccer, hockey, baseball & more on the Full Swing multi-sport simulator. One of the building's true highlights is the 4th-floor Sky Lounge & Sky Deck, offering incredible panoramic views of Lake Waconia along with indoor & outdoor gathering spaces, grilling stations & fire pits. Reserved underground parking, EV charging, secure package receiving, bike & resident storage, a private dog spa & onsite dog run add everyday convenience, while downtown Waconia's restaurants, coffee shops, boutiques, entertainment & Lake Waconia are all just outside your door. Being that it's new construction with a spacious corner layout, additional windows, private outdoor space, exceptional health & wellness amenities, incredible Lake Waconia views & a level of thoughtful design rarely found in the area, this Carver floor plan at The Wilford offers an exceptional combination of space, lifestyle, location & value.

Additional information

MLS® ID
7120814
Available since
August 10, 2026

Interior Features

Bedrooms
2
Bathrooms
2
Cooling
Yes
Heating
Yes
Basement
No

Exterior Features

Lot Size
0.28 Acres

Other Property Details

Garage
Yes
New Construction
Yes
MLS provider logo

Listings courtesy of Northstar MLS as distributed by MLS GRID

All information deemed reliable but not guaranteed and should be independently verified. All properties are subject to prior sale, change or withdrawal. Neither listing broker(s) nor Lisa L. Piche shall be responsible for any typographical errors, misinformation, misprints and shall be held totally harmless. Properties displayed may be listed or sold by various participants in the MLS.

Based on information submitted to the MLS GRID as of 10:53 AM UTC on 8/27/2026. All data is obtained from various sources and may not have been verified by broker or MLS GRID. Supplied Open House Information is subject to change without notice. All information should be independently reviewed and verified for accuracy. Properties may or may not be listed by the office/agent presenting the information.

©2026 Northstar MLS . All rights reserved.

DMCA Notice

Powered by Luxury Presence