Property photo 1
Property photo 2
Property photo 3
Property photo 4
Property photo 5
4 Beds
3 Baths
3,444 sqft

$769,900

10726 Lyndale Bluffs Trail, Bloomington MN, 55420

Price per sqft$223.55
Built in2009
Property size3,444 sqft
Property typeResidential
Courtesy of Beycome Brokerage Realty LLC, Steve Koleno Listing Contact:

Overview

Active

Listed Mar 19, 2026

Updated 3 days ago

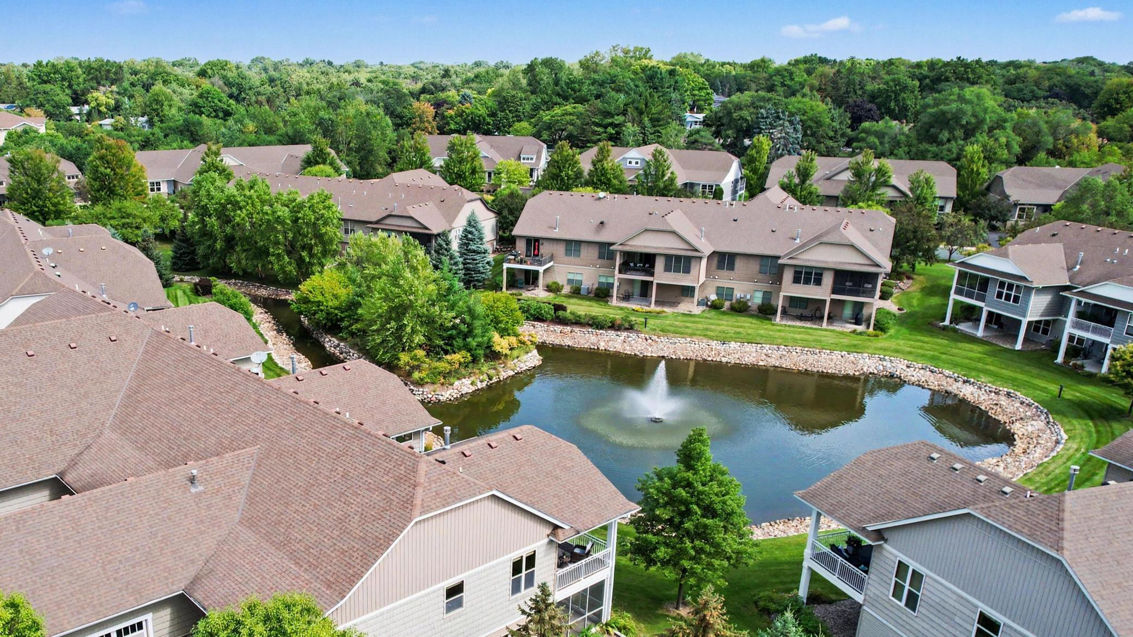
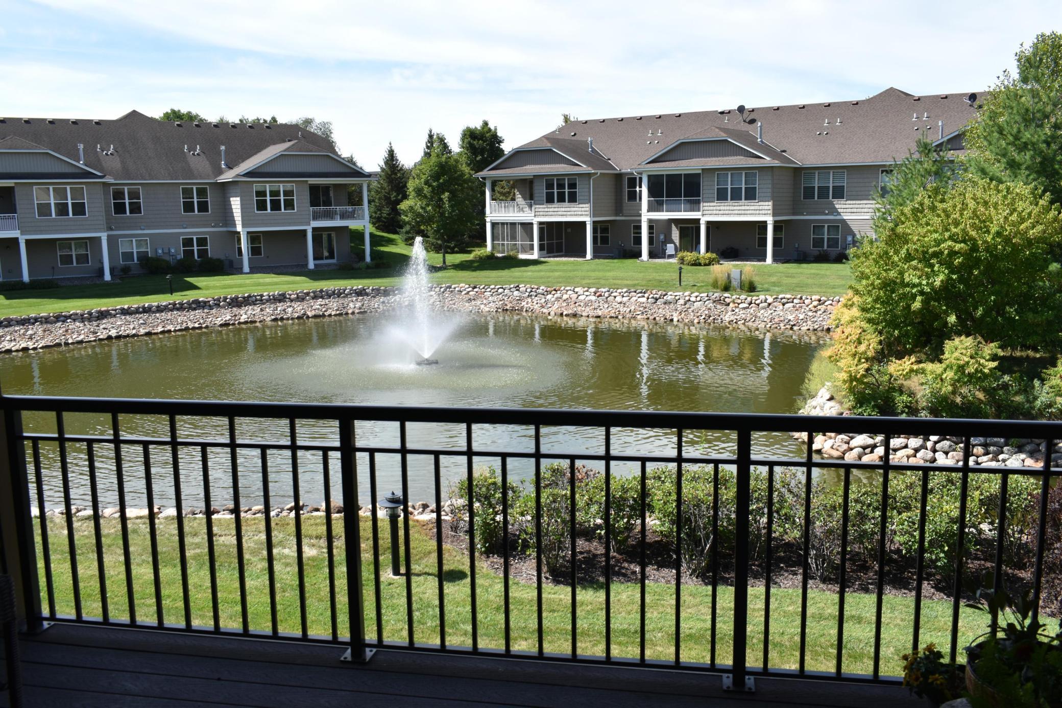
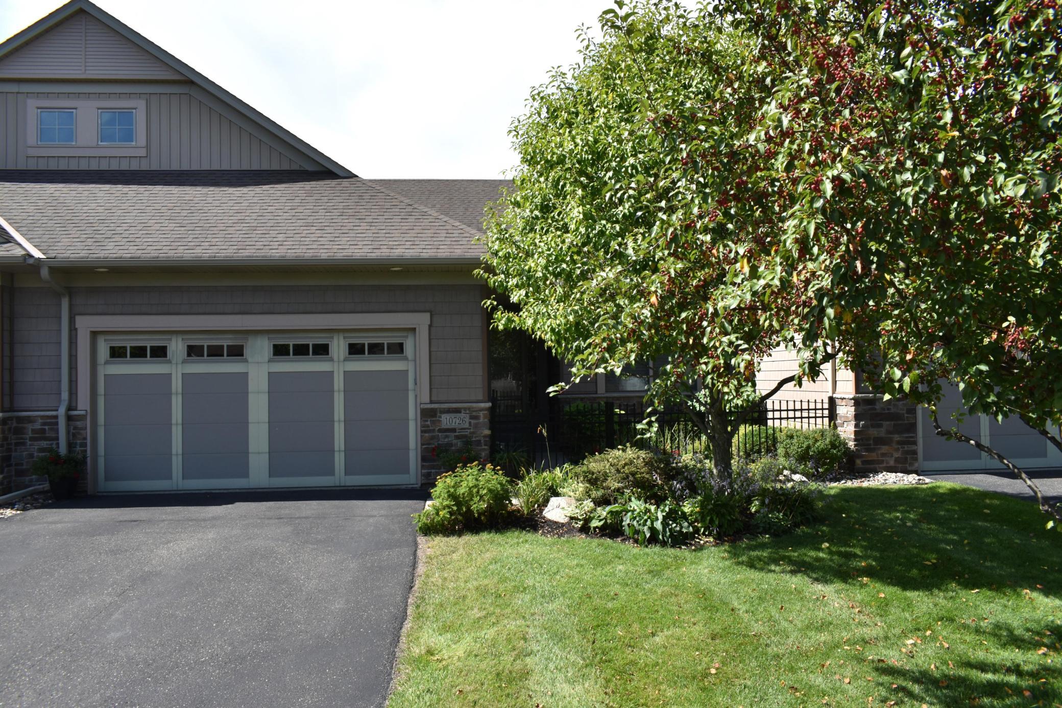
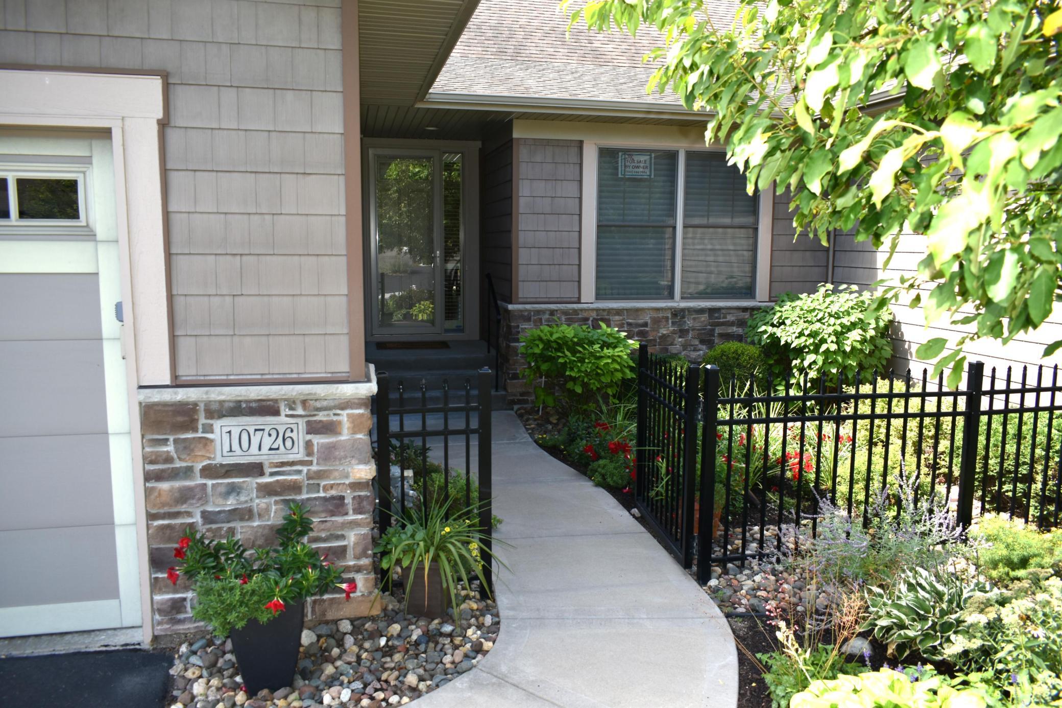
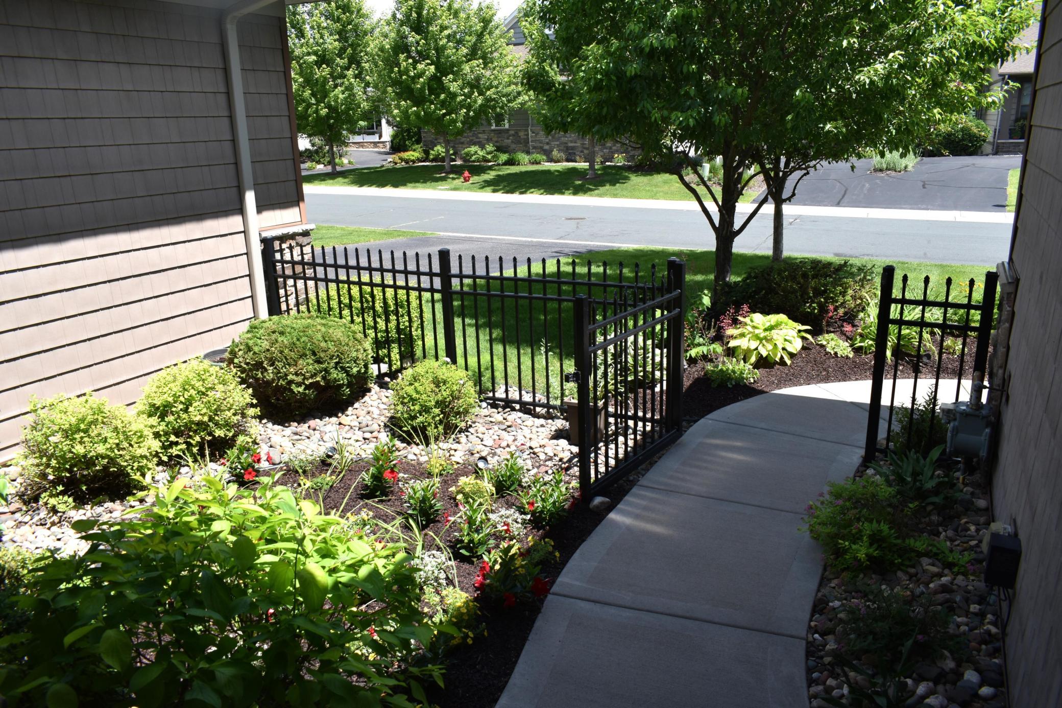
Looking for luxury main-level living in a peaceful, quiet neighborhood? Enjoy casual elegance and serene pond views in this better-than-new high-quality townhome. Two bedrooms on main level and two more bedrooms on the walkout level with unusually high (10') ceilings. Thoughtful upgrades and recent updates make the home move-in ready! The unique private fenced courtyard is ideally suited for pets or garden-lovers! With MN Valley State Trail steps away, schools and stores and other services nearby, and convenient access to I-35W, The Bluffs on Sans Pierre is an ideal Bloomington location. The spacious foyer is open to the vaulted great room with gas fireplace, which flows into a bright sunroom and a covered deck overlooking the water. The eat-in kitchen features a center island, abundant cabinetry with built-in television, and quality KitchenAid and Bosch appliances, with adjacent dining and deck access. The main level includes the owner’s suite facing the pond with soaking tub, separate shower, dual sink vanity, and a custom walk-in closet. Near the front of the main level is the optional fourth bedroom (currently an office) overlooking the colorful courtyard, another bathroom, laundry room, and large pantry. The walkout lower level has 10’ ceilings, a spacious family room, wet bar, flex room, two additional bedrooms, a ¾ bath, and an office with storage. Nature lovers will appreciate eagles, ducks, geese, and turtles around the pond, with Minnesota Valley trails nearby. The bus stop for route #18 to downtown Minneapolis is just a block away. Convenient freeway access to the MSP airport, Mall of America, shopping and dining in the greater metro area both north and south of the river. The well-managed HOA maintains substantial reserves and covers exterior maintenance, insurance, fire protection, grounds, streets, sidewalks, trash, and recycling. Monthly fee: $720. Owners are flexible on closing timeline. A quick close is possible.

$5,122/mo

Est. mortgage payment based on a $769,900 home price.

All estimates are provided by Luxury Presence for informational purposes only. Actual amounts may vary.

Additional information

MLS® ID
7039360

Interior Features

Bedrooms
4
Bathrooms
3
Fireplace
Yes
Cooling
Yes
Heating
Yes
Basement
Yes

Exterior Features

Lot Size
0.13 Acres

Other Property Details

Taxes
$8,394
Tax Frequency
Annually
Association Fee Frequency
Monthly
Garage
Yes
MLS provider logo

Listings courtesy of Northstar MLS as distributed by MLS GRID

All information deemed reliable but not guaranteed and should be independently verified. All properties are subject to prior sale, change or withdrawal. Neither listing broker(s) nor Lisa L. Piche shall be responsible for any typographical errors, misinformation, misprints and shall be held totally harmless. Properties displayed may be listed or sold by various participants in the MLS.

Based on information submitted to the MLS GRID as of 6:55 AM UTC on 10/8/2026. All data is obtained from various sources and may not have been verified by broker or MLS GRID. Supplied Open House Information is subject to change without notice. All information should be independently reviewed and verified for accuracy. Properties may or may not be listed by the office/agent presenting the information.

©2026 Northstar MLS . All rights reserved.

DMCA Notice

Powered by Luxury Presence