Property photo 1
Property photo 2
Property photo 3
Property photo 4
Property photo 5
5 Beds
5 Baths
5,179 sqft

$1,889,900

13885 27th Street N, Stillwater MN, 55082

Price per sqft$364.92
Built in2026
Property size5,179 sqft
Property typeResidential
Courtesy of Edina Realty, Inc., Carole J Griffith Listing Contact:

Overview

Active

Listed Oct 6, 2026

Updated 3 days ago

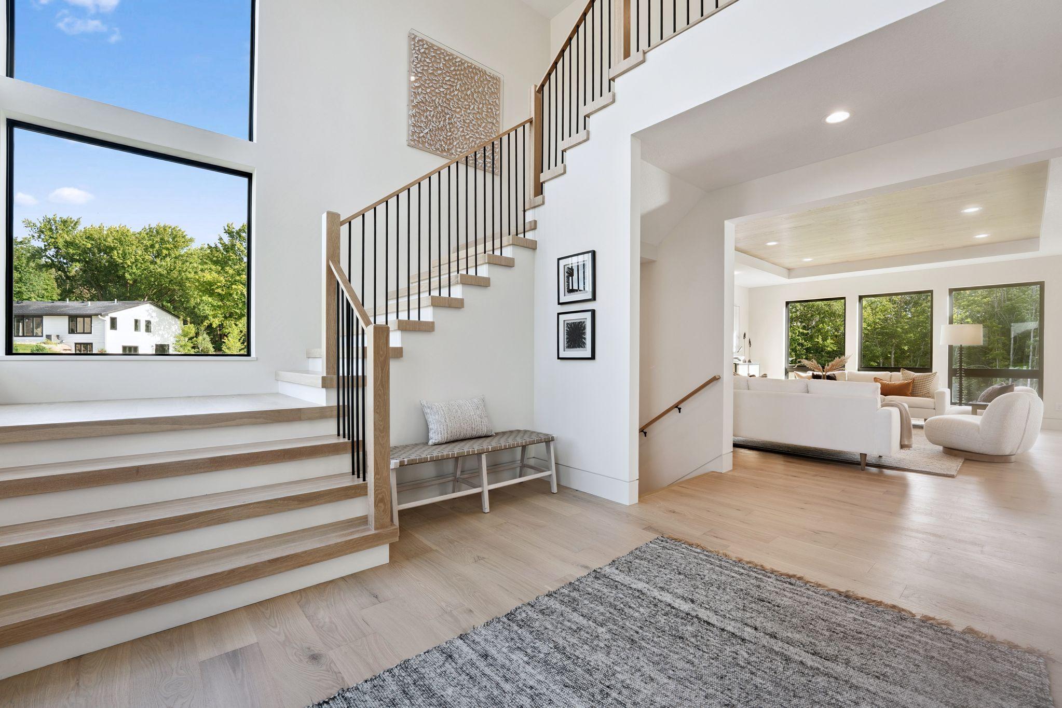
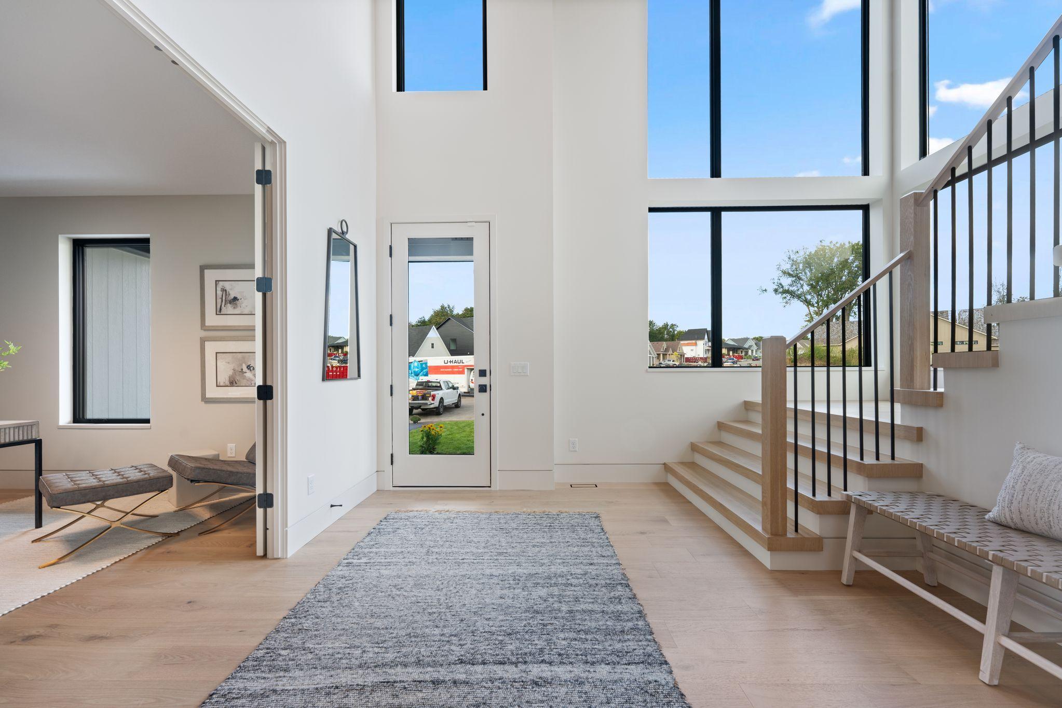
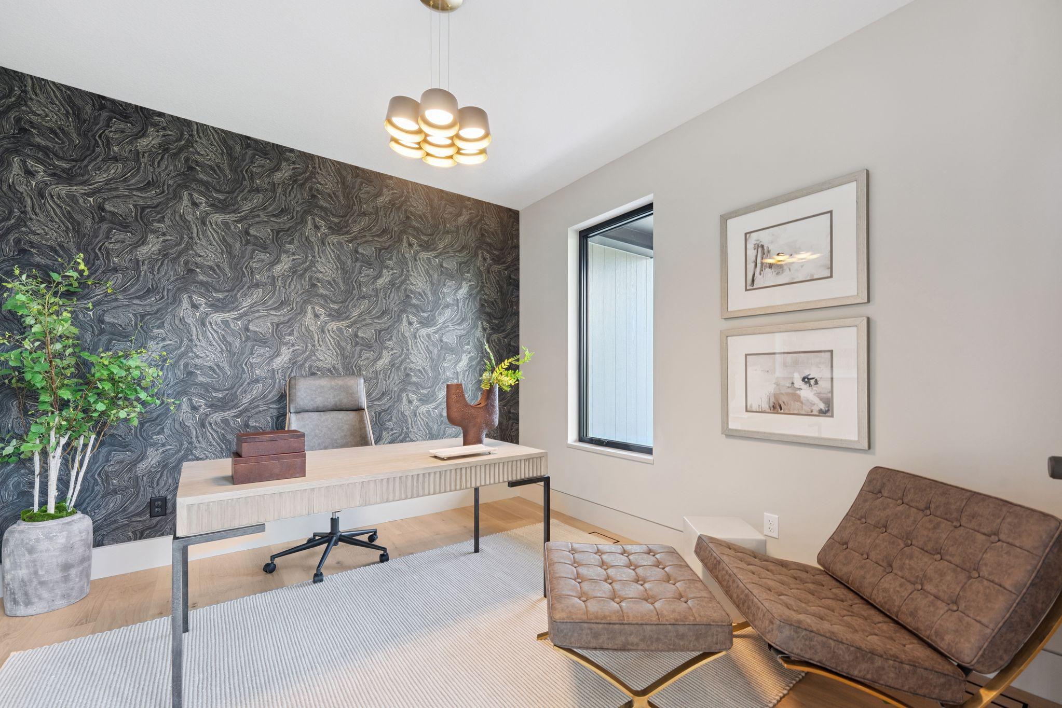
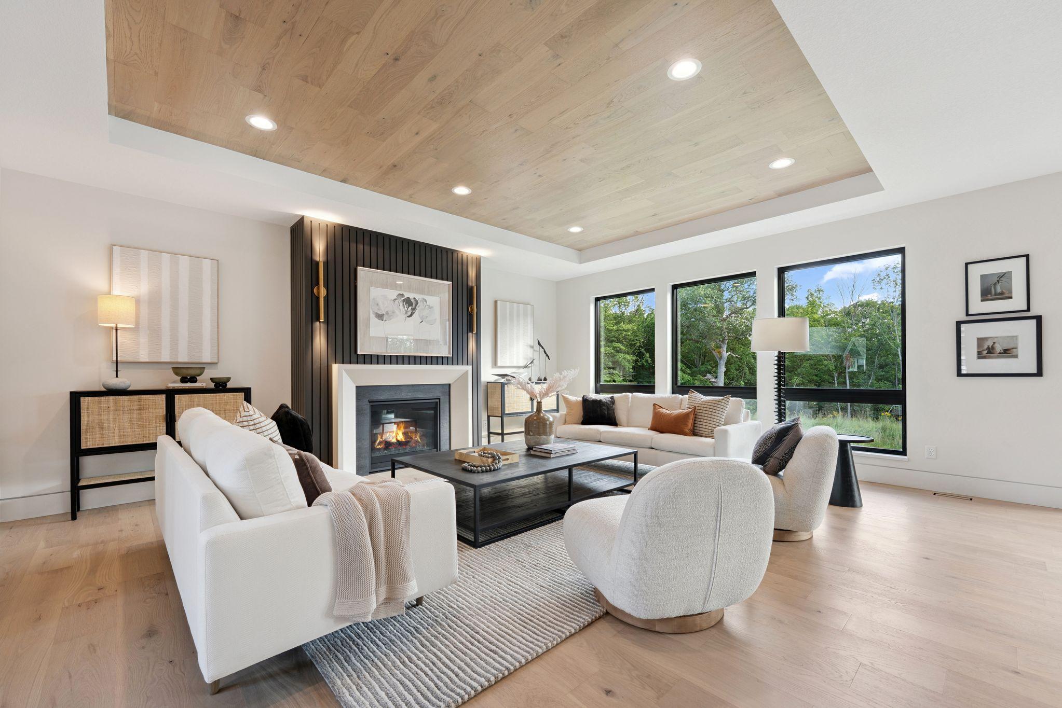
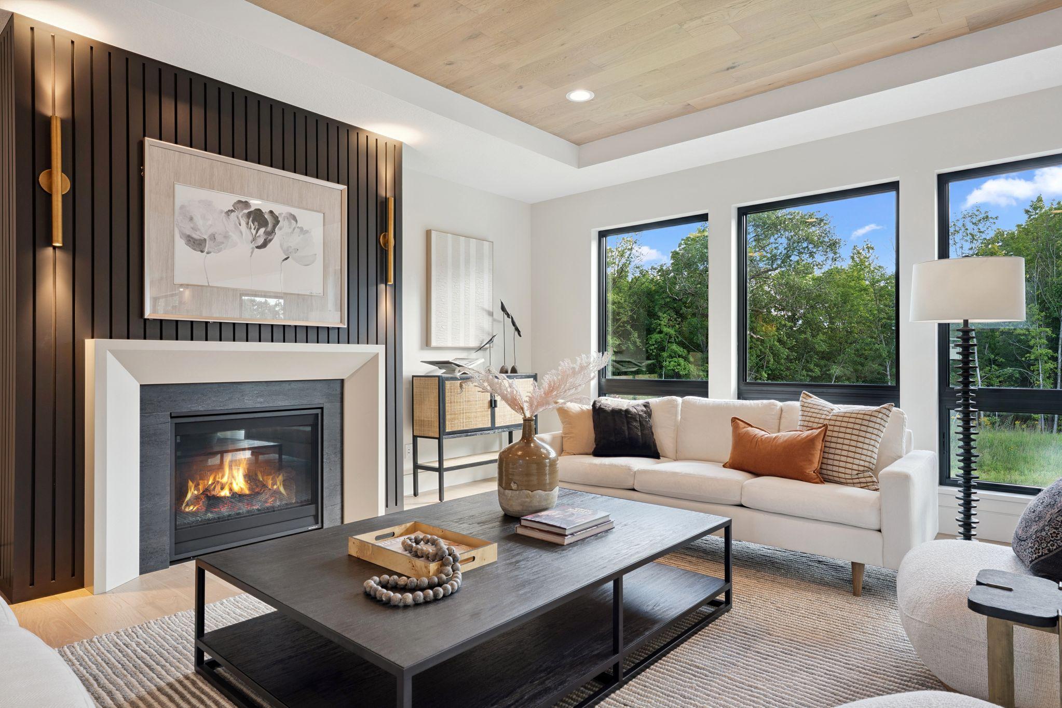
Discover an unparalleled living experience with the Willow "to-be-built" home by McDonald Construction Partners, beautifully situated on an expansive 2.5-acre homesite in the highly sought-after Twin Pine Fields community. Tucked away among the rolling terrain and mature tree lines of West Lakeland Township, this private enclave balances serene country privacy with a highly convenient East Metro location. You'll enjoy the panoramic views and rare "elbow room" of acreage living, all while being just minutes away from the trails of Lake Elmo Park Reserve and the vibrant dining and shopping of downtown Stillwater. Architectural Elegance & Main Level Living • Dramatic Two-Story Ascent: Features a stunning, stair tower that makes a grand first impression. • Gourmet Chef's Kitchen: Designed with a massive center island, a functional rear prep area, and a large walk-in pantry. • Open Great Room: Anchored by a cozy fireplace, perfect for gathering and entertaining. • Sunlit Living Spaces: A dedicated study with double-door entry sits off the foyer, while a vaulted sunroom with large windows opens directly out to a maintenance-free deck. • Smart Mudroom Design: Equipped with a built-in bench, a drop zone, and a walk-in closet to keep the busy home organized. Upper-Level Luxury • Tranquil Primary Suite: A private oasis complete with a luxury spa bath, freestanding soaking tub, an oversized ceramic tile shower, separate vanities, and a dedicated dressing counter. • Spacious Secondary Bedrooms: Bedrooms 2 and 3 feature walk-in closets and share a deluxe bathroom layout. Bedroom 4 includes its own walk-in closet and a private, en-suite 3/4 bath. • Sunken Bonus Room: An expansive, upper-level bonus room offers versatile space for a playroom, media lounge, or homework zone. • Upper-Level Laundry: Features built-in cabinetry, a utility sink, and folding table. Finished Lookout Lower Level • Entertainment Hub: A massive media and game room featuring a wet bar for hosting game days and movies. • Guest & Fitness Accommodations: Includes a private 5th bedroom, a 3/4 bathroom, and a dedicated exercise room accessible via double doors. • Ample Storage: Generous unfinished storage space keeps seasonal items tucked away neatly out of sight.

$12,574/mo

Est. mortgage payment based on a $1,889,900 home price.

All estimates are provided by Luxury Presence for informational purposes only. Actual amounts may vary.

Additional information

MLS® ID
7154576

Interior Features

Bedrooms
5
Bathrooms
5
Fireplace
Yes
Cooling
Yes
Heating
Yes
Basement
Yes

Exterior Features

Lot Size
2.5 Acres

Other Property Details

Taxes
$2,008
Tax Frequency
Annually
Garage
Yes
MLS provider logo

Listings courtesy of Northstar MLS as distributed by MLS GRID

All information deemed reliable but not guaranteed and should be independently verified. All properties are subject to prior sale, change or withdrawal. Neither listing broker(s) nor Lisa L. Piche shall be responsible for any typographical errors, misinformation, misprints and shall be held totally harmless. Properties displayed may be listed or sold by various participants in the MLS.

Based on information submitted to the MLS GRID as of 6:57 AM UTC on 10/8/2026. All data is obtained from various sources and may not have been verified by broker or MLS GRID. Supplied Open House Information is subject to change without notice. All information should be independently reviewed and verified for accuracy. Properties may or may not be listed by the office/agent presenting the information.

©2026 Northstar MLS . All rights reserved.

DMCA Notice

Powered by Luxury Presence