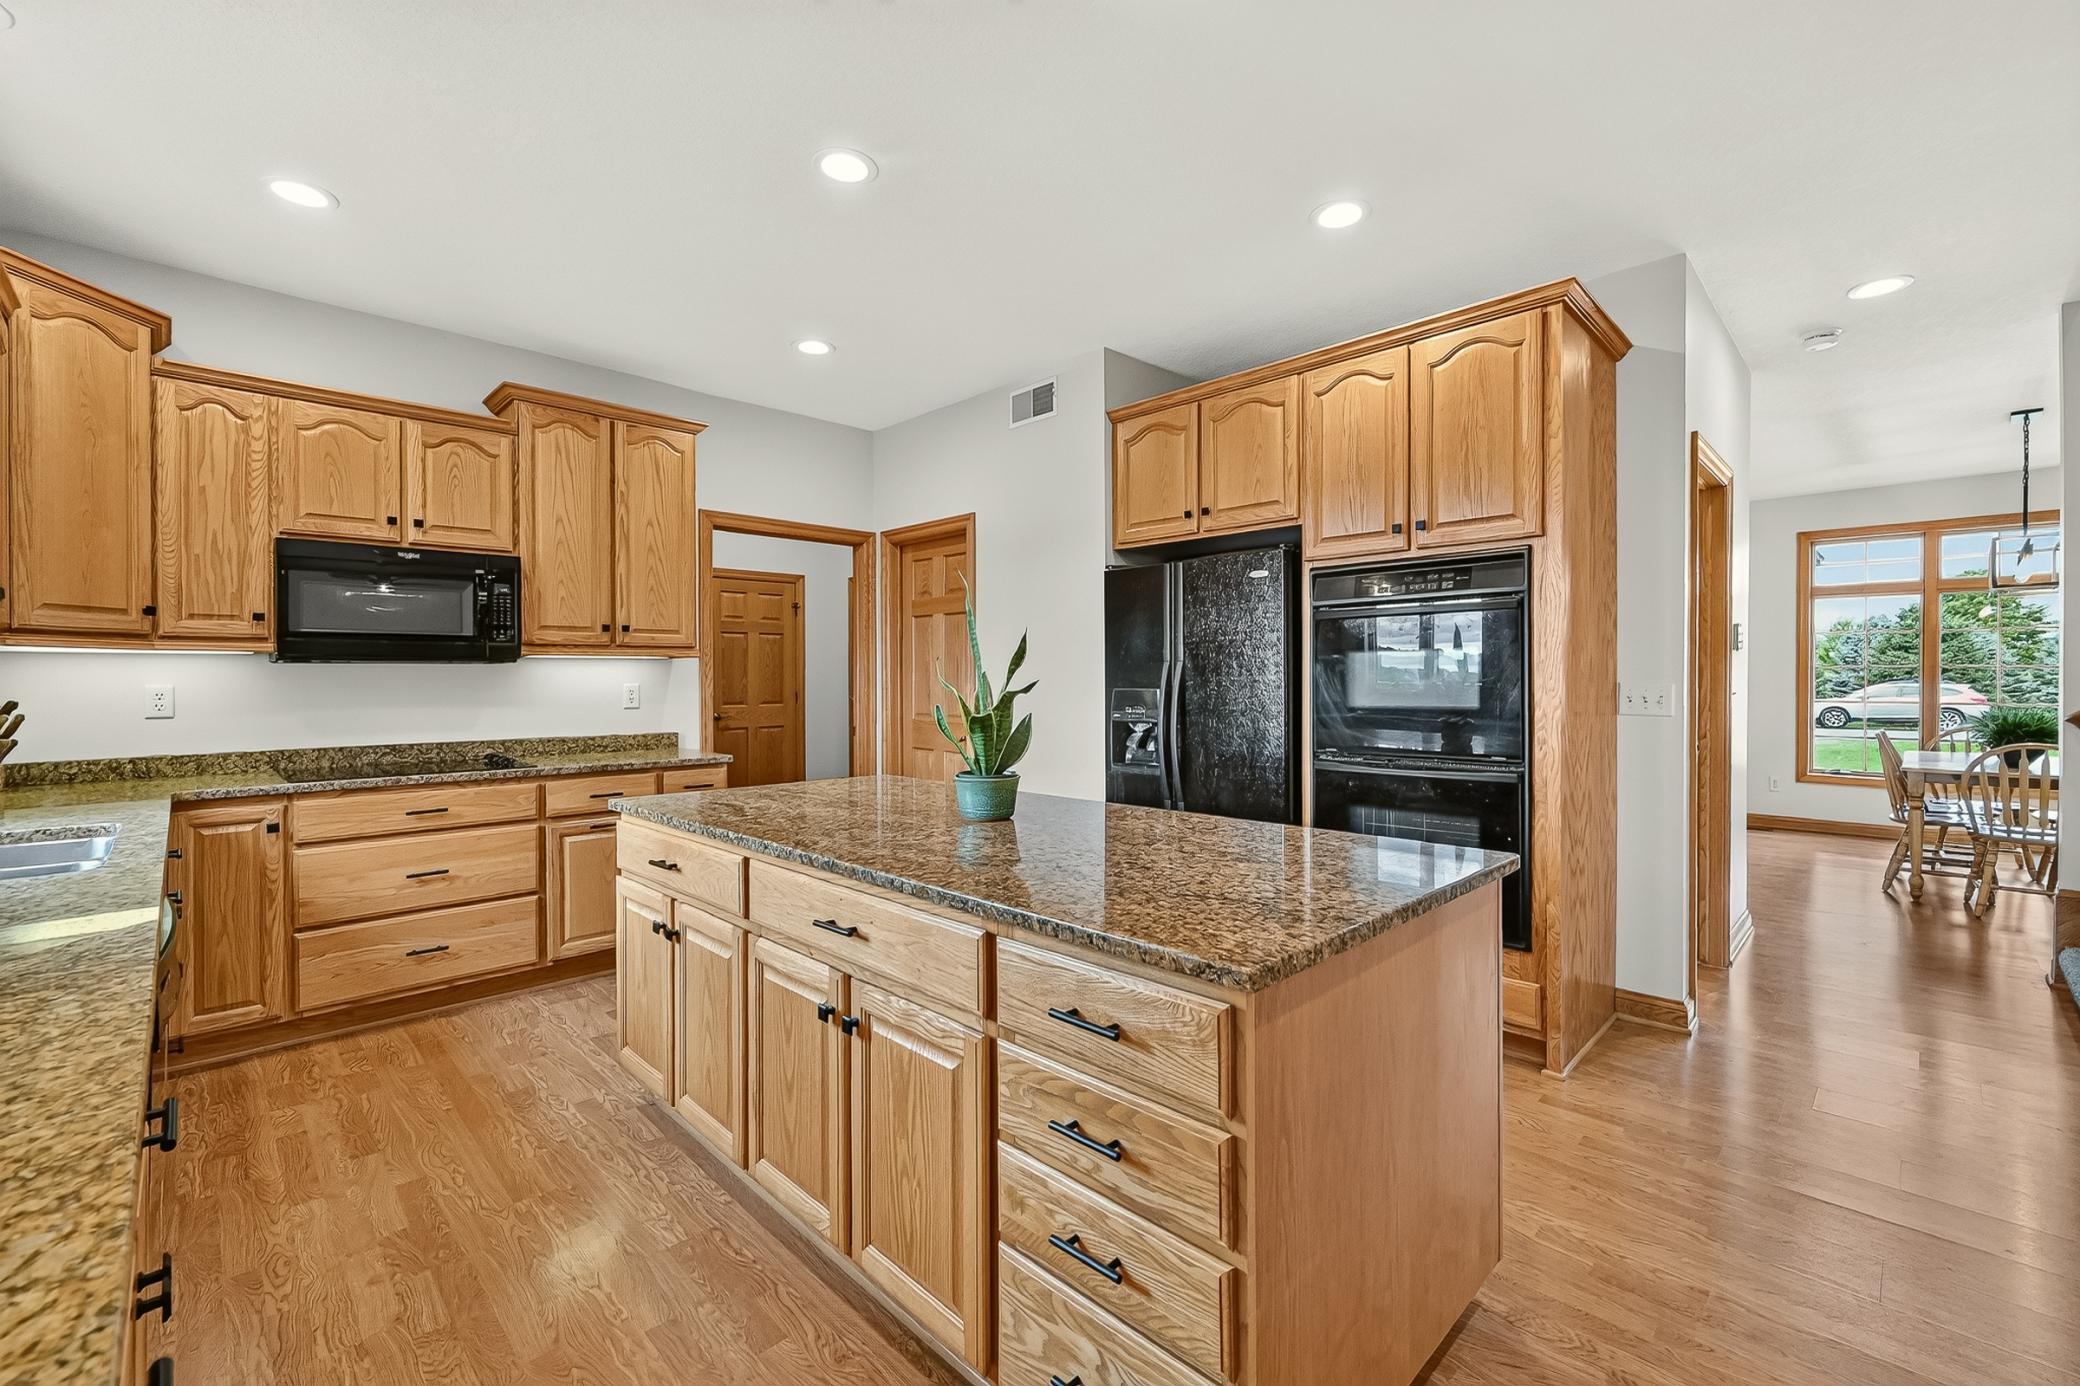
Property photo 1
Property photo 2
Property photo 3
Property photo 4
Property photo 5
5 Beds
5 Baths
4,493 sqft

$850,000

570 Valley View Road SW, Oronoco MN, 55960

Price per sqft$189.18
Built in2003
Property size4,493 sqft
Property typeResidential
Courtesy of Re/Max Results, Josh Mickelson Listing Contact:

Overview

Coming soon

Listed Sep 29, 2026

Updated 11 days ago

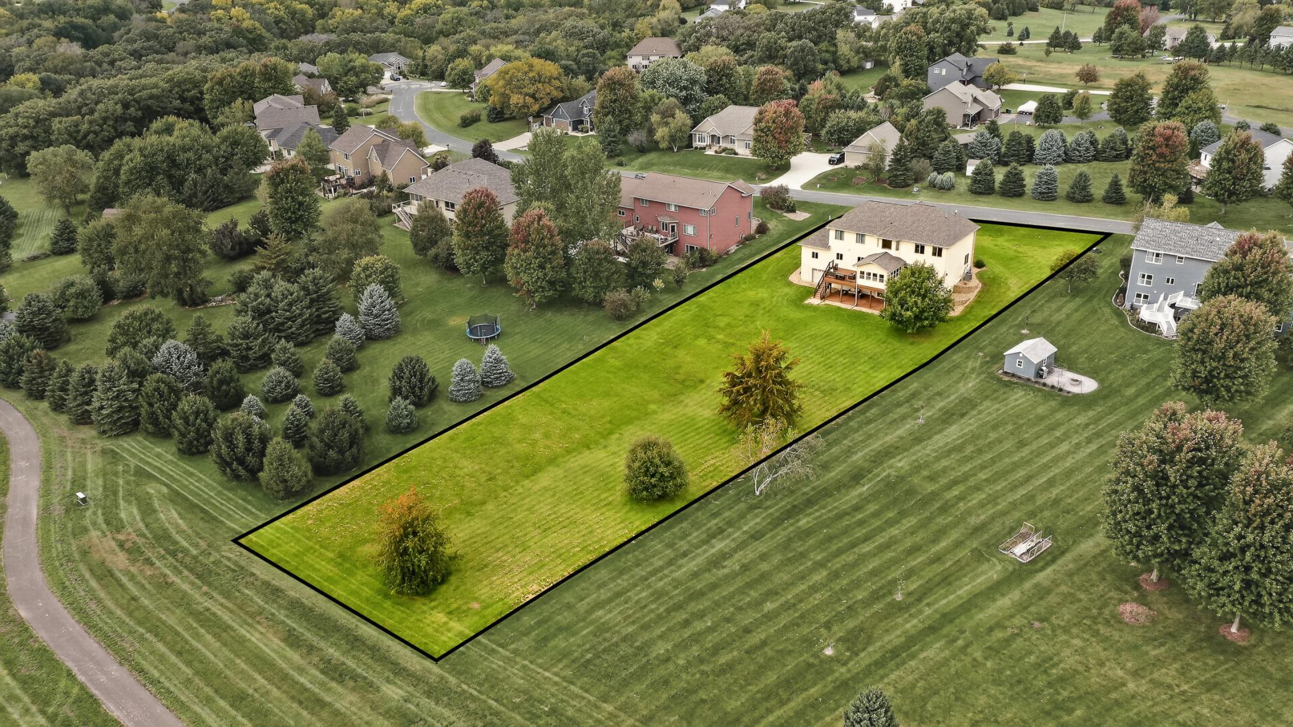
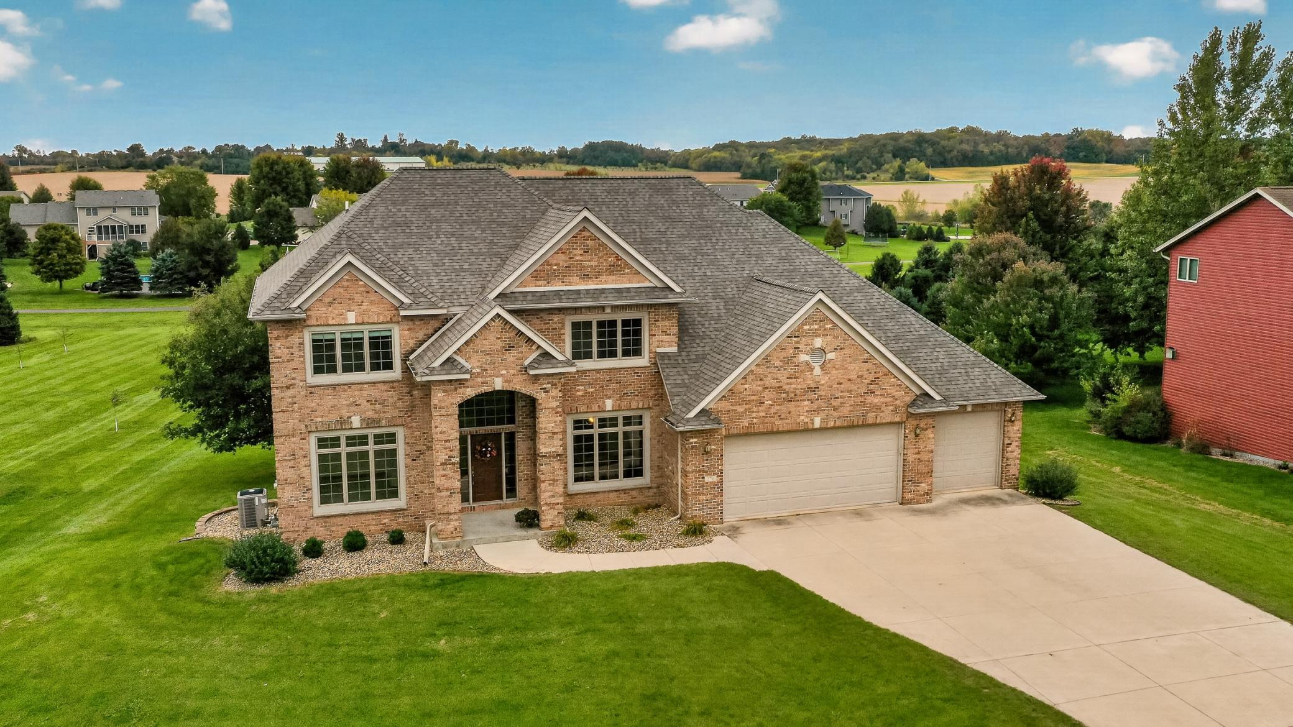
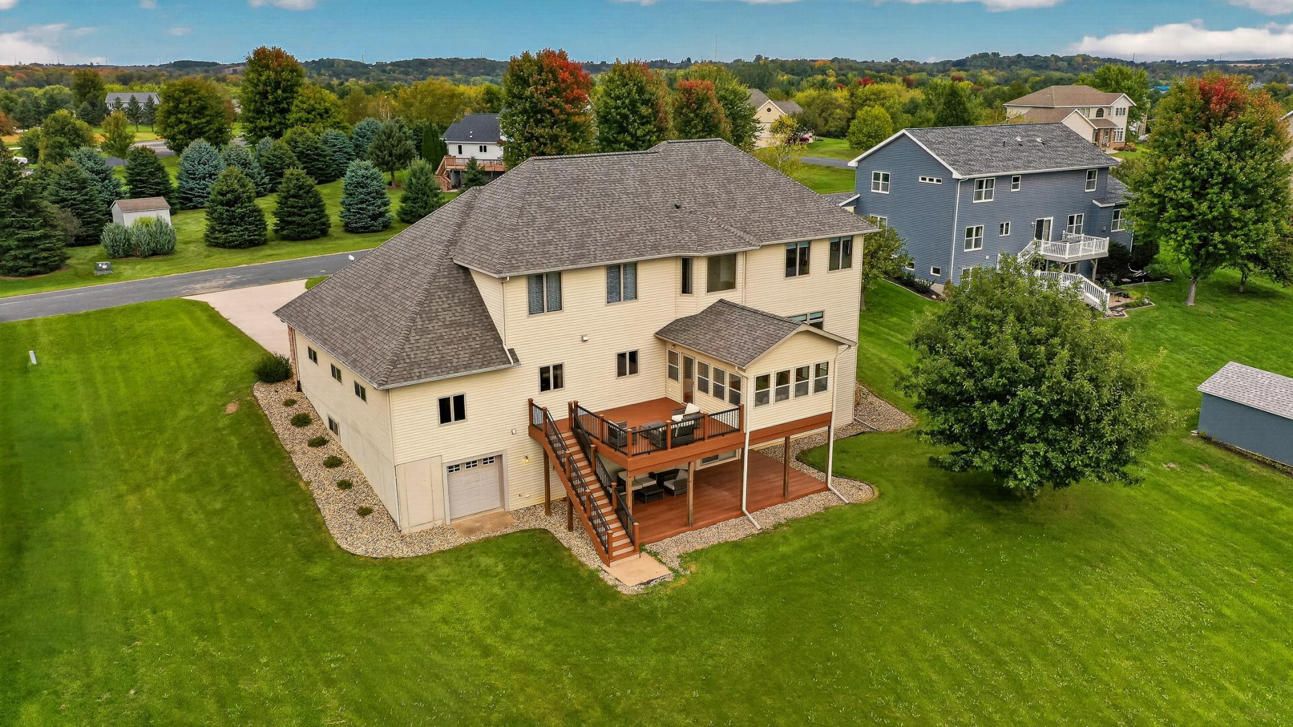
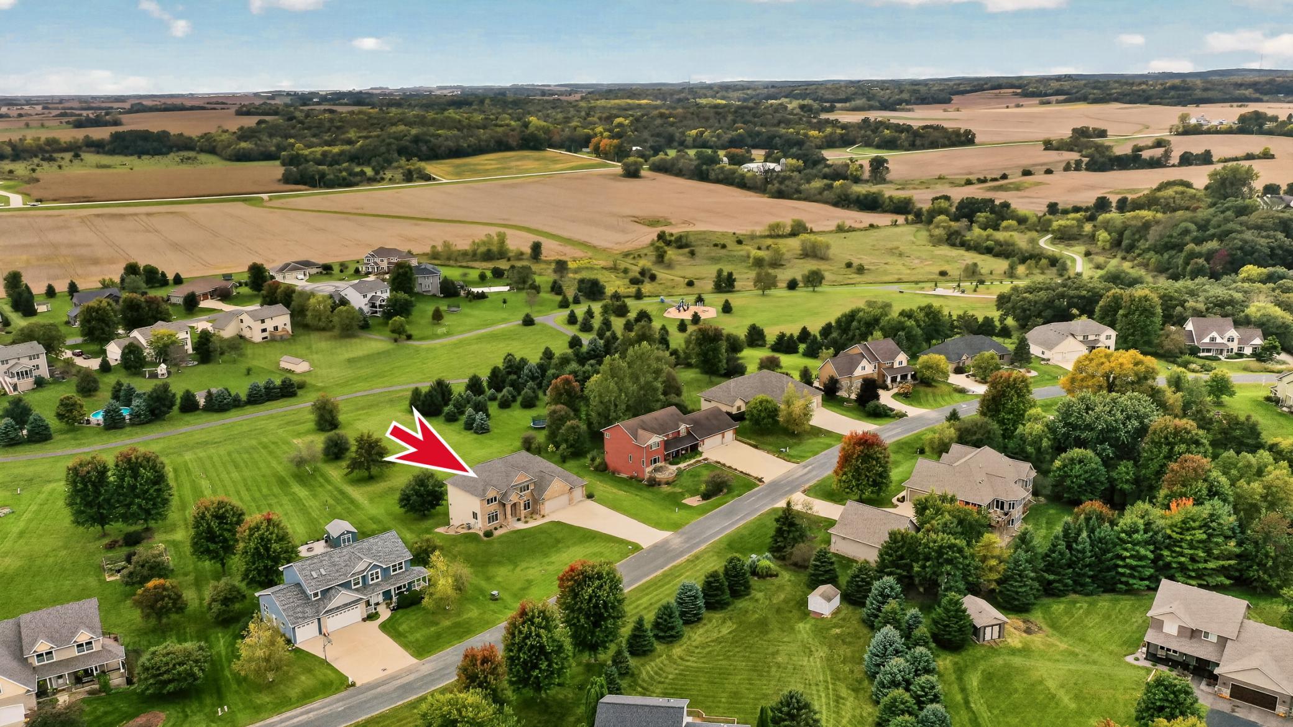
Don't miss this stunning custom built 2-story situated on a 1-acre lot backing to a park, and served by both Rochester and Pine Island schools! Stepping inside you're greeted by an impressive 2 story foyer, tons of natural light, and nine-foot ceilings on all three levels that lend an open and airy feel. You'll love the walkout floor plan with 4 bedrooms together on the upper level, all with spacious walk-in closets and quality paneled doors. The primary suite offers a true retreat with double walk-in closets and an attached bath with soaking tub, heated floors and walk-in shower. The kitchen is a chef's dream with tons of prep space as well as a walk in pantry. Enjoy your morning coffee in the cozy sunroom, or from the composite deck overlooking an expansive backyard with underground fencing. If you need garage/workshop space, look no further! The 1,000 sq ft garage easily accommodates four vehicles, with matching square footage in the lower pre-stressed workshop. The lower workshop features a 2nd stairwell from the upper garage, its own full bathroom, and a lower garage door - perfect for a riding mower or collector vehicle. In-floor heat spans the entire lower level including the workshop for an ideal home gym. Enjoy peace of mind with updated mechanicals, durable brick and steel siding, and new roof just installed! Too many features to list here, this home is a must-see. Showings start Oct 14th and can be pre-booked now!

$5,655/mo

Est. mortgage payment based on a $850,000 home price.

All estimates are provided by Luxury Presence for informational purposes only. Actual amounts may vary.

Additional information

MLS® ID
7145014

Interior Features

Bedrooms
5
Bathrooms
5
Fireplace
Yes
Cooling
Yes
Heating
Yes
Basement
Yes

Exterior Features

Lot Size
0.94 Acres

Other Property Details

Taxes
$9,786
Tax Frequency
Annually
Garage
Yes
MLS provider logo

Listings courtesy of Northstar MLS as distributed by MLS GRID

All information deemed reliable but not guaranteed and should be independently verified. All properties are subject to prior sale, change or withdrawal. Neither listing broker(s) nor Lisa L. Piche shall be responsible for any typographical errors, misinformation, misprints and shall be held totally harmless. Properties displayed may be listed or sold by various participants in the MLS.

Based on information submitted to the MLS GRID as of 2:19 PM UTC on 9/30/2026. All data is obtained from various sources and may not have been verified by broker or MLS GRID. Supplied Open House Information is subject to change without notice. All information should be independently reviewed and verified for accuracy. Properties may or may not be listed by the office/agent presenting the information.

©2026 Northstar MLS . All rights reserved.

DMCA Notice

Powered by Luxury Presence