Property photo 1
Property photo 2
Property photo 3
Property photo 4
Property photo 5
4 Beds
3 Baths
3,449 sqft

$550,000

1443 Riverbluff Drive, Hastings MN, 55033

Price per sqft$159.47
Built in2004
Property size3,449 sqft
Property typeResidential
Courtesy of Edina Realty, Inc., Christy Lundby Hill Listing Contact:

Overview

Active

Listed Oct 1, 2026

Updated 5 days ago

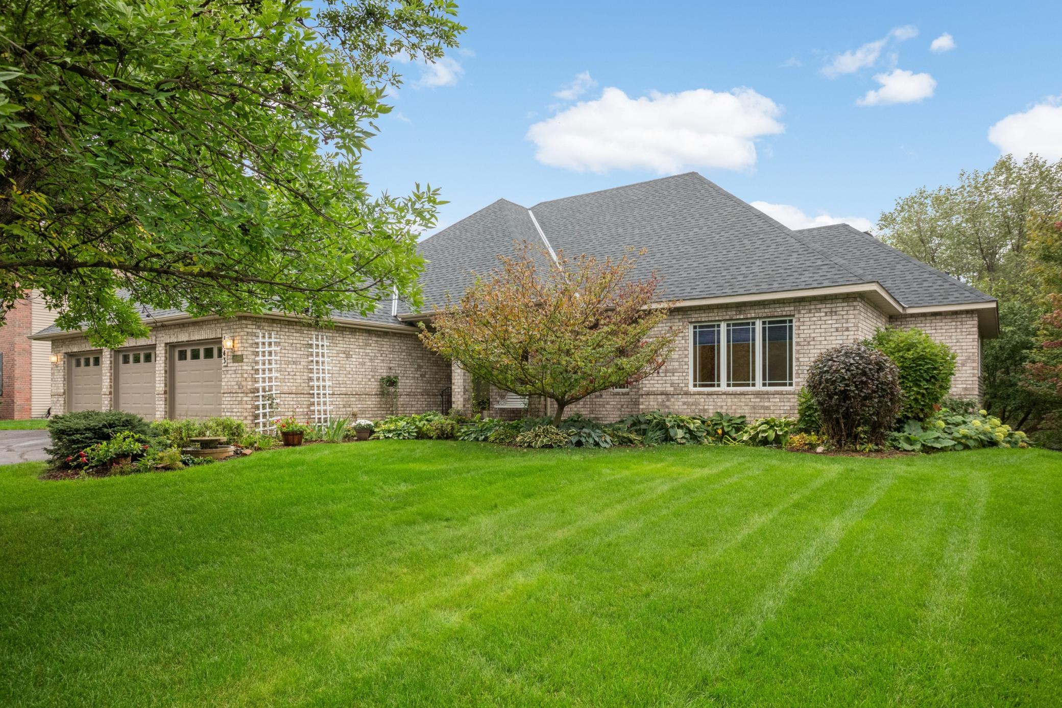
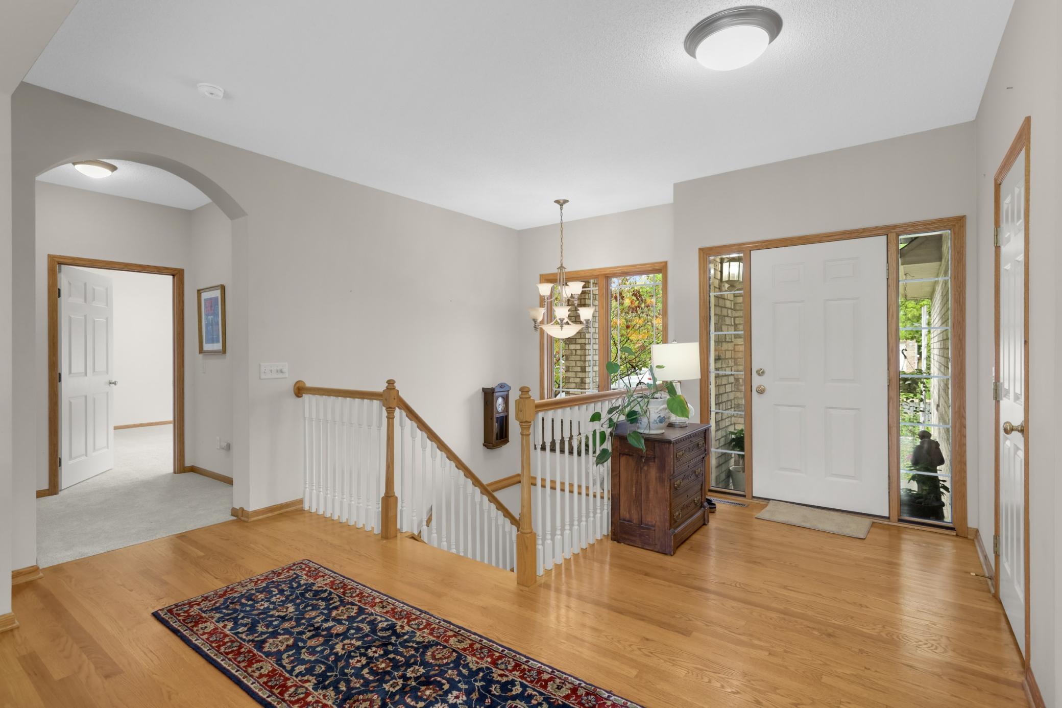
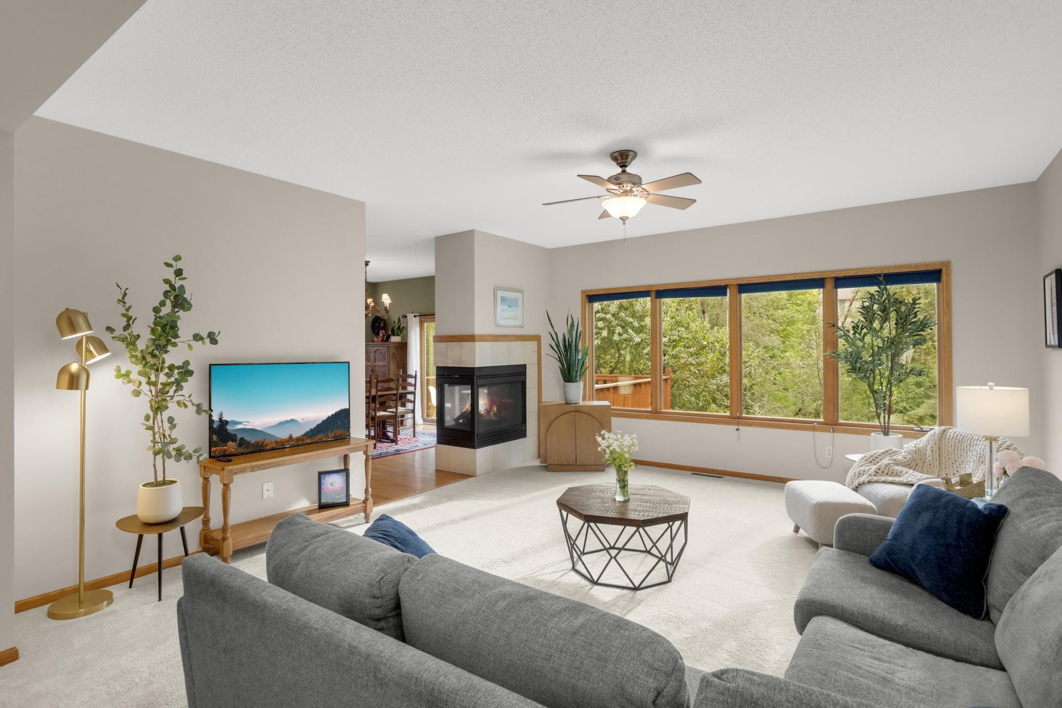
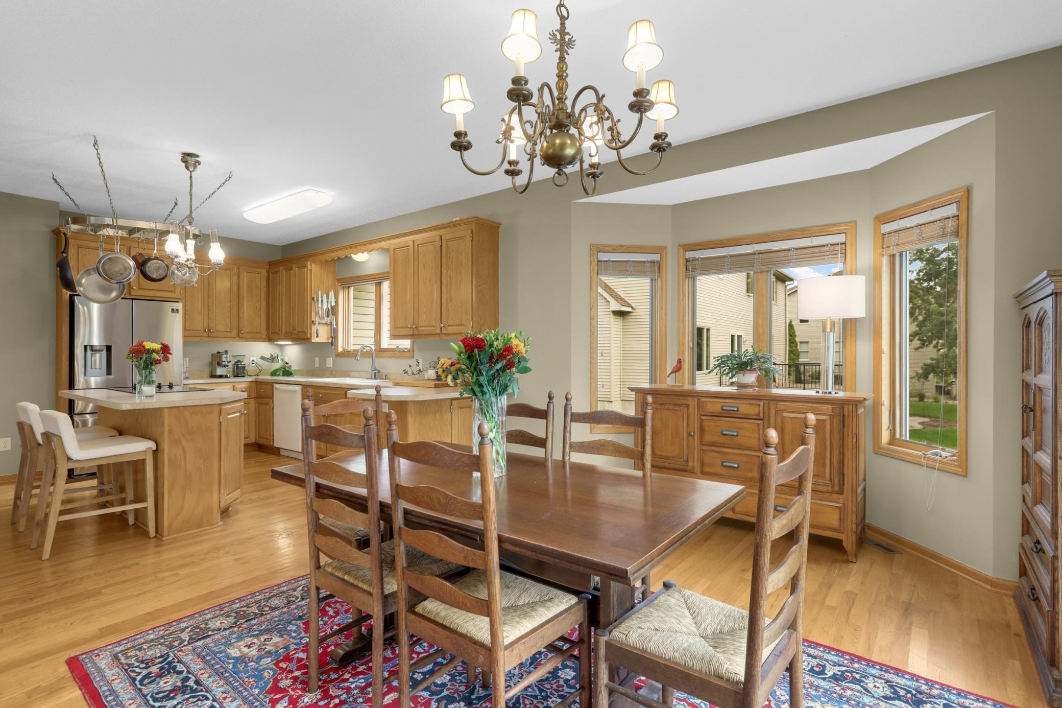
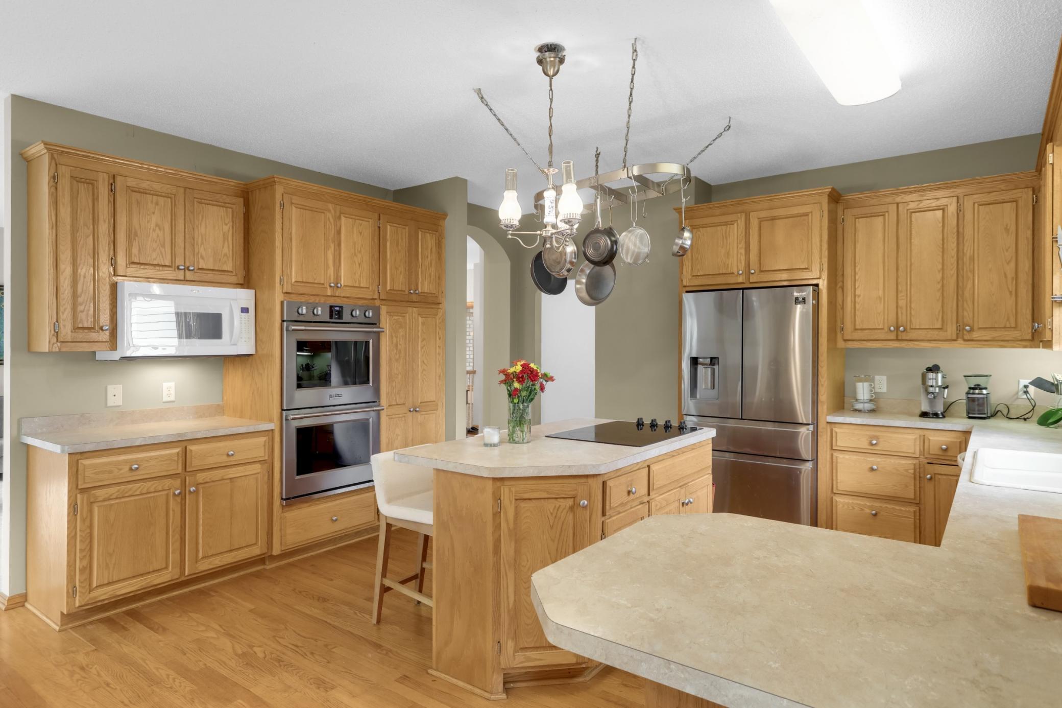
One of only two Ramblers in this highly desirable neighborhood, this spacious home offers 4 Bedrooms, 3 Baths, a 3-Car Garage, Main-Floor Laundry and a beautifully private, tree-lined backyard. An all-brick front, welcoming front porch and established landscaping create great curb appeal. Step inside to a spacious Foyer with hardwood flooring that continues into the Kitchen and Dining area. The large Living Room features oversized windows overlooking the backyard, while a 3-Sided Fireplace creates a warm connection between the Living and Dining Rooms. New carpet has recently been installed in the Living Room, hallway, both main-level Bedrooms and stairway. The spacious Kitchen offers an island, abundant counter and cabinet space, double wall ovens and cooktop. The refrigerator and double ovens were replaced in 2022 and the cooktop in 2024. The adjoining Dining area is filled with natural light and opens to the Deck with new floorboards, surrounded by mature trees for a secluded outdoor setting. The main level also features a Mudroom and an oversized Laundry Room. The spacious Owner’s Suite includes extra-tall windows, a large walk-in closet and private Bath with separate dual sink areas, Jacuzzi tub, tiled walk-in shower and private water closet. Wider doorways and grab bars provide additional accessibility features. A second generously sized Bedroom and ¾ Bath complete the main level. The Lookout Lower Level provides an impressive amount of additional living space with a large Family Room featuring a Gas Fireplace and room for multiple seating or entertaining areas. Two additional large Bedrooms each feature full lookout windows, walk-in closets and wood display ledges, along with a Full Bath. There is also a pantry/storage area with refrigerator and shelving, a Workshop/Flex Room that could accommodate hobbies, exercise equipment or future finishing, plus an enormous amount of additional storage. Outside, the fully fenced backyard is surrounded by mature trees and established landscaping, creating a peaceful and private setting. Enjoy the large Deck, plenty of usable lawn space and an in-ground sprinkler system. The attached 3-Car Garage features separate stalls and durable epoxy flooring. Additional updates and features include a New Roof (2026), furnace and A/C with humidifier (2017), and water heater (2018).A hard-to-find combination of one-level living, generous finished space, a 3-Car Garage and a beautiful private backyard setting!

$3,659/mo

Est. mortgage payment based on a $550,000 home price.

All estimates are provided by Luxury Presence for informational purposes only. Actual amounts may vary.

Additional information

MLS® ID
7146048

Interior Features

Bedrooms
4
Bathrooms
3
Fireplace
Yes
Cooling
Yes
Heating
Yes
Basement
Yes

Exterior Features

Lot Size
0.37 Acres

Other Property Details

Taxes
$6,918
Tax Frequency
Annually
Association Fee Frequency
Yearly
Garage
Yes
MLS provider logo

Listings courtesy of Northstar MLS as distributed by MLS GRID

All information deemed reliable but not guaranteed and should be independently verified. All properties are subject to prior sale, change or withdrawal. Neither listing broker(s) nor Lisa L. Piche shall be responsible for any typographical errors, misinformation, misprints and shall be held totally harmless. Properties displayed may be listed or sold by various participants in the MLS.

Based on information submitted to the MLS GRID as of 5:12 AM UTC on 10/4/2026. All data is obtained from various sources and may not have been verified by broker or MLS GRID. Supplied Open House Information is subject to change without notice. All information should be independently reviewed and verified for accuracy. Properties may or may not be listed by the office/agent presenting the information.

©2026 Northstar MLS . All rights reserved.

DMCA Notice

Powered by Luxury Presence