Property photo 1
Property photo 2
Property photo 3
Property photo 4
Property photo 5
3 Beds
3 Baths
2,774 sqft

$849,900

2915 Bruce Court, Inver Grove Heights MN, 55077

Price per sqft$306.38
Built in1985
Property size2,774 sqft
Property typeResidential
Courtesy of Edina Realty, Inc., Cameron Voss Listing Contact:

Overview

Active

Listed Aug 27, 2026

Updated 2 weeks ago

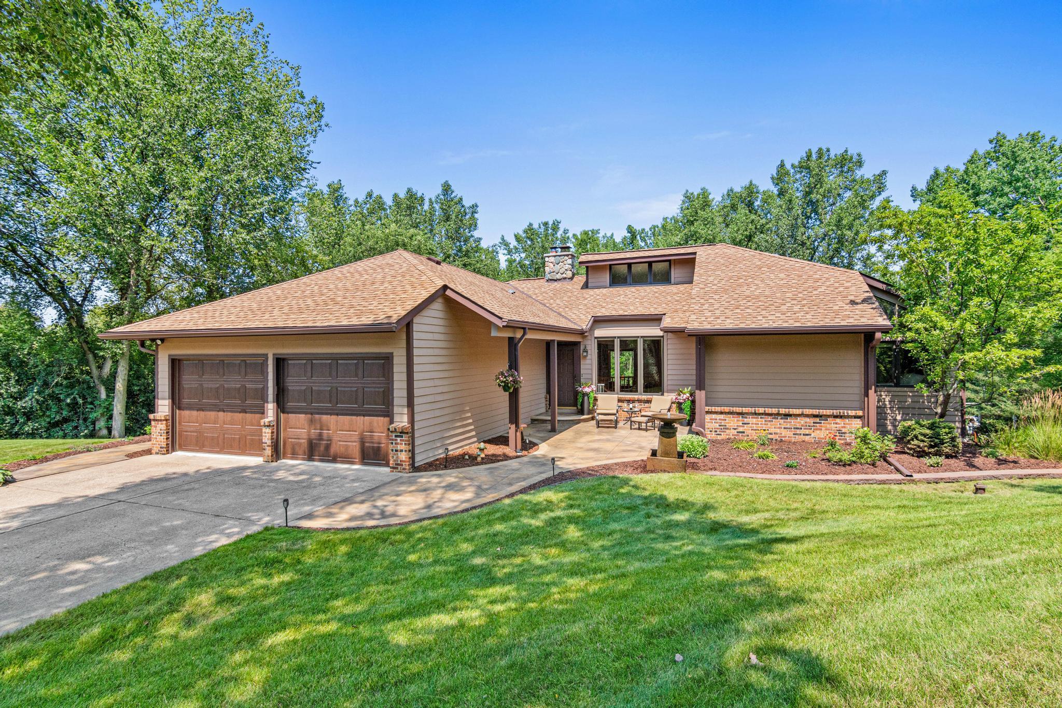
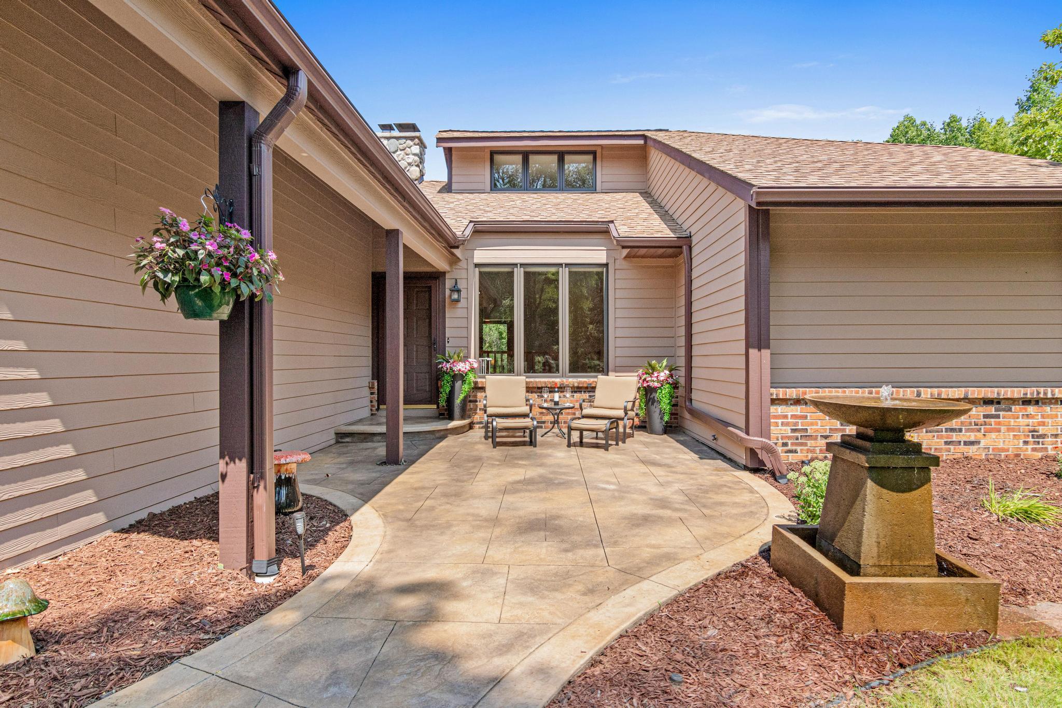
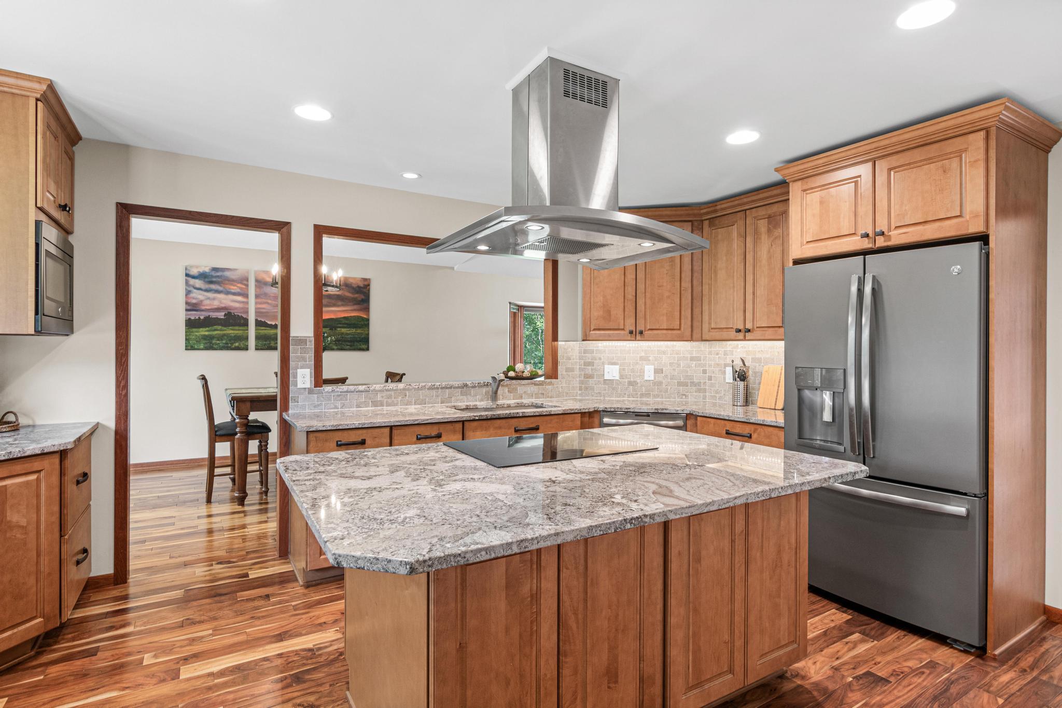
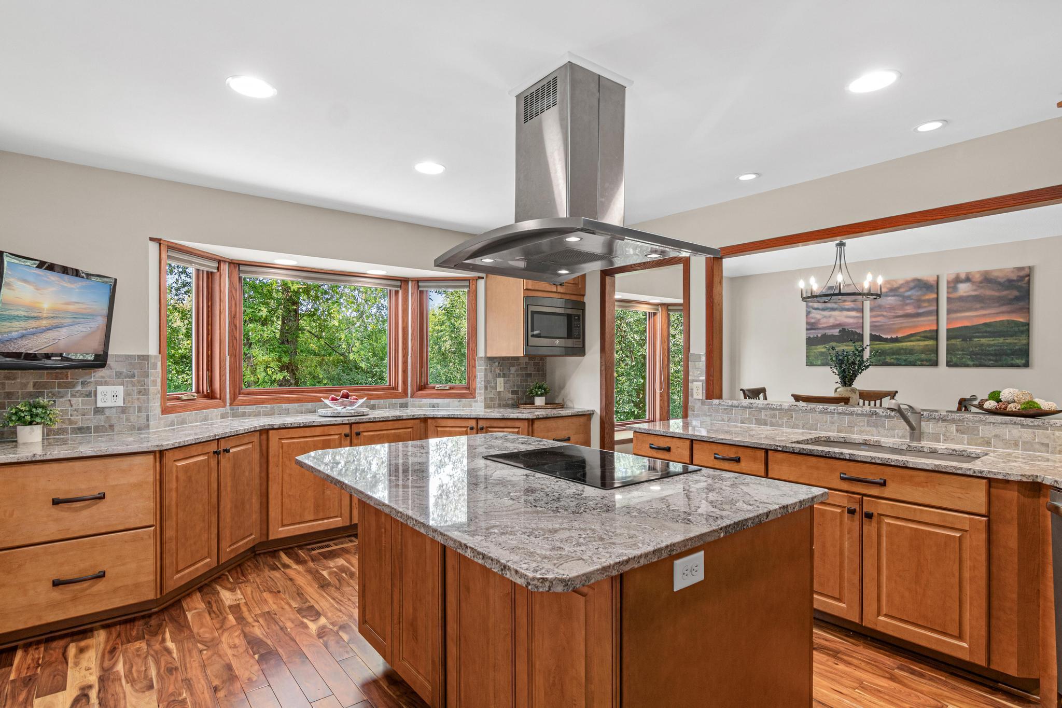
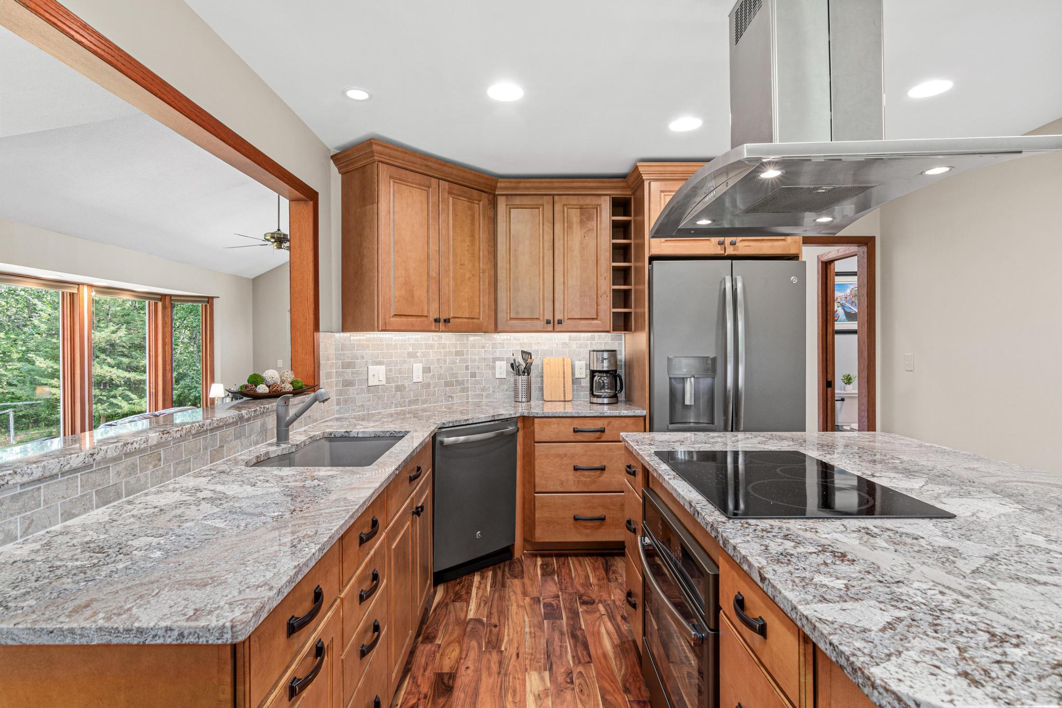
Experience the perfect blend of comfort and privacy in this beautifully updated custom home situated on 5.01 picturesque acres. Tucked at the end of a cul-de-sac and backing up to Marcott Woods it has a cabin feel while only 15 miles from the Minneapolis airport. This one-of-a kind 3-bedroom, 3-bath walkout rambler features 3,022 total square feet with an open concept, high vaulted ceilings, and unique features. It was designed for both everyday living and unforgettable entertaining. Offering premium interior finishes and thoughtfully landscaped outdoor spaces including a walkout paver patio, paver firepit, apple trees, vegetable garden, and flower beds. The chef's kitchen is designed for both everyday living and effortless entertaining. It features an oversized granite center island with an induction cooktop, built-in wall oven, pass-through serving window, and an adjoining dining area with abundant natural light and breathtaking sunset views. The upstairs living room impresses with soaring ceilings, a stunning floor-to-ceiling brick fireplace, and expansive windows that frame picturesque views of the backyard and surrounding woods and wildlife. Overlooking this open-concept gathering space is a dedicated office/den, providing the perfect blend of functionality while remaining connected to the home's warm and welcoming atmosphere. The main level primary suite is a private retreat the moment you step through the French doors, featuring vaulted ceilings, natural light, a convenient laundry chute, and a generous walk-in closet. The hotel-inspired en-suite bath is designed for relaxation with two separate quartz-topped vanities, elegant tile flooring, and a deep acrylic soaking tub with an overhead shower. A natural wood staircase leads from the main level to the thoughtfully designed lower level, where a spacious family room, cozy wood-burning stove, and custom wet bar create the perfect balance of warmth and sophistication. Privately situated at the rear of the lower level, you'll find a comfortable bedroom, a 3/4 bath, an oversized laundry room, and a relaxing sauna. Whether hosting overnight guests, accommodating extended family, or creating a private multigenerational living space, this versatile level offers exceptional comfort and flexibility. With a new roof installed in 2021 and new wooden windows installed in most of the home in 2023 this property is a must see.

$5,654/mo

Est. mortgage payment based on a $849,900 home price.

All estimates are provided by Luxury Presence for informational purposes only. Actual amounts may vary.

Additional information

MLS® ID
7134430

Interior Features

Bedrooms
3
Bathrooms
3
Fireplace
Yes
Cooling
Yes
Heating
Yes
Basement
Yes

Exterior Features

Lot Size
5.01 Acres

Other Property Details

Taxes
$7,326
Tax Frequency
Annually
Garage
Yes
MLS provider logo

Listings courtesy of Northstar MLS as distributed by MLS GRID

All information deemed reliable but not guaranteed and should be independently verified. All properties are subject to prior sale, change or withdrawal. Neither listing broker(s) nor Lisa L. Piche shall be responsible for any typographical errors, misinformation, misprints and shall be held totally harmless. Properties displayed may be listed or sold by various participants in the MLS.

Based on information submitted to the MLS GRID as of 6:00 AM UTC on 9/23/2026. All data is obtained from various sources and may not have been verified by broker or MLS GRID. Supplied Open House Information is subject to change without notice. All information should be independently reviewed and verified for accuracy. Properties may or may not be listed by the office/agent presenting the information.

©2026 Northstar MLS . All rights reserved.

DMCA Notice

Powered by Luxury Presence