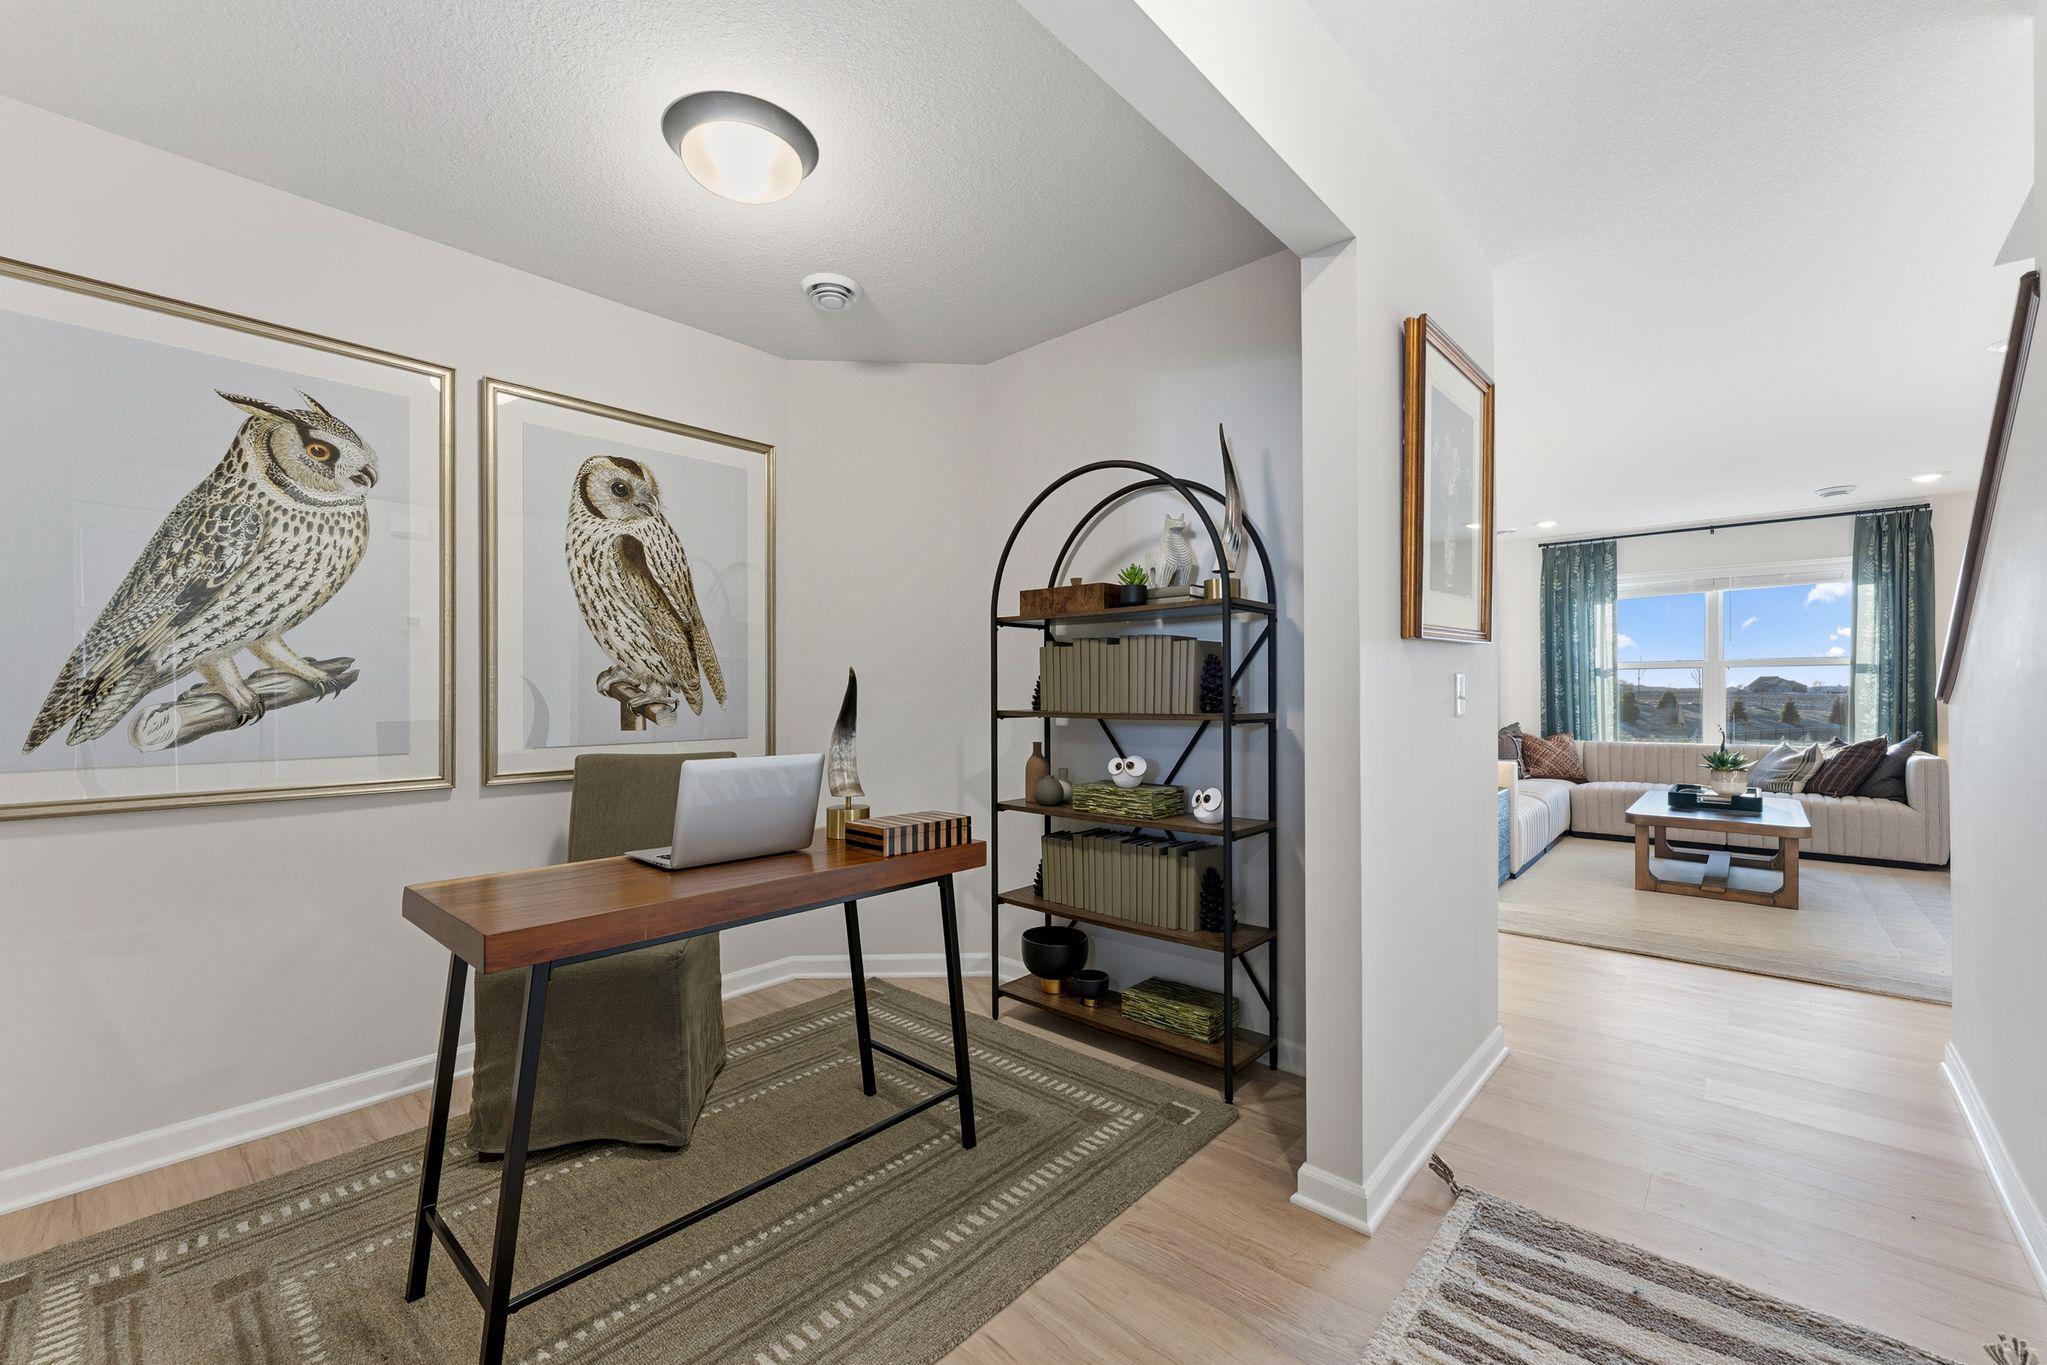
Property photo 1
Property photo 2
Property photo 3
Property photo 4
Property photo 5
3 Beds
3 Baths
2,163 sqft

$443,990

709 Highland Circle, Jordan MN, 55352

Price per sqft$205.27
Built in2026
Property size2,163 sqft
Property typeResidential
Courtesy of M/I Homes, Stephanie Kelly Listing Contact:

Overview

Active

Listed Oct 5, 2026

Updated 2 days ago

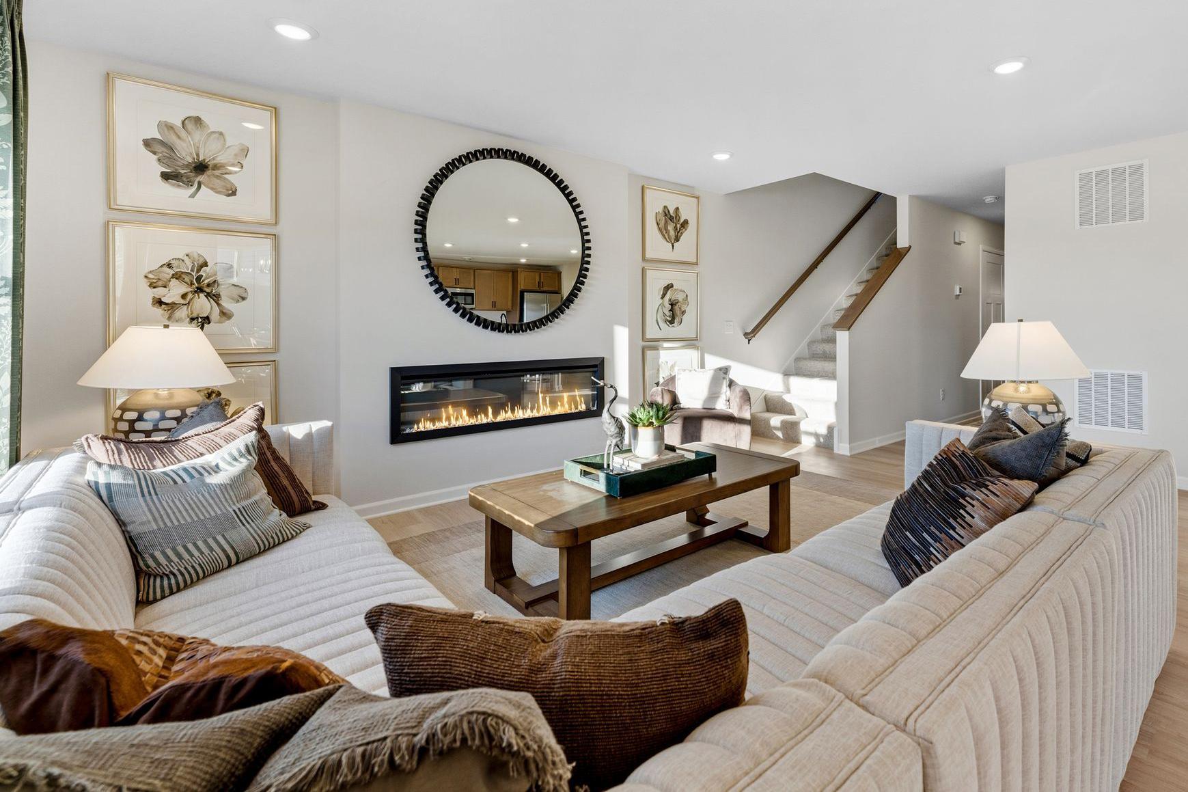
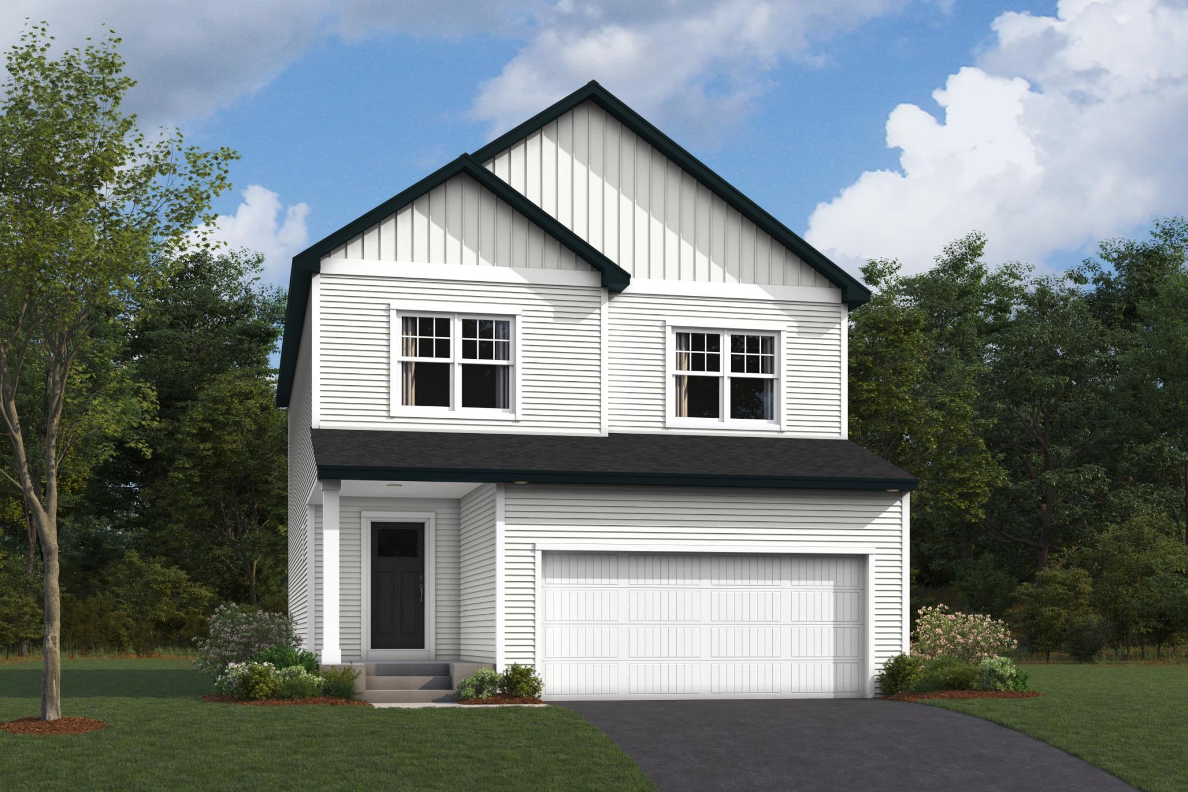
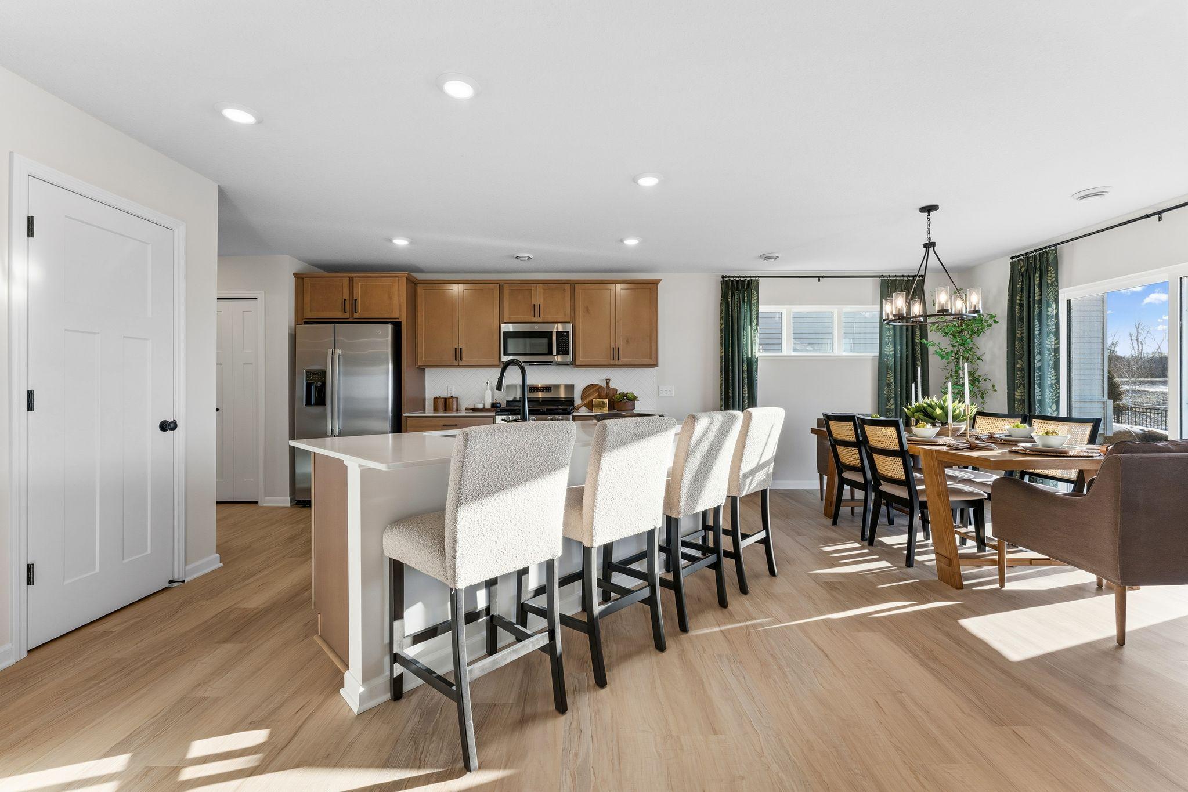
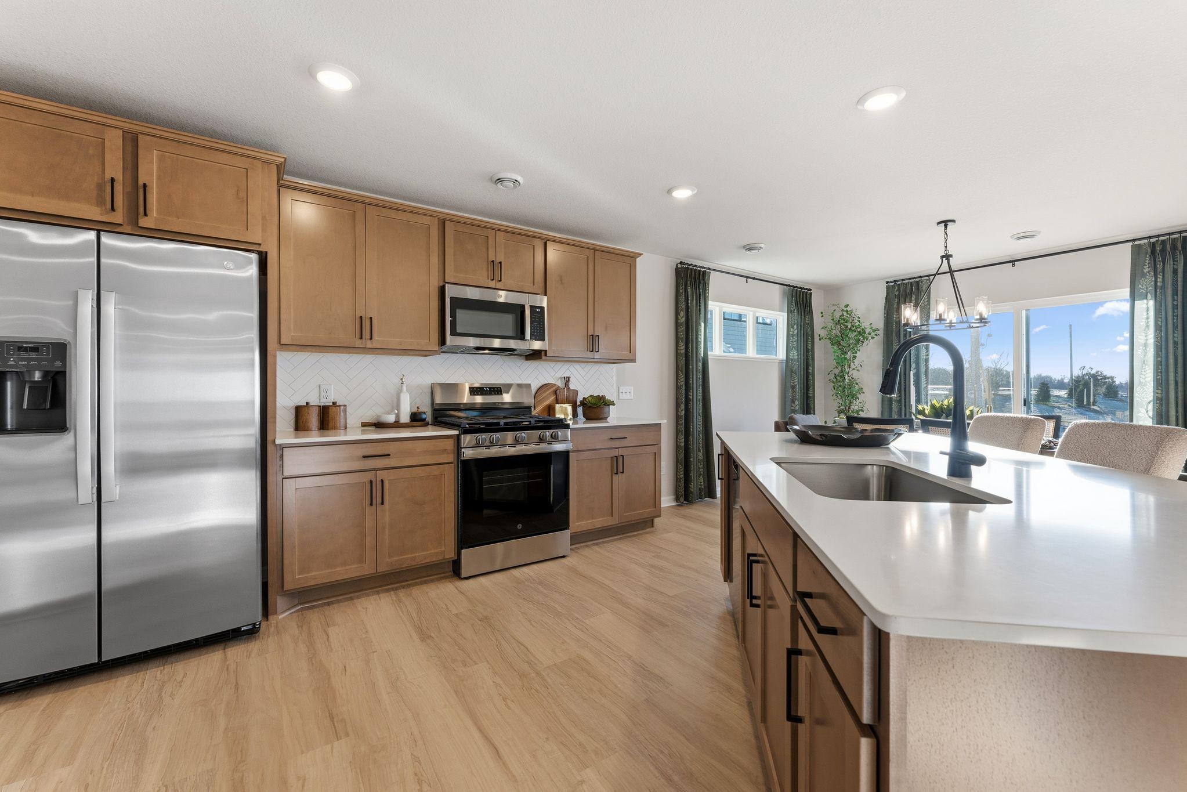
Welcome to Beaumont Bluffs, a thoughtfully designed community just moments from historic downtown Jordan with walkability to Jordan Public Schools, plus a local park in the heart of the neighborhood. Situated in a cul-de-sac, this completed home, the Coventry C floorplan offers 2,163 finished square feet with 3 bedrooms, 2.5 bathrooms, and a 2-car garage with an unfinished basement and lookout windows. The open-concept main level is designed for both everyday living and entertaining, featuring a spacious family room, dining area, and well-appointed kitchen. A versatile flex room provides space for a home office or hobby room while the mudroom offers practical organization and storage. Upstairs, you'll find three spacious bedrooms, a convenient laundry room, full secondary bath, and a flexible loft perfect for additional living space. The owner's suite serves as a private retreat with a spacious en-suite bathroom featuring dual sinks, a walk-in shower, linen storage, and two walk-in closets. This home showcases a designer-curated interior collection with painted cabinetry, matte black fixtures and hardware, tiled kitchen backsplash, under-cabinet lighting, plus all kitchen appliances included! The unfinished lookout basement provides excellent potential for future expansion and additional equity. Also included: washer/dryer, window blinds, a tankless water heater, garage door opener/keypad, smart front door deadbolt, whole-home humidifier, high-efficiency furnace, irrigation system, and the standard landscaping package. Beaumont Bluffs combines modern home design with Jordan's small-town charm with scenic surroundings. Also enjoy nearby golf, parks, shopping, dining, and easy access to Highway 169 for an easy commute throughout the southwest metro. FHA 5.25/5.891% APR if closing by November 24th with sellers preferred lender. Call for further details.

$2,954/mo

Est. mortgage payment based on a $443,990 home price.

All estimates are provided by Luxury Presence for informational purposes only. Actual amounts may vary.

Additional information

MLS® ID
7154932

Interior Features

Bedrooms
3
Bathrooms
3
Fireplace
Yes
Cooling
Yes
Heating
Yes
Basement
Yes

Exterior Features

Lot Size
0 Acres

Other Property Details

Taxes
$1,360
Tax Frequency
Annually
Association Fee Frequency
Monthly
Garage
Yes
New Construction
Yes
MLS provider logo

Listings courtesy of Northstar MLS as distributed by MLS GRID

All information deemed reliable but not guaranteed and should be independently verified. All properties are subject to prior sale, change or withdrawal. Neither listing broker(s) nor Lisa L. Piche shall be responsible for any typographical errors, misinformation, misprints and shall be held totally harmless. Properties displayed may be listed or sold by various participants in the MLS.

Based on information submitted to the MLS GRID as of 6:20 AM UTC on 10/7/2026. All data is obtained from various sources and may not have been verified by broker or MLS GRID. Supplied Open House Information is subject to change without notice. All information should be independently reviewed and verified for accuracy. Properties may or may not be listed by the office/agent presenting the information.

©2026 Northstar MLS . All rights reserved.

DMCA Notice

Powered by Luxury Presence