Property photo 1
Property photo 2
Property photo 3
Property photo 4
Property photo 5
3 Beds
2 Baths
1,848 sqft

$395,000

12123 Red Oak Court S, Burnsville MN, 55337

Price per sqft$213.74
Built in1972
Property size1,848 sqft
Property typeResidential
Courtesy of Counselor Realty, Inc., Neal A Anderson Listing Contact:

Overview

Active

Listed Aug 27, 2026

Updated Aug 31

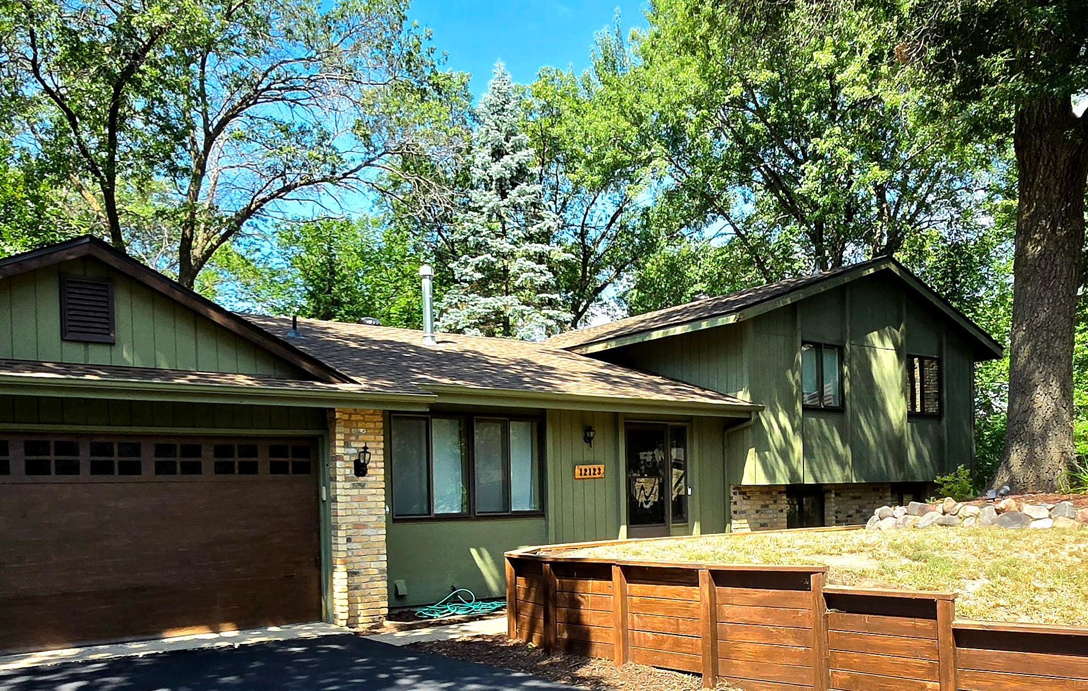
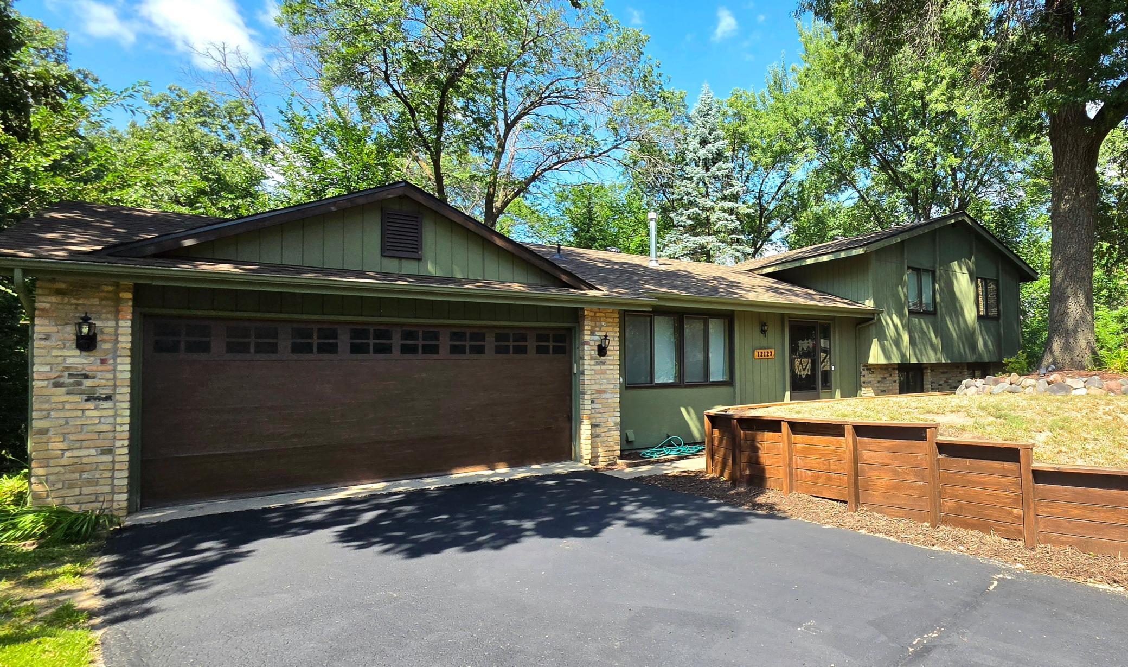
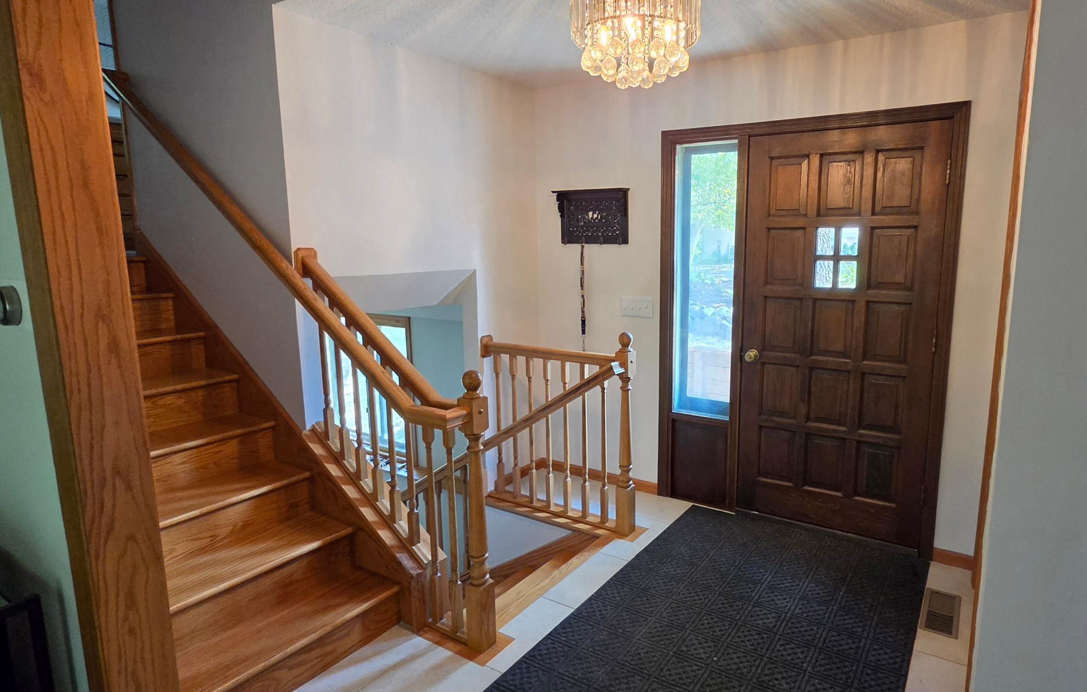
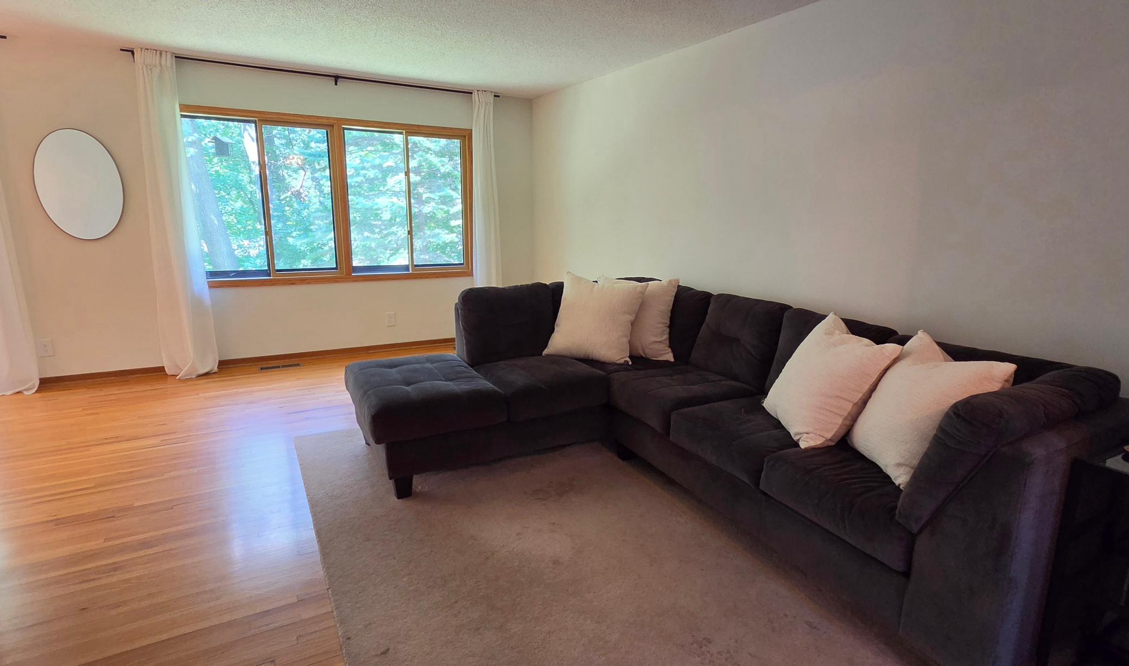
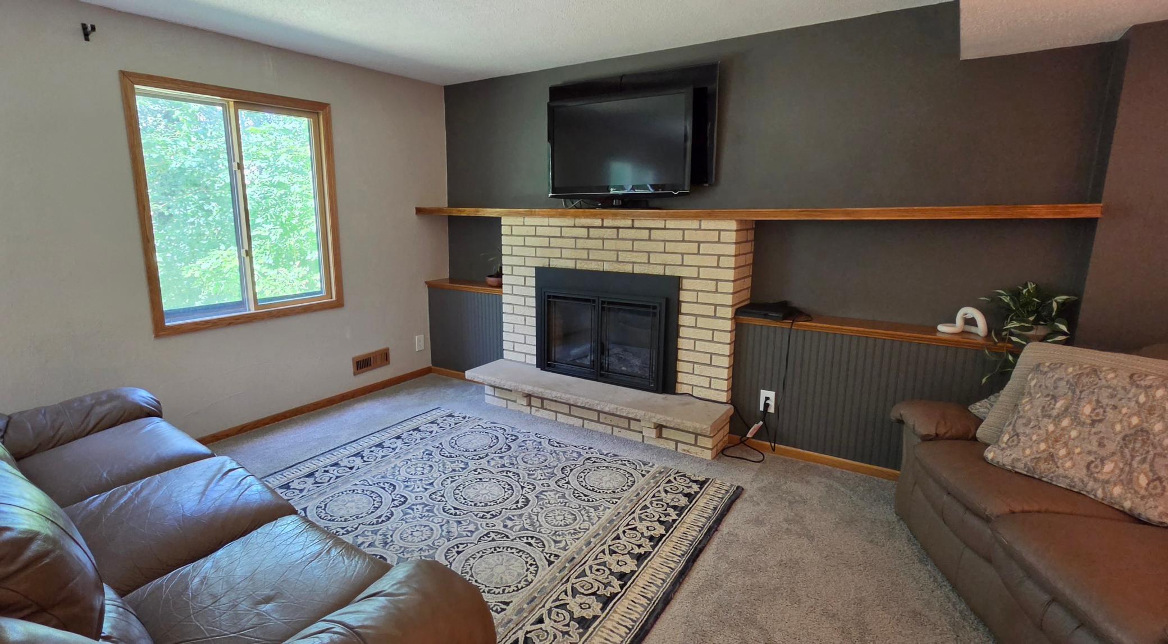
You must see this spacious 4 level nestled in a forest at the end of a cul-de-sac. Enjoy watching birds and wildlife in your backyard. Deer and wild turkeys are frequent visitors. The open circular floor plan on the main floor is great for family gatherings and entertaining, it features oak hardwood floors in the living room and dining room. The kitchen has warm oak cabinets, a new range and durable tile floors. There are 3 bedrooms on the upper level all with oak raised panel doors and beautiful oak hardwood floors as well as an updated bath. There is an open railing down to the 3rd level with a 3/4 bath to your right and a large family room with a brick wood burning fireplace to your left. There is a huge equity building opportunity to finish the 4tf level for an additional bedroom and bath or a game room with plenty of room for a pool table or ping pong. The previous owner removed the deck i back and the current owner did not get time to complete that project. They have replaced the roof and rebuilt the chimney for the fireplace. They replaced the patio doors as well as retaining walls in both the front and back. Inside everything has been freshly painted, new light switches and outlet covers, some light fixtures, new toilets, new water heater and new clothes washer. It is a super private setting and a short 2 block walk to a large neighborhood park. Convenient location with easy access to both downtowns. Just move in and and enjoy life in the woods.!

$2,628/mo

Est. mortgage payment based on a $395,000 home price.

All estimates are provided by Luxury Presence for informational purposes only. Actual amounts may vary.

Additional information

MLS® ID
7134657

Interior Features

Bedrooms
3
Bathrooms
2
Fireplace
Yes
Cooling
Yes
Heating
Yes
Basement
Yes

Exterior Features

Lot Size
0.41 Acres

Other Property Details

Taxes
$3,836
Tax Frequency
Annually
Association Fee Frequency
Yearly
Garage
Yes
MLS provider logo

Listings courtesy of Northstar MLS as distributed by MLS GRID

All information deemed reliable but not guaranteed and should be independently verified. All properties are subject to prior sale, change or withdrawal. Neither listing broker(s) nor Lisa L. Piche shall be responsible for any typographical errors, misinformation, misprints and shall be held totally harmless. Properties displayed may be listed or sold by various participants in the MLS.

Based on information submitted to the MLS GRID as of 3:07 AM UTC on 8/31/2026. All data is obtained from various sources and may not have been verified by broker or MLS GRID. Supplied Open House Information is subject to change without notice. All information should be independently reviewed and verified for accuracy. Properties may or may not be listed by the office/agent presenting the information.

©2026 Northstar MLS . All rights reserved.

DMCA Notice

Powered by Luxury Presence