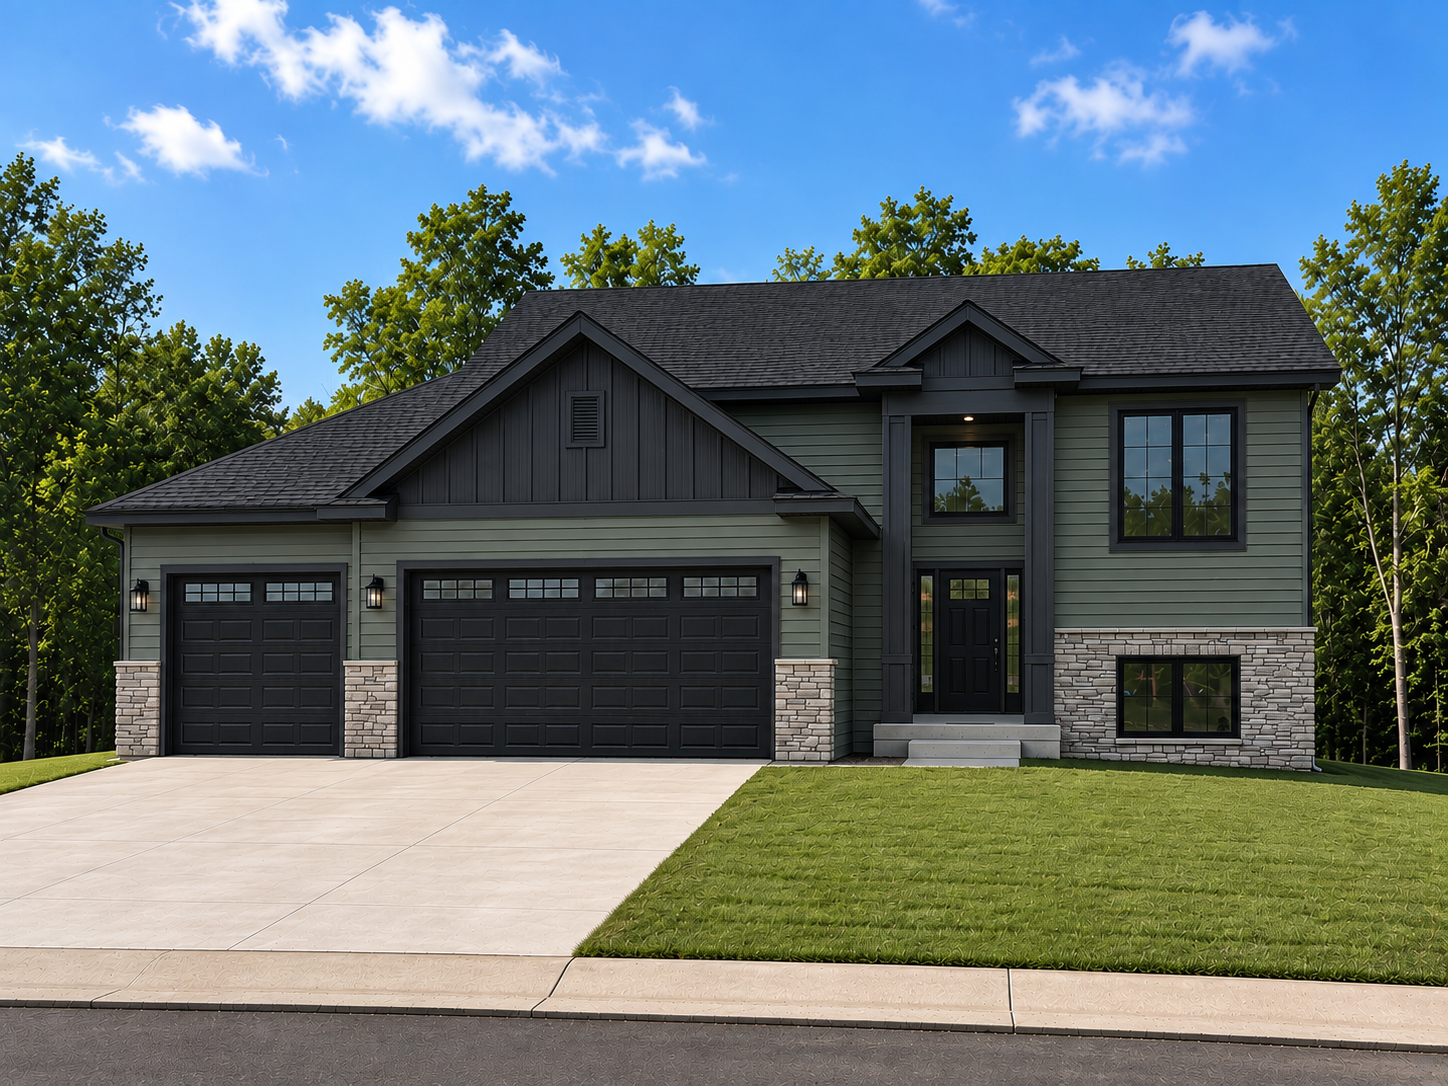
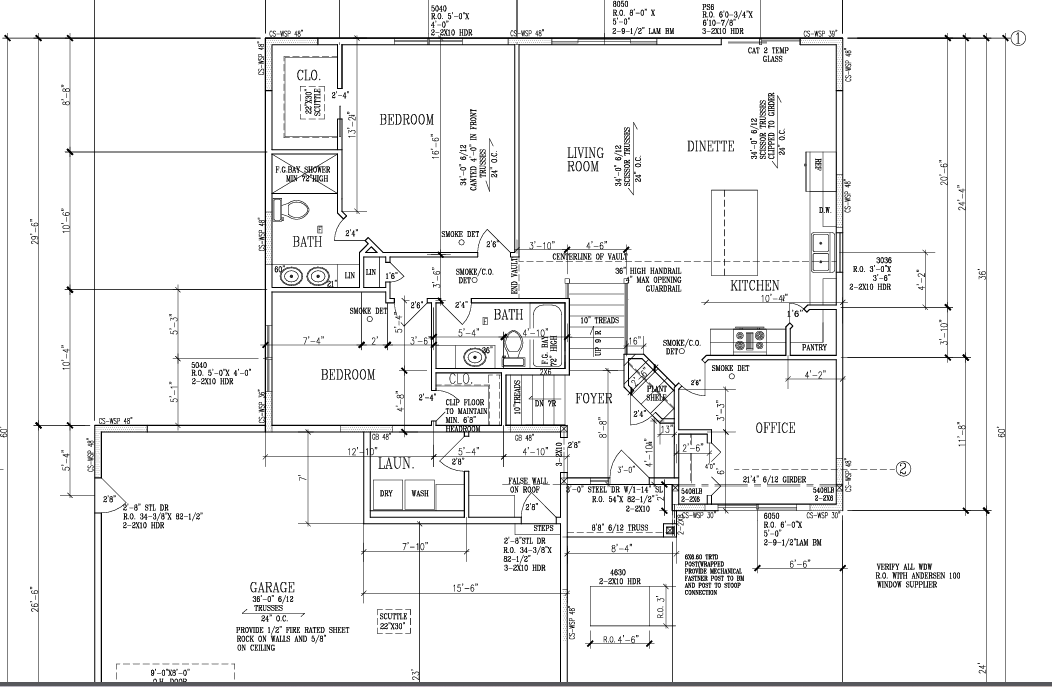
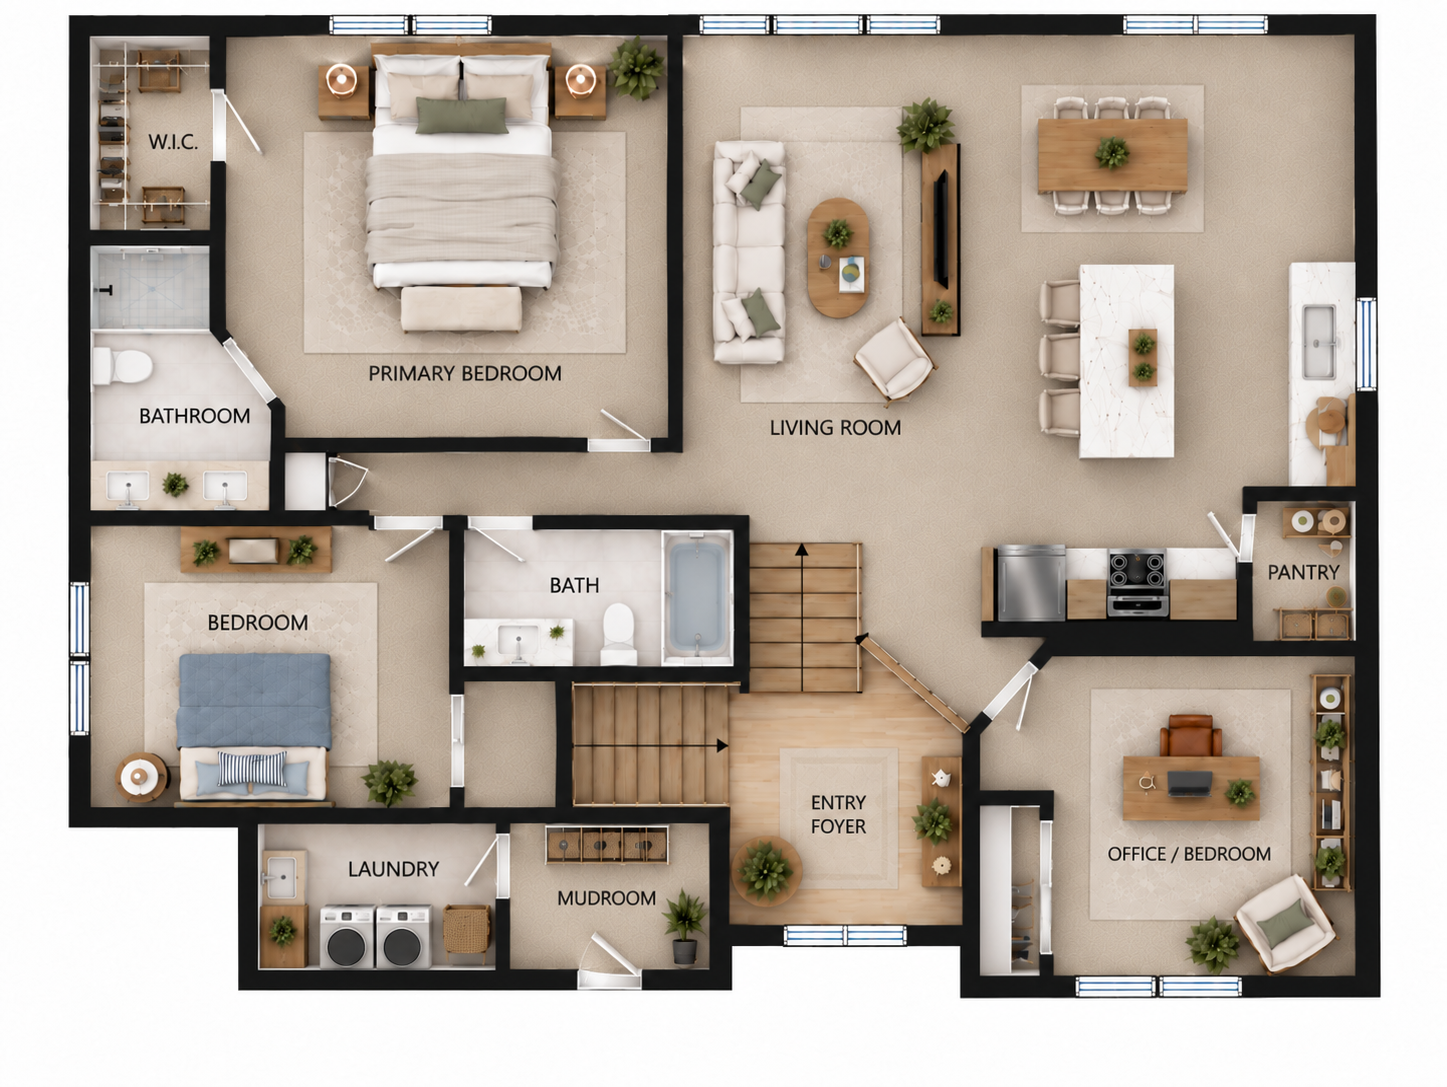
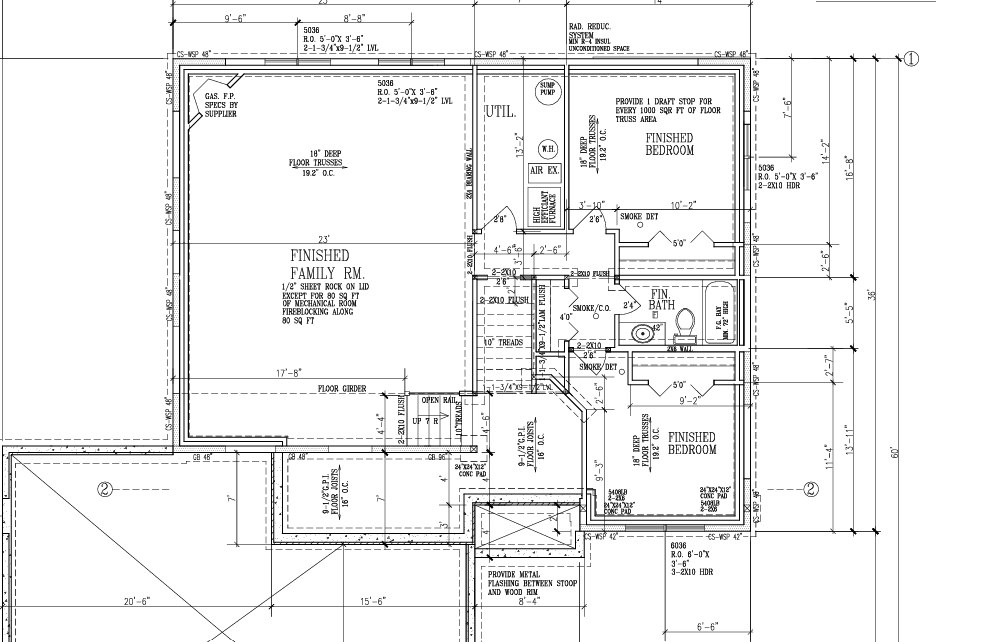
Property photo 1
Property photo 2
Property photo 3
Property photo 4
Property photo 5
4 Beds
3 Baths
3,076 sqft

$582,000

3772 18th Street SE, Rochester MN, 55904

Price per sqft$189.21
Built in2026
Property size3,076 sqft
Property typeResidential
Courtesy of Elcor Realty of Rochester Inc., Dylan Smallwood Listing Contact:

Overview

Active

Listed Aug 7, 2026

Updated 24h ago

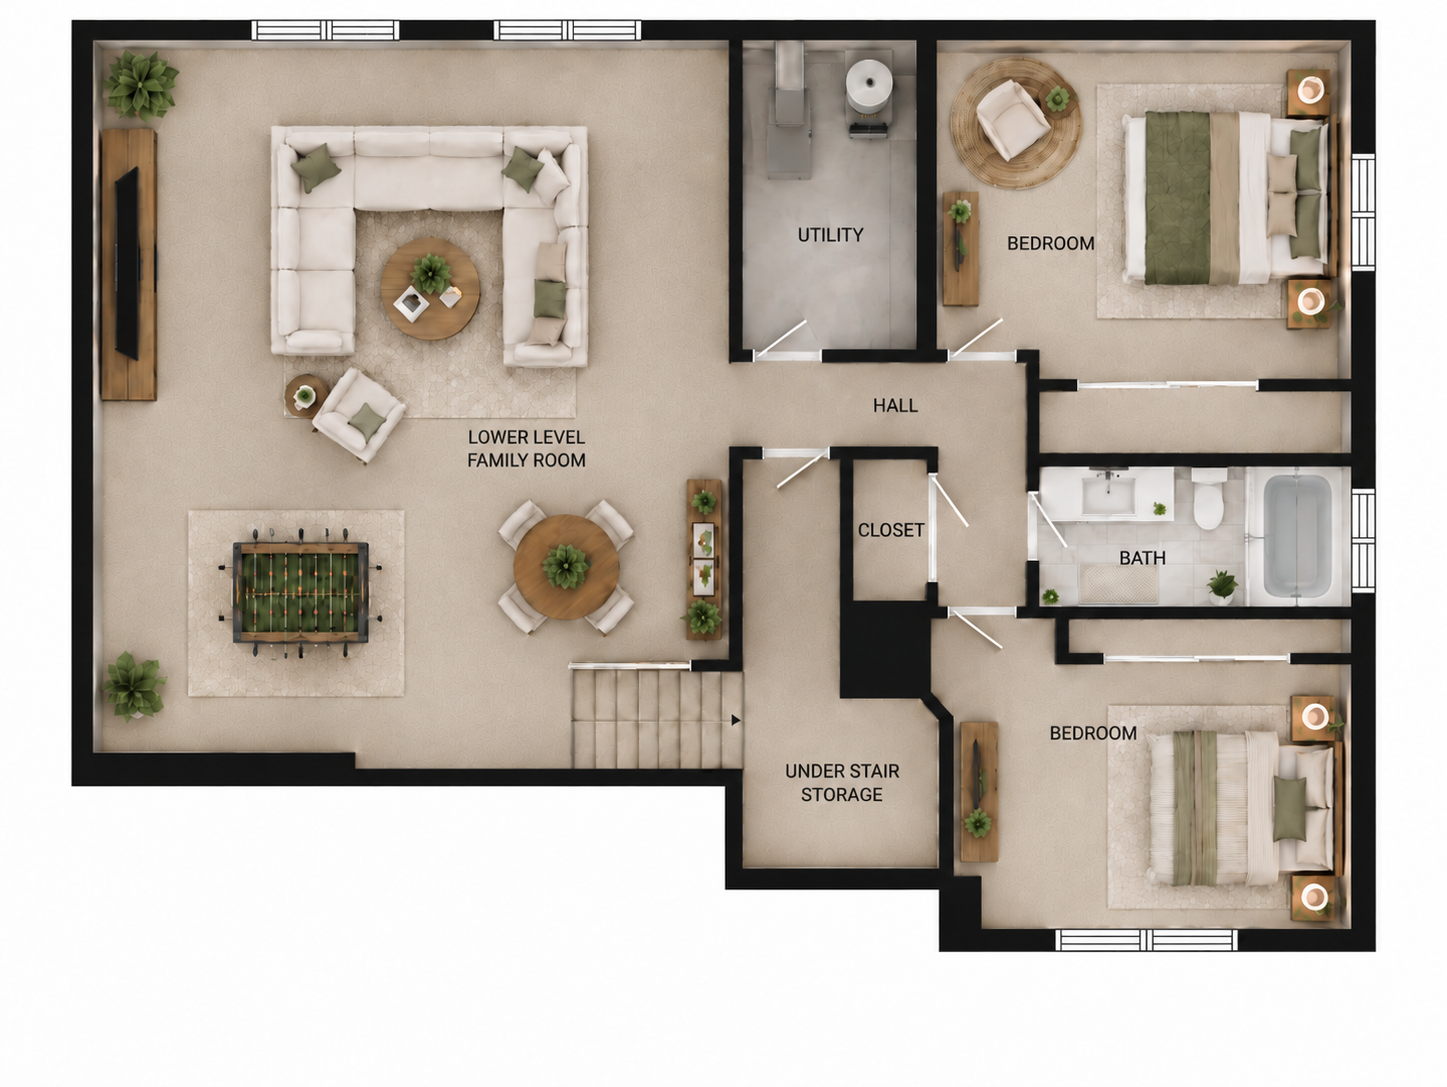
This brand-new, fully finished 5-bedroom, 3-bath home by Exclusive Home Builders offers over 3,000 square feet of space, a 3-car garage, and a versatile layout designed to make everyday living as comfortable as entertaining. At the heart of the home is an impressive open-concept kitchen, dining, and living area with plenty of room to gather. The kitchen features custom soft-close cabinetry, quartz countertops, a center island, pantry, and durable LVP flooring that carries throughout the main living spaces. A dedicated office just off the foyer creates a convenient, private space for work, study, or everyday organization. The primary suite creates a comfortable retreat with a private bath featuring double sinks and a tiled walk-in shower. Two additional bedrooms and another full bathroom complete the main level, while conveniently located laundry off the garage entry adds even more everyday functionality. Downstairs, the fully finished lower level dramatically expands the home’s living space. A large family room offers the perfect setting for movie nights, game days, entertaining, or simply spreading out, while two additional bedrooms and a third full bathroom provide flexibility for guests, hobbies, or additional household needs. Located on a new street in the newest phase of Creekview Meadows, this is an opportunity to enjoy the excitement of a neighborhood taking shape around you while remaining conveniently connected to everything Rochester has to offer. With five bedrooms, a dedicated office, over 3,000 square feet, and room to gather on both levels, this home was designed with space for life today—and whatever comes next. Home is currently to be built and under construction, all or some photos may be digitally rendered images to provide a glimpse into what this future home can look like, final finishes and construction pending throughout the construction process.

$3,872/mo

Est. mortgage payment based on a $582,000 home price.

All estimates are provided by Luxury Presence for informational purposes only. Actual amounts may vary.

Additional information

MLS® ID
7123583

Interior Features

Bedrooms
4
Bathrooms
3
Fireplace
Yes
Cooling
Yes
Heating
Yes
Basement
Yes

Exterior Features

Lot Size
0.19 Acres

Other Property Details

Taxes
$48
Tax Frequency
Annually
Garage
Yes
MLS provider logo

Listings courtesy of Northstar MLS as distributed by MLS GRID

All information deemed reliable but not guaranteed and should be independently verified. All properties are subject to prior sale, change or withdrawal. Neither listing broker(s) nor Lisa L. Piche shall be responsible for any typographical errors, misinformation, misprints and shall be held totally harmless. Properties displayed may be listed or sold by various participants in the MLS.

Based on information submitted to the MLS GRID as of 6:48 AM UTC on 10/9/2026. All data is obtained from various sources and may not have been verified by broker or MLS GRID. Supplied Open House Information is subject to change without notice. All information should be independently reviewed and verified for accuracy. Properties may or may not be listed by the office/agent presenting the information.

©2026 Northstar MLS . All rights reserved.

DMCA Notice

Powered by Luxury Presence