Property photo 1
Property photo 2
Property photo 3
Property photo 4
Property photo 5
2 Beds
3 Baths
1,435 sqft

$310,000

9412 Eagle Court, Monticello MN, 55362

Price per sqft$216.03
Built in1999
Property size1,435 sqft
Property typeResidential
Courtesy of Coldwell Banker Realty, Sarina Siljander Listing Contact:

Overview

Active

Subject To Statutory Rescission

Listed Sep 17, 2026

Updated 2 weeks ago

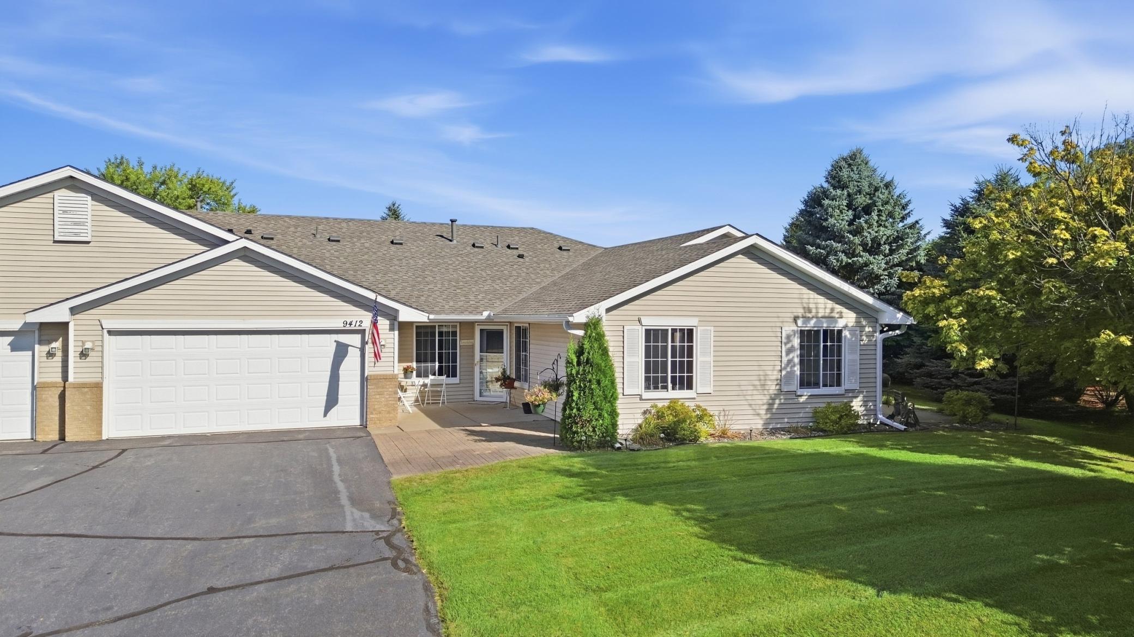
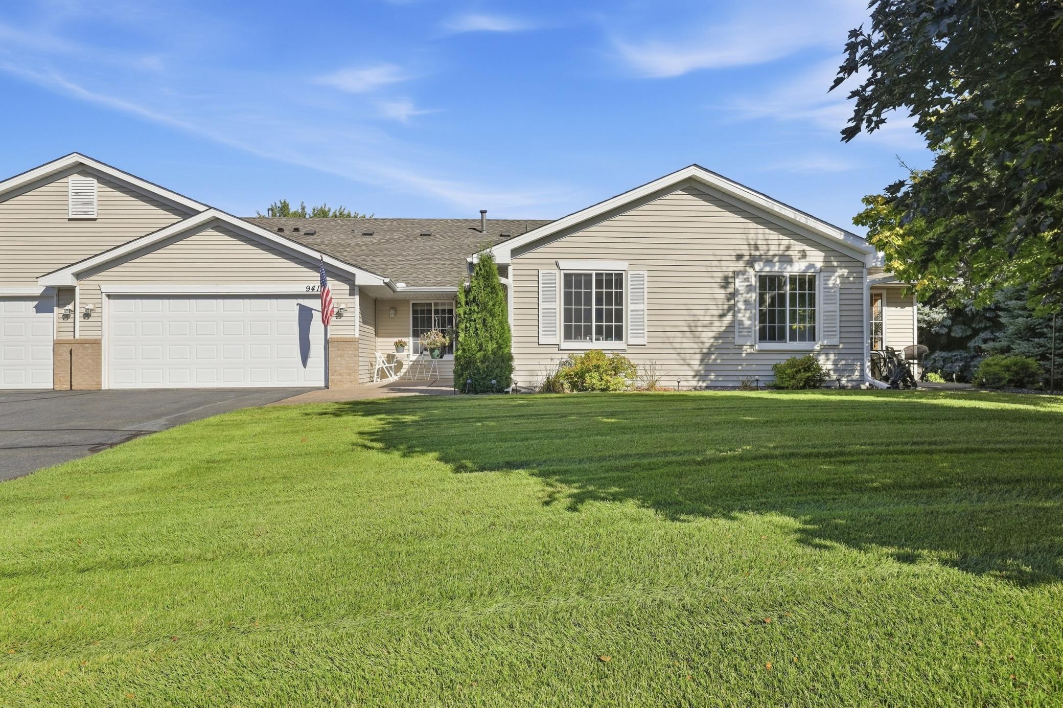
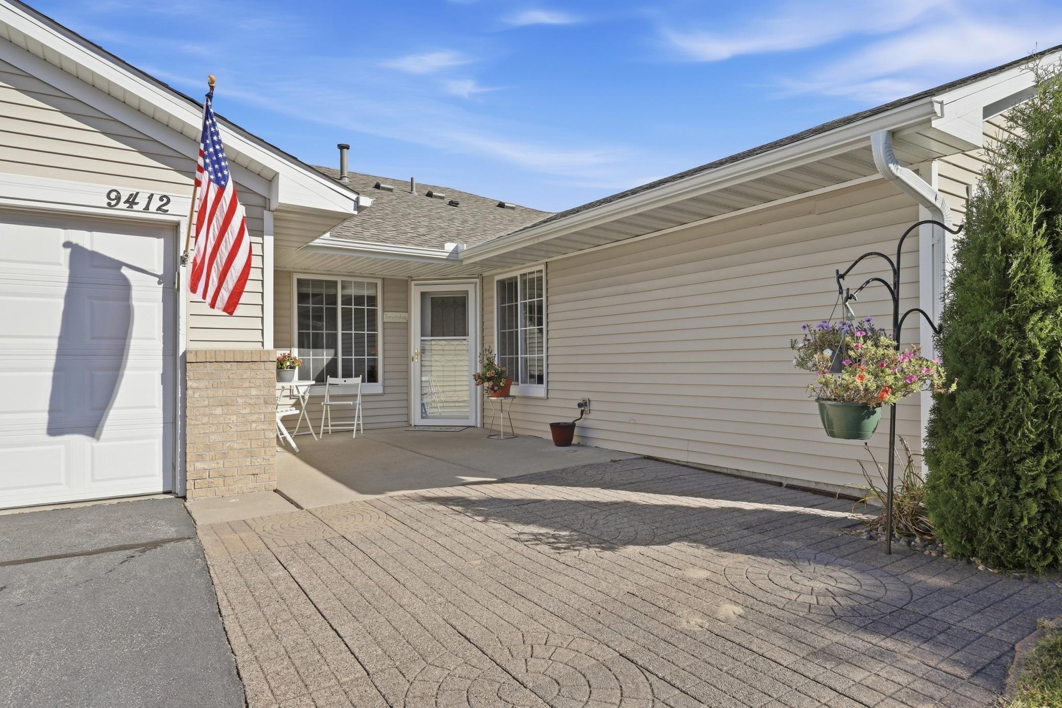
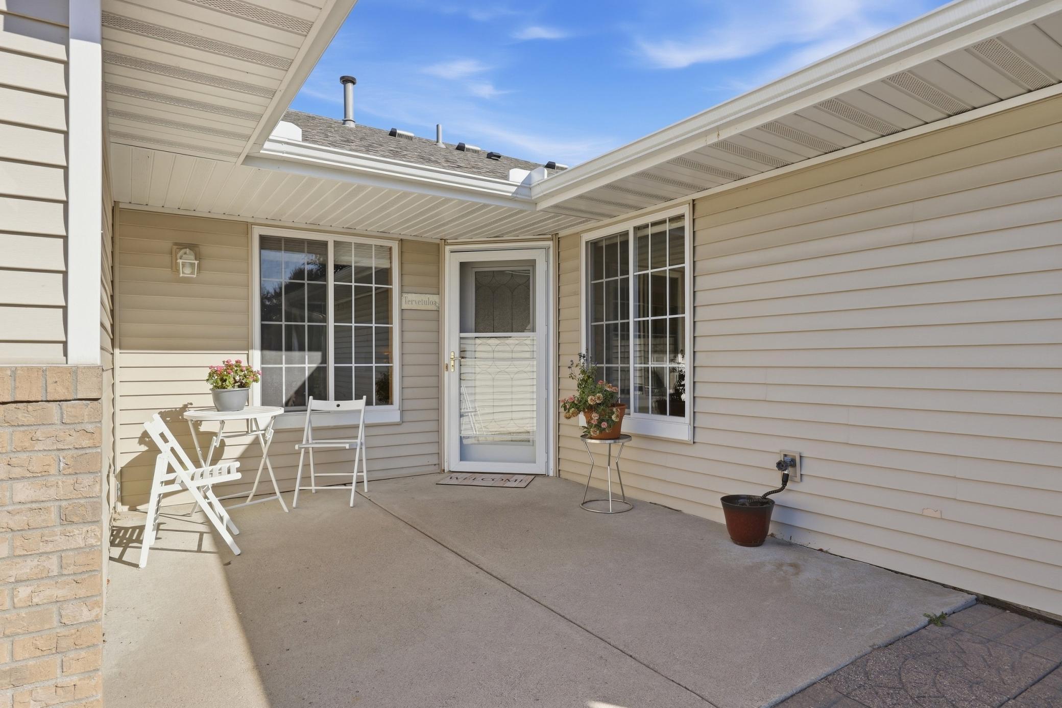
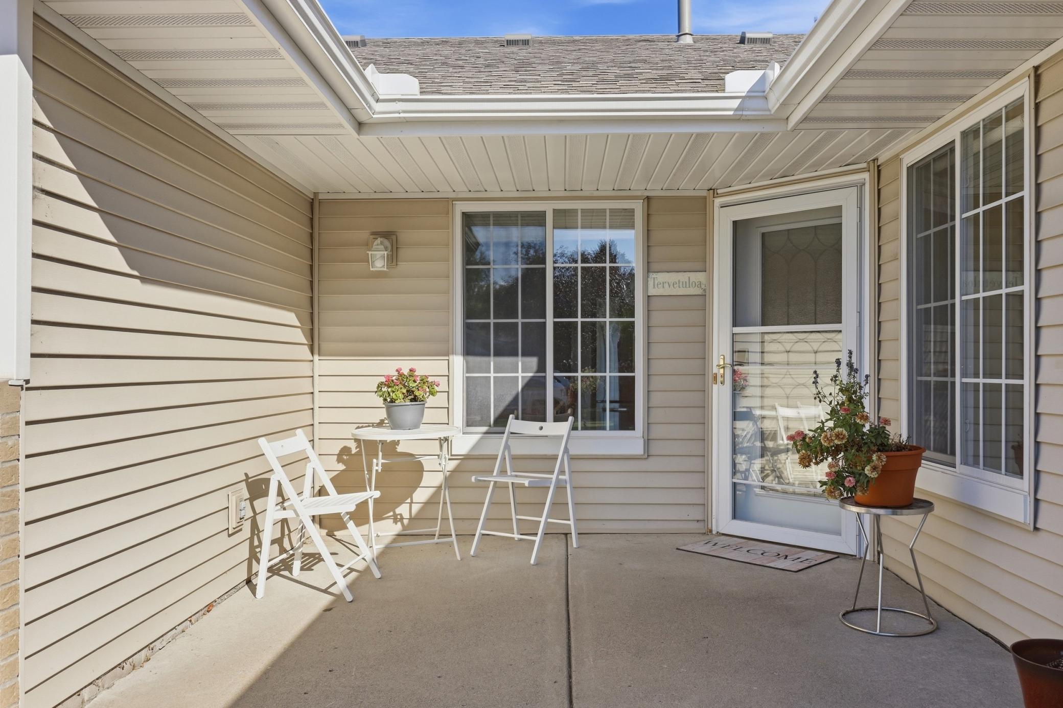
Welcome home to this well-maintained townhome in a highly sought-after community, offering the ease and convenience of true one-level living with no steps anywhere—including easy entry and exit. A welcoming entry patio provides a pleasant place to greet guests or enjoy the outdoors before stepping inside. The spacious living room opens to a bright sunroom at the back of the home, where abundant natural light, beautiful private views, and a cozy gas fireplace create an inviting space to gather or unwind. A private patio just off the sunroom offers another place to enjoy the peaceful setting. Vaulted ceilings and added recessed lighting enhance the spacious feel, while the home features hard flooring throughout, with flooring updates completed within the past three years. The functional kitchen offers plenty of space for cooking and storage, with both an eat-in area and a separate formal dining area. The large primary bedroom features a walk-in closet and private ensuite bathroom. The bathrooms include thoughtful accessibility features such as grab bars and a walk-in shower. An additional half bath provides extra convenience and is a feature not found in the other townhomes in the neighborhood. The two-car garage includes a separate storage room, and the garage is wired for a Tesla charger. Major updates to the home include a new roof and gutters in 2024, appliances less than five years old, and a furnace and A/C less than five years old. Enjoy quiet, low-maintenance living in this desirable townhome community, with convenient access to shopping, dining, schools, and the interstate.

$2,062/mo

Est. mortgage payment based on a $310,000 home price.

All estimates are provided by Luxury Presence for informational purposes only. Actual amounts may vary.

Additional information

MLS® ID
7144507

Interior Features

Bedrooms
2
Bathrooms
3
Fireplace
Yes
Cooling
Yes
Heating
Yes
Basement
No

Exterior Features

Lot Size
0.07 Acres

Other Property Details

Taxes
$2,714
Tax Frequency
Annually
Association Fee Frequency
Monthly
Garage
Yes
MLS provider logo

Listings courtesy of Northstar MLS as distributed by MLS GRID

All information deemed reliable but not guaranteed and should be independently verified. All properties are subject to prior sale, change or withdrawal. Neither listing broker(s) nor Lisa L. Piche shall be responsible for any typographical errors, misinformation, misprints and shall be held totally harmless. Properties displayed may be listed or sold by various participants in the MLS.

Based on information submitted to the MLS GRID as of 6:51 AM UTC on 9/26/2026. All data is obtained from various sources and may not have been verified by broker or MLS GRID. Supplied Open House Information is subject to change without notice. All information should be independently reviewed and verified for accuracy. Properties may or may not be listed by the office/agent presenting the information.

©2026 Northstar MLS . All rights reserved.

DMCA Notice

Powered by Luxury Presence