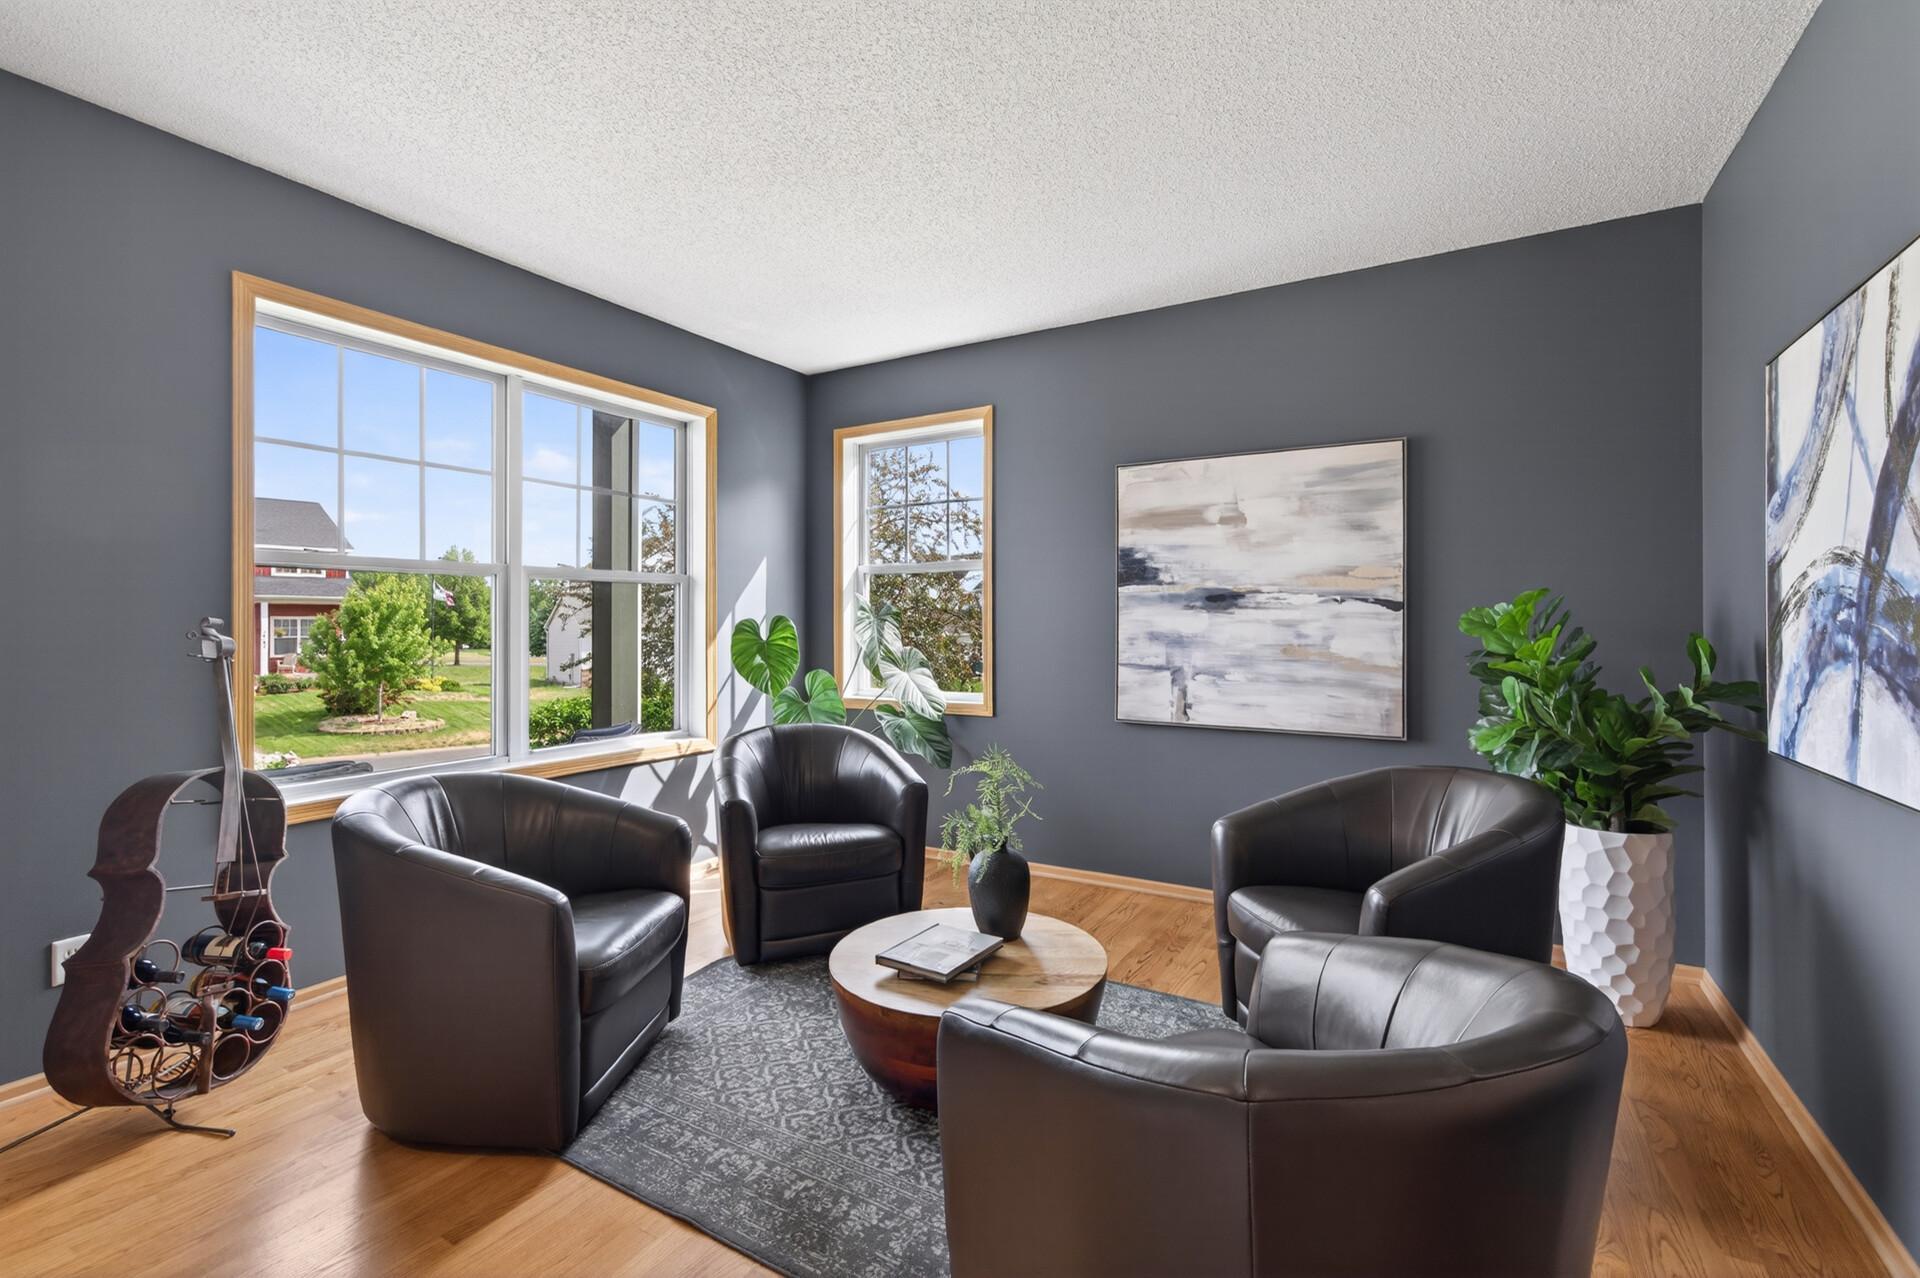
Property photo 1
Property photo 2
Property photo 3
Property photo 4
Property photo 5
5 Beds
4 Baths
3,599 sqft

$549,900

14209 Bayberry Trail, Rosemount MN, 55068

Price per sqft$152.79
Built in2001
Property size3,599 sqft
Property typeResidential
Courtesy of Annelle McClung Realty, Nell McClung Listing Contact:

Overview

Active

Listed Jun 1, 2026

Updated 9 days ago

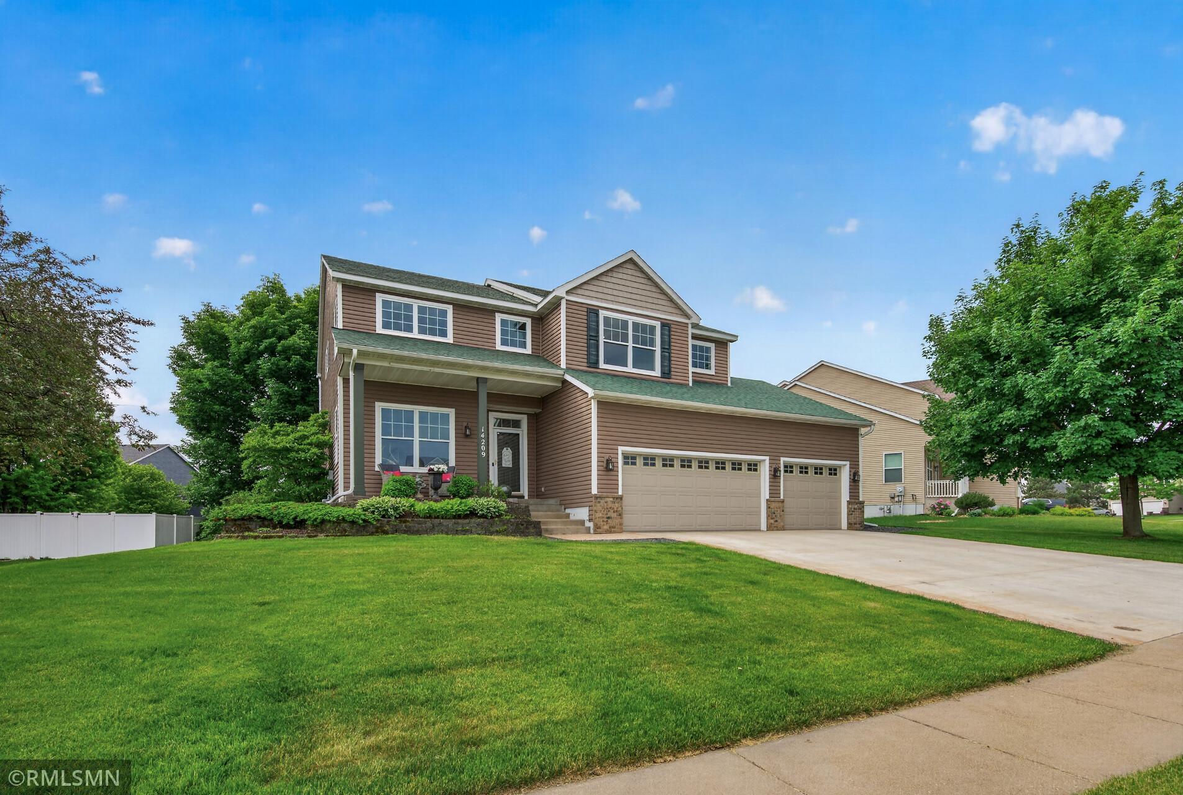
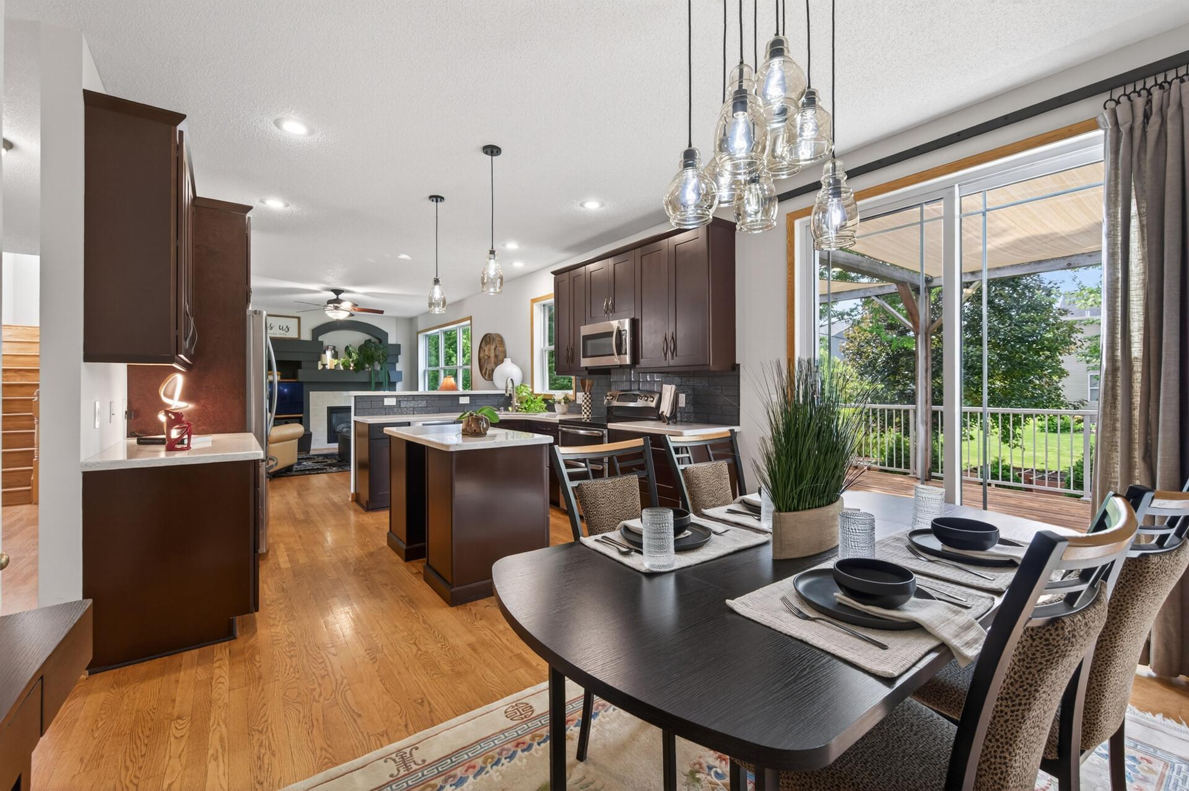
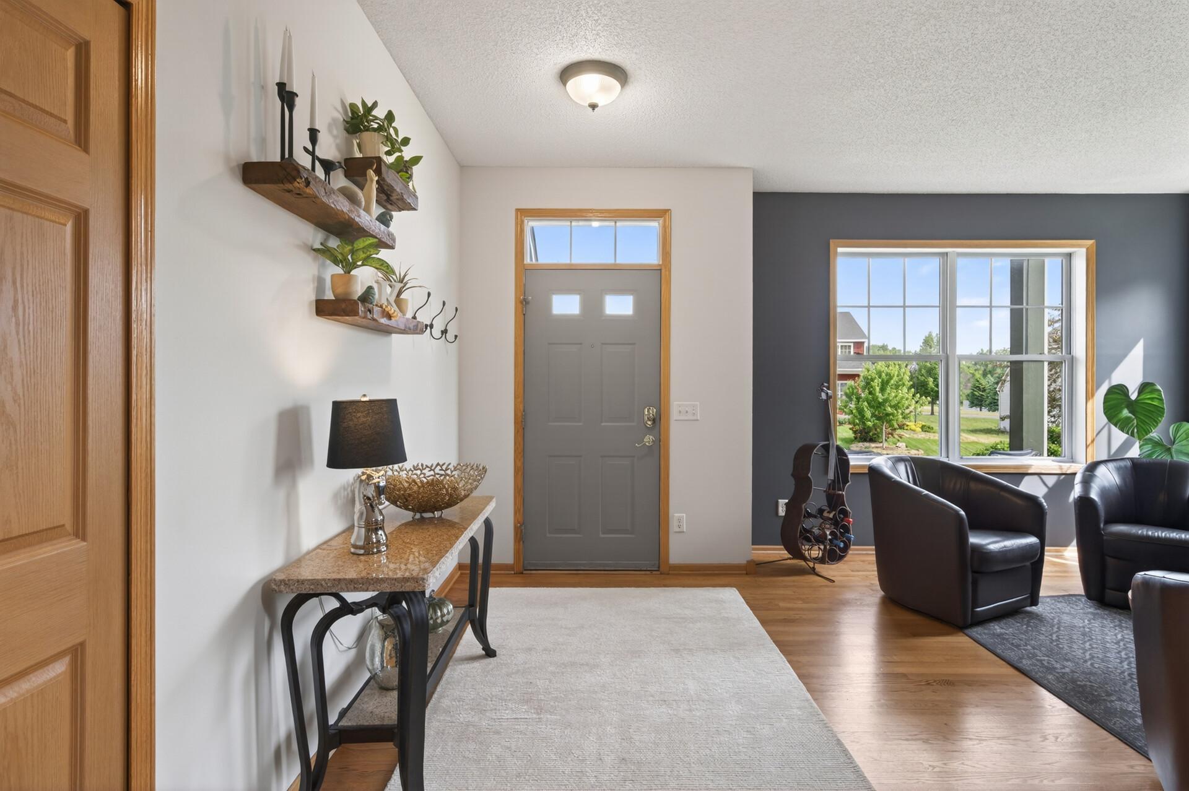
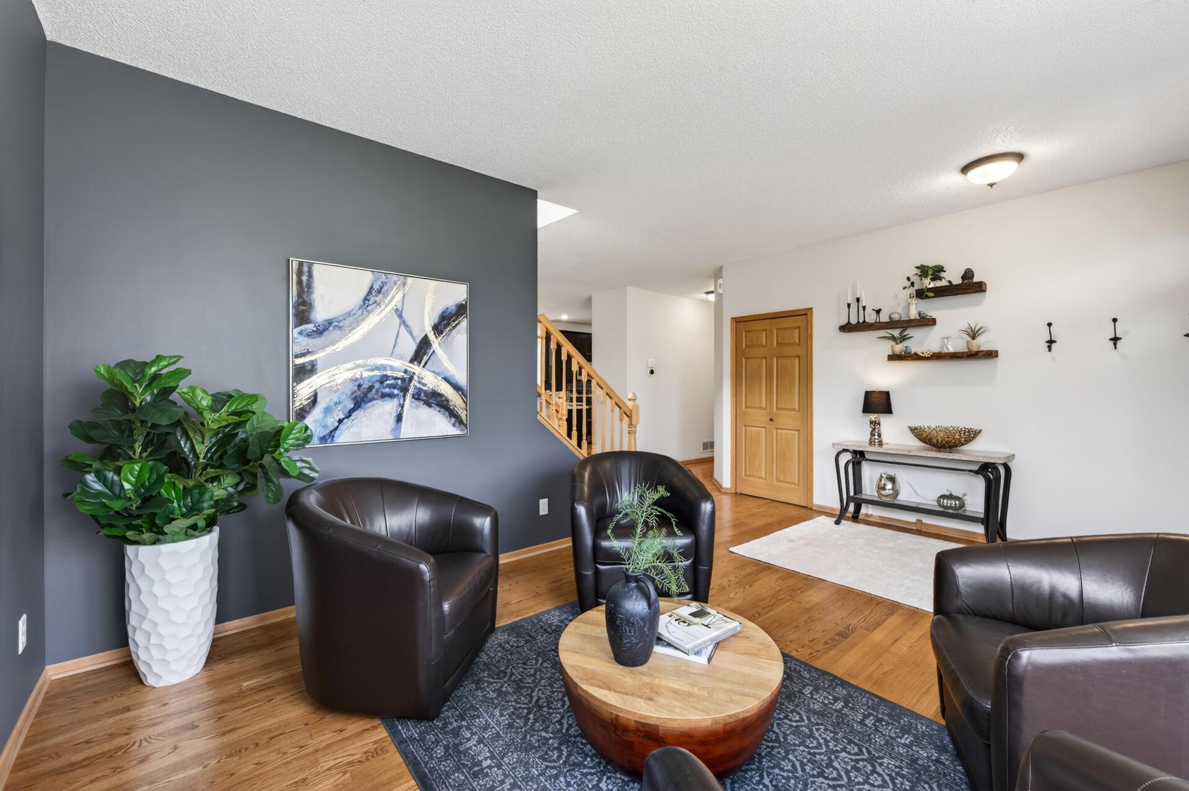
Welcome to this stunning 5 bedroom, 3.5 bathroom two story home offering 3,599 sq ft of beautifully finished living space. Thoughtfully updated throughout, this property combines modern elegance with everyday functionality. Step inside to a bright, open main level featuring large windows and inviting living spaces. The heart of the home is the newly updated kitchen, showcasing sleek marble countertops, ample cabinetry, and quality appliances—perfect for cooking, entertaining, and gathering with family and friends. Upstairs, spacious bedrooms provide comfort and privacy, including a serene primary suite. Bathrooms have been refreshed with modern finishes, adding to the home’s move in ready appeal. A finished basement expands your living options, ideal for a fitness area, recreation room, or guest suite. Major updates within the past five years — including a new furnace, air conditioner, roof, and siding — mean you can move in worry-free and enjoy modern comfort from day one. Outside, enjoy your own private retreat. The backyard features a welcoming oversized deck for summer barbecues, surrounded by mature trees and manicured landscaping that add color and tranquility. An oversized 3 car garage provides abundant storage and workspace—ideal for vehicles, outdoor gear, or hobbies. With many updates throughout, this home is a rare find in Rosemount—combining space, style, and a peaceful setting in one of the area’s most desirable neighborhoods.

$3,658/mo

Est. mortgage payment based on a $549,900 home price.

All estimates are provided by Luxury Presence for informational purposes only. Actual amounts may vary.

Additional information

MLS® ID
7084212

Interior Features

Bedrooms
5
Bathrooms
4
Fireplace
Yes
Cooling
Yes
Heating
Yes
Basement
Yes

Exterior Features

Lot Size
0.27 Acres

Other Property Details

Taxes
$5,468
Tax Frequency
Annually
Association Fee Frequency
Yearly
Garage
Yes
MLS provider logo

Listings courtesy of Northstar MLS as distributed by MLS GRID

All information deemed reliable but not guaranteed and should be independently verified. All properties are subject to prior sale, change or withdrawal. Neither listing broker(s) nor Lisa L. Piche shall be responsible for any typographical errors, misinformation, misprints and shall be held totally harmless. Properties displayed may be listed or sold by various participants in the MLS.

Based on information submitted to the MLS GRID as of 9:15 PM UTC on 9/30/2026. All data is obtained from various sources and may not have been verified by broker or MLS GRID. Supplied Open House Information is subject to change without notice. All information should be independently reviewed and verified for accuracy. Properties may or may not be listed by the office/agent presenting the information.

©2026 Northstar MLS . All rights reserved.

DMCA Notice

Powered by Luxury Presence