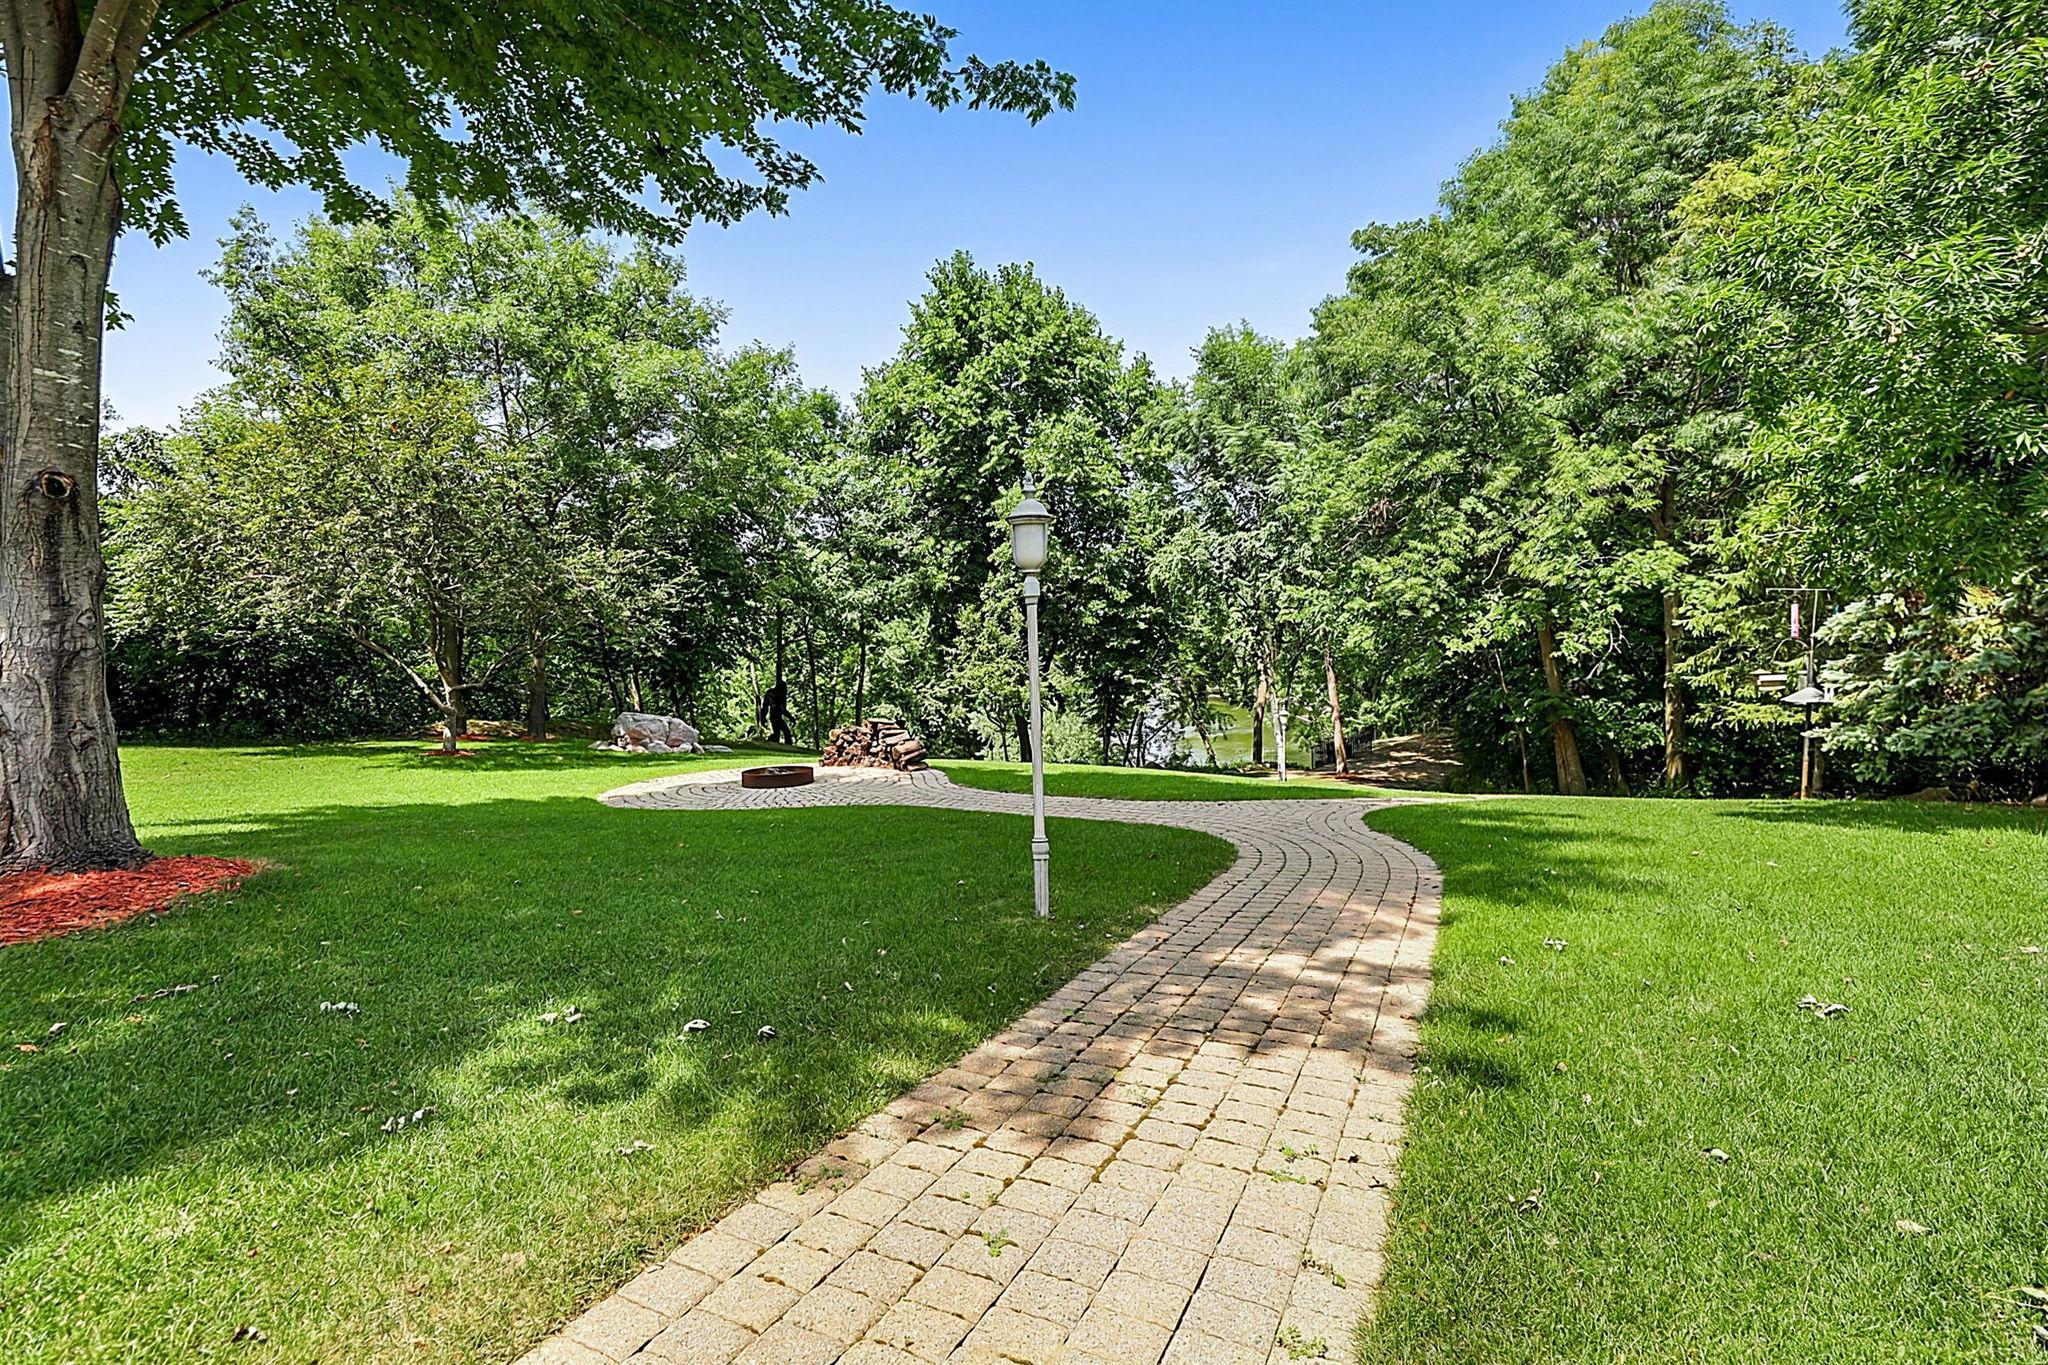
Property photo 1
Property photo 2
Property photo 3
Property photo 4
Property photo 5
5 Beds
5 Baths
7,307 sqft

$995,000

2177 Mill Pond Drive, Saint Cloud MN, 56303

Price per sqft$136.17
Built in2006
Property size7,307 sqft
Property typeResidential
Courtesy of Agency North Real Estate, Inc, Matt Wieber Listing Contact:

Overview

Active

Listed Feb 24, 2026

Updated Aug 25

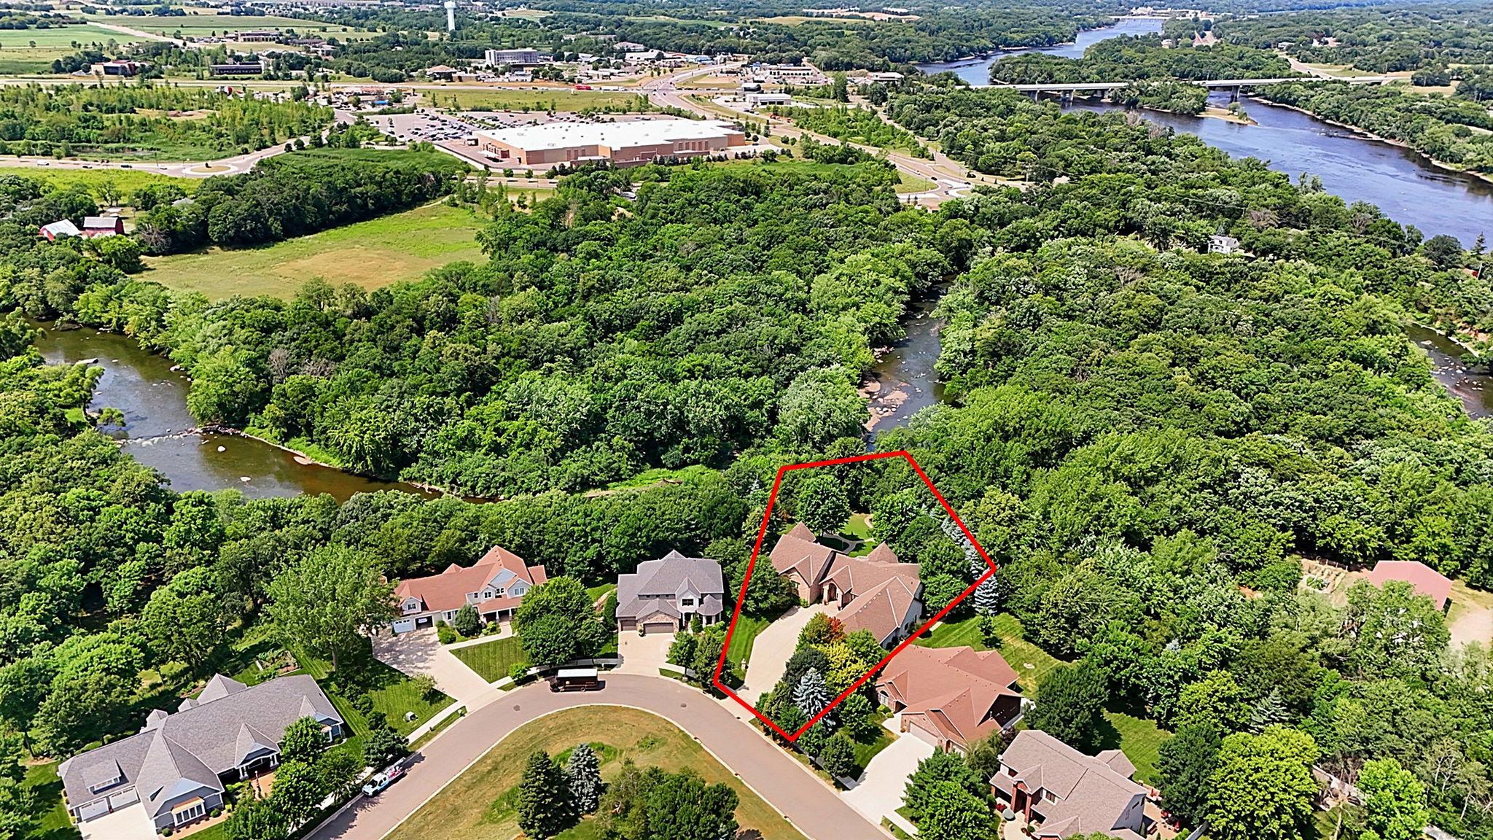
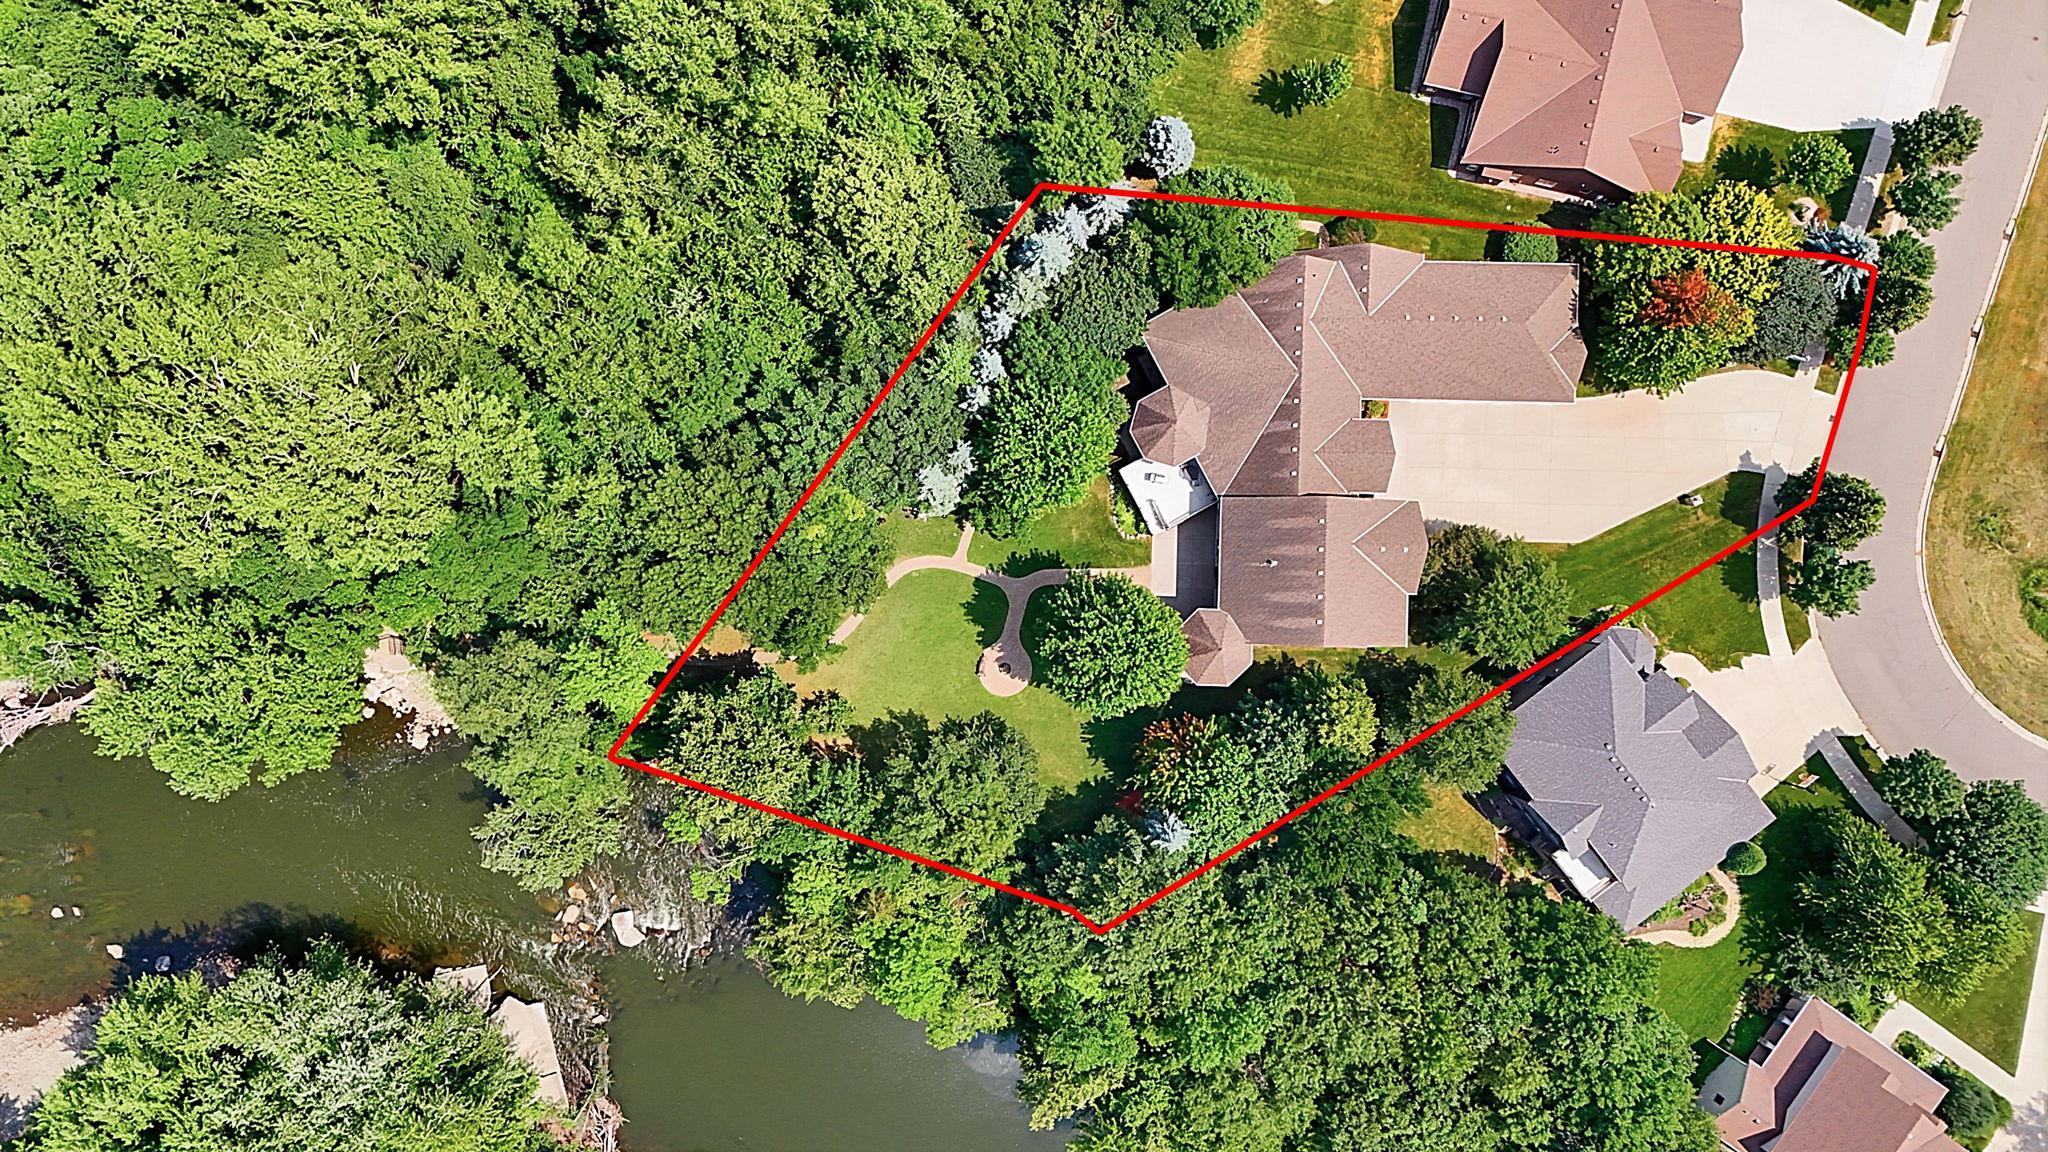
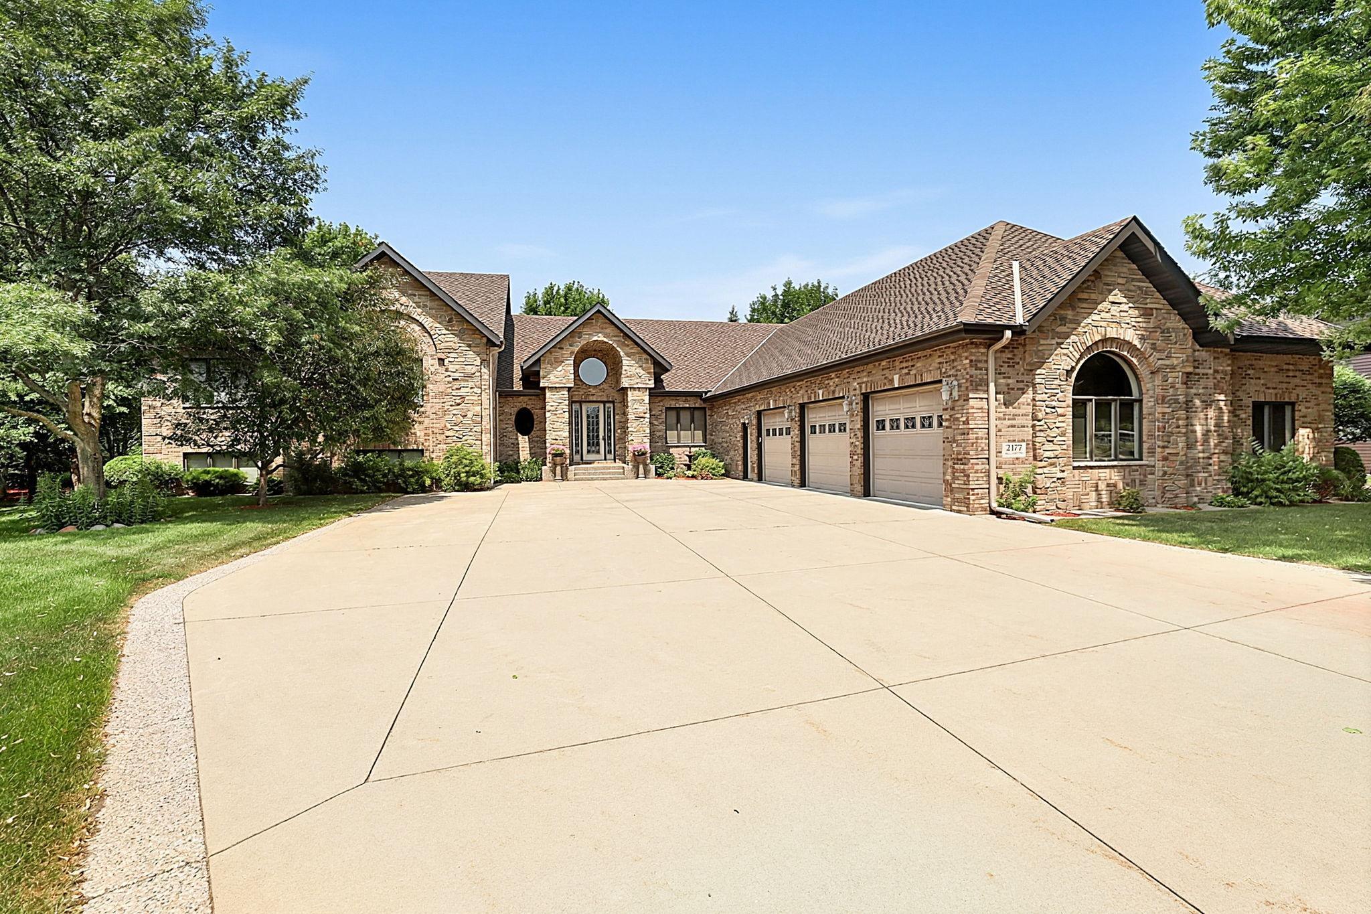
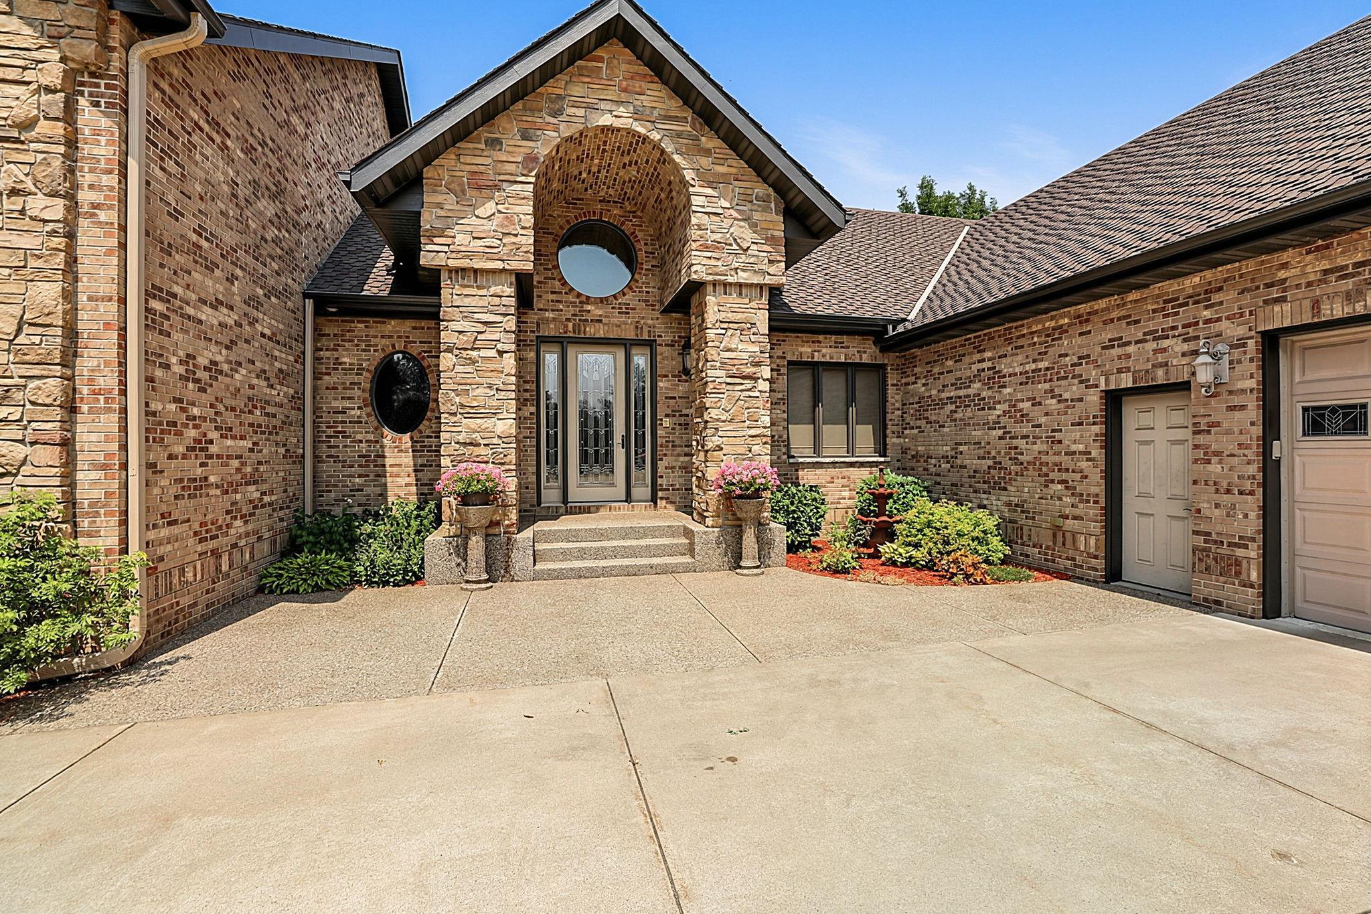
Experience an unparalleled lifestyle in this masterfully crafted home, boasting over 7,000 finished square feet of versatile living space. The home sits on a remarkable lot that provides sweeping north and west views down the Sauk River, and it includes additional land across the street, plus a perpetual easement for river access through the private wooded property behind the home. This peaceful setting feels like a private sanctuary while remaining conveniently located near Whitney Park, featuring trails, soccer and softball fields, a dog park, and the nearby YMCA and aquatic center. The main floor showcases a massive open great room with an intricately vaulted ceiling, a kitchen loaded with granite countertops, dual wall ovens, and stunning river views, plus formal and informal dining spaces ideal for large gatherings. A gas fireplace anchors the living room, and a four-season room captures serene river views, while a spacious mudroom and convenient main-floor laundry add everyday functionality. Upstairs, three bedrooms include an expansive primary suite with a gas fireplace, a private sitting room overlooking the river, and a bath with dual vanities, jetted tub, and tile shower; the additional bedrooms share a Jack-and-Jill bath. The third level offers two large bedrooms, an office, and a family room with a third fireplace and wet bar, while the basement provides a large rec room and a dedicated hot tub room. Built to exceptional standards, the home features 500-amp service, spray foam insulation, extensive stone and brickwork, CertainTeed Presidential shingles, and in-floor heat in the lower levels. Complete with over 2,000 sq ft of heated and finished garage space for all your vehicles and hobbies, and a neighborhood pool for summer fun, this home is a rare find that combines luxury with active, convenient living.

$6,620/mo

Est. mortgage payment based on a $995,000 home price.

All estimates are provided by Luxury Presence for informational purposes only. Actual amounts may vary.

Additional information

MLS® ID
7025855

Interior Features

Bedrooms
5
Bathrooms
5
Fireplace
Yes
Cooling
Yes
Heating
Yes
Basement
Yes

Exterior Features

Lot Size
1.12 Acres

Other Property Details

Taxes
$12,494
Tax Frequency
Annually
Association Fee Frequency
Yearly
Garage
Yes
MLS provider logo

Listings courtesy of Northstar MLS as distributed by MLS GRID

All information deemed reliable but not guaranteed and should be independently verified. All properties are subject to prior sale, change or withdrawal. Neither listing broker(s) nor Lisa L. Piche shall be responsible for any typographical errors, misinformation, misprints and shall be held totally harmless. Properties displayed may be listed or sold by various participants in the MLS.

Based on information submitted to the MLS GRID as of 8:41 AM UTC on 8/25/2026. All data is obtained from various sources and may not have been verified by broker or MLS GRID. Supplied Open House Information is subject to change without notice. All information should be independently reviewed and verified for accuracy. Properties may or may not be listed by the office/agent presenting the information.

©2026 Northstar MLS . All rights reserved.

DMCA Notice

Powered by Luxury Presence