Property photo 1
Property photo 2
Property photo 3
Property photo 4
Property photo 5
3 Beds
2 Baths
1,829 sqft

$350,000

14929 Deerwood Drive, Burnsville MN, 55306

Price per sqft$191.36
Built in1957
Property size1,829 sqft
Property typeResidential
Courtesy of Edina Realty, Inc., Sue E Busch Listing Contact:

Overview

Active

Listed Oct 5, 2026

Updated 3 days ago

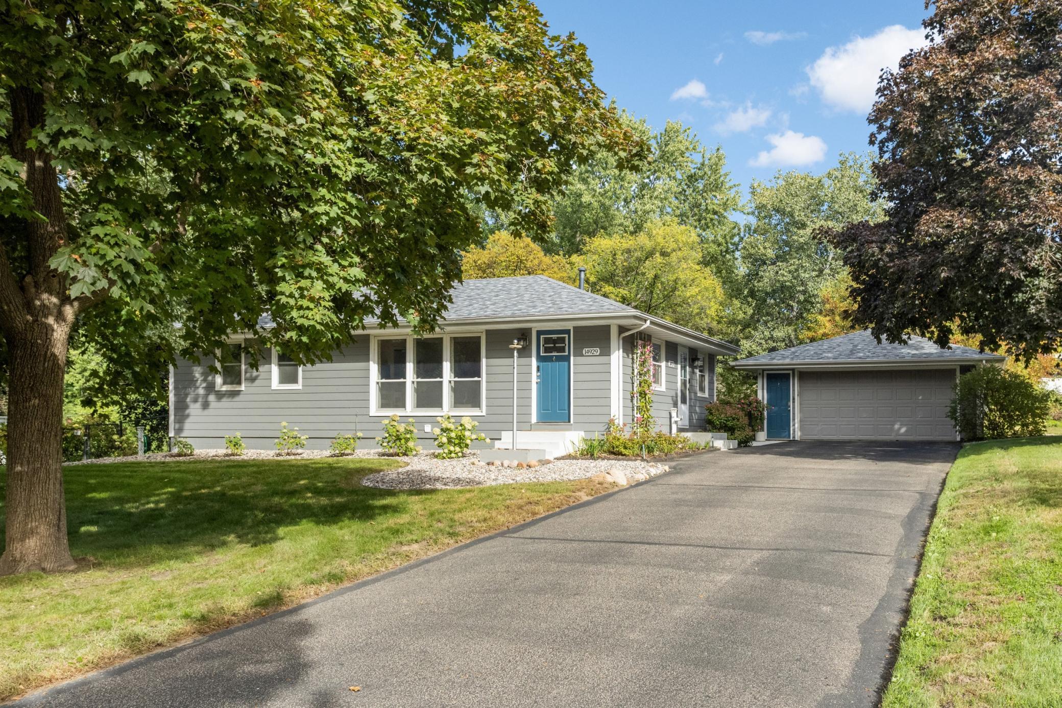
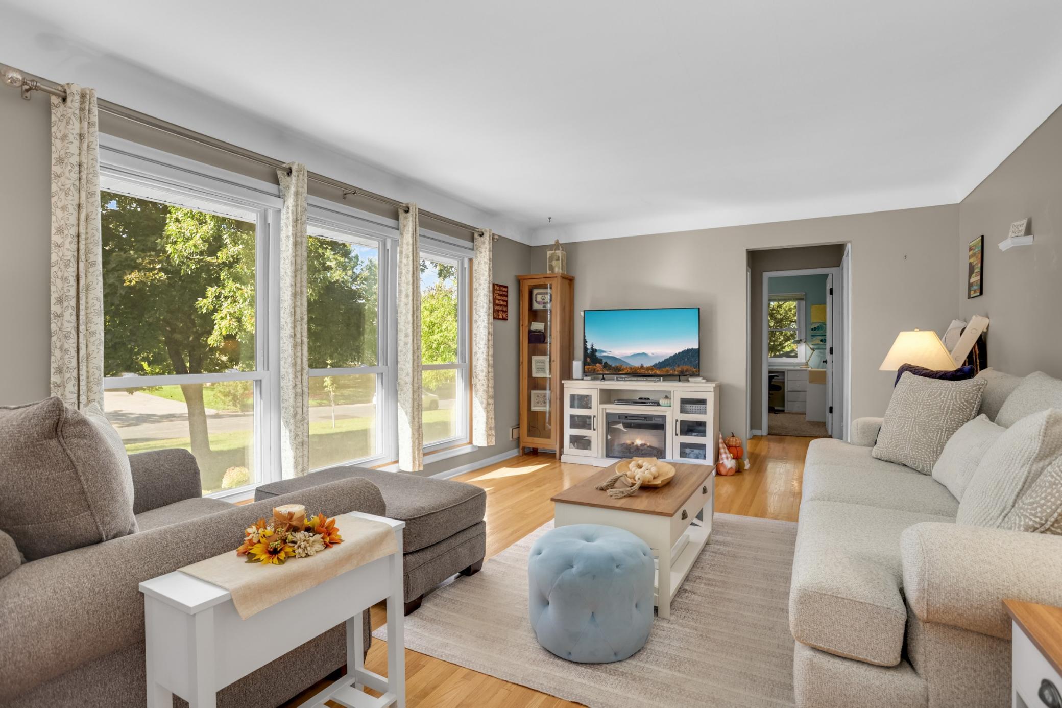
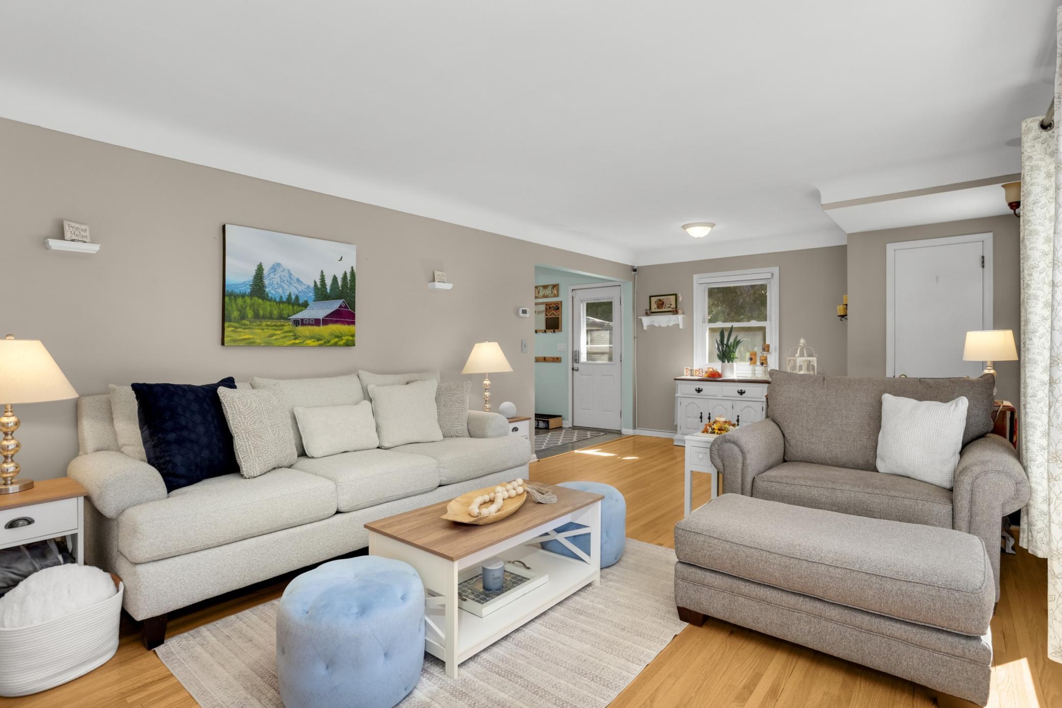
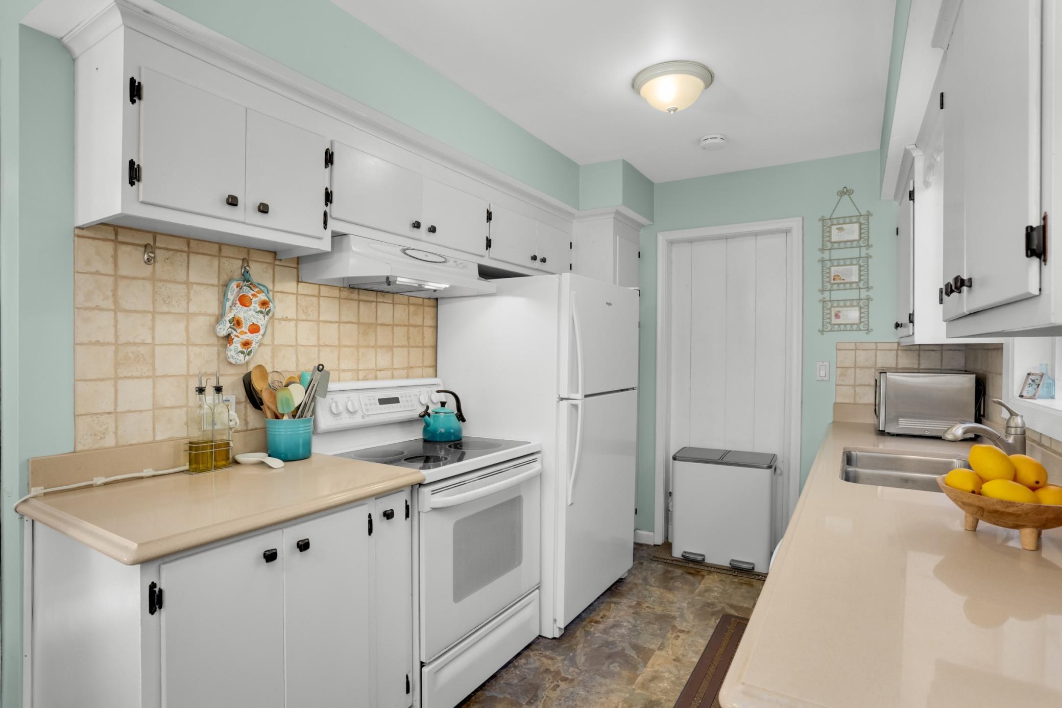
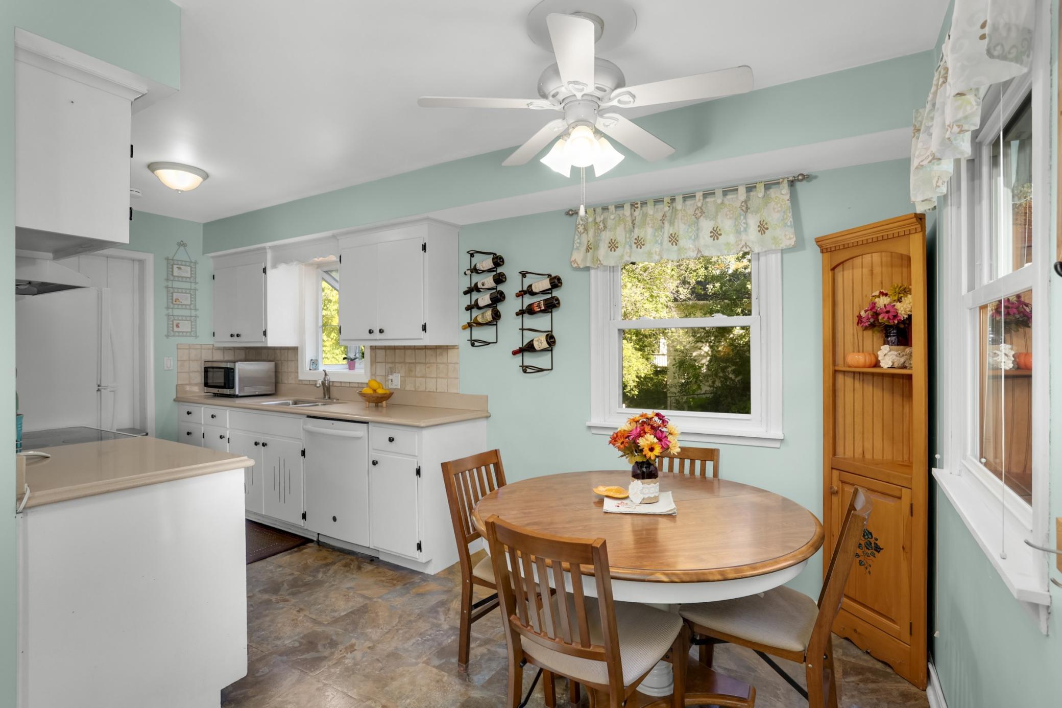
Desirable walkout rambler situated on a picturesque .42-acre corner lot with mature trees and fenced backyard! Incredible main level features beautiful hardwood floors and a generous living room offering cove ceilings and a wall of windows that bring in great natural light. Kitchen featuring white enameled cabinetry, great counter space, and a window overlooking the private backyard. Dining area adjacent to the kitchen. Three bedrooms on one level offer a desirable layout. One bedroom is currently used as a walk-in closet, but shelving is not attached (door to kitchen is behind closet organizer). Nicely updated tile bath/shower and vanity. Fantastic lower level offering a large family room and game area with corner gas fireplace, second three quarter bathroom and additional flex space with plenty of possibilities for a home office or convert to a 4th bedroom. Walk directly outside to the stunning backyard and beautiful paver patio and enjoy the established trees and upscale landscaping. Backyard offers tons of privacy as well as space for yard games. A detached oversized 2-car garage with extended driveway, and extra parking next to garage. Many costly improvements including windows, James Hardie exterior, furnace, A/C, roof, newer storm doors, appliances, gutters with leaf filter, landscaping plus so much more. Meticulously maintained and move in ready! Conveniently located near Burnsville shopping, restaurants, parks, trails, and easy access to major highways for commuting throughout the Twin Cities. You will not want to miss this home!

$2,329/mo

Est. mortgage payment based on a $350,000 home price.

All estimates are provided by Luxury Presence for informational purposes only. Actual amounts may vary.

Additional information

MLS® ID
7148401

Interior Features

Bedrooms
3
Bathrooms
2
Fireplace
Yes
Cooling
Yes
Heating
Yes
Basement
Yes

Exterior Features

Lot Size
0.42 Acres

Other Property Details

Taxes
$3,414
Tax Frequency
Annually
Garage
Yes
MLS provider logo

Listings courtesy of Northstar MLS as distributed by MLS GRID

All information deemed reliable but not guaranteed and should be independently verified. All properties are subject to prior sale, change or withdrawal. Neither listing broker(s) nor Lisa L. Piche shall be responsible for any typographical errors, misinformation, misprints and shall be held totally harmless. Properties displayed may be listed or sold by various participants in the MLS.

Based on information submitted to the MLS GRID as of 6:57 AM UTC on 10/8/2026. All data is obtained from various sources and may not have been verified by broker or MLS GRID. Supplied Open House Information is subject to change without notice. All information should be independently reviewed and verified for accuracy. Properties may or may not be listed by the office/agent presenting the information.

©2026 Northstar MLS . All rights reserved.

DMCA Notice

Powered by Luxury Presence