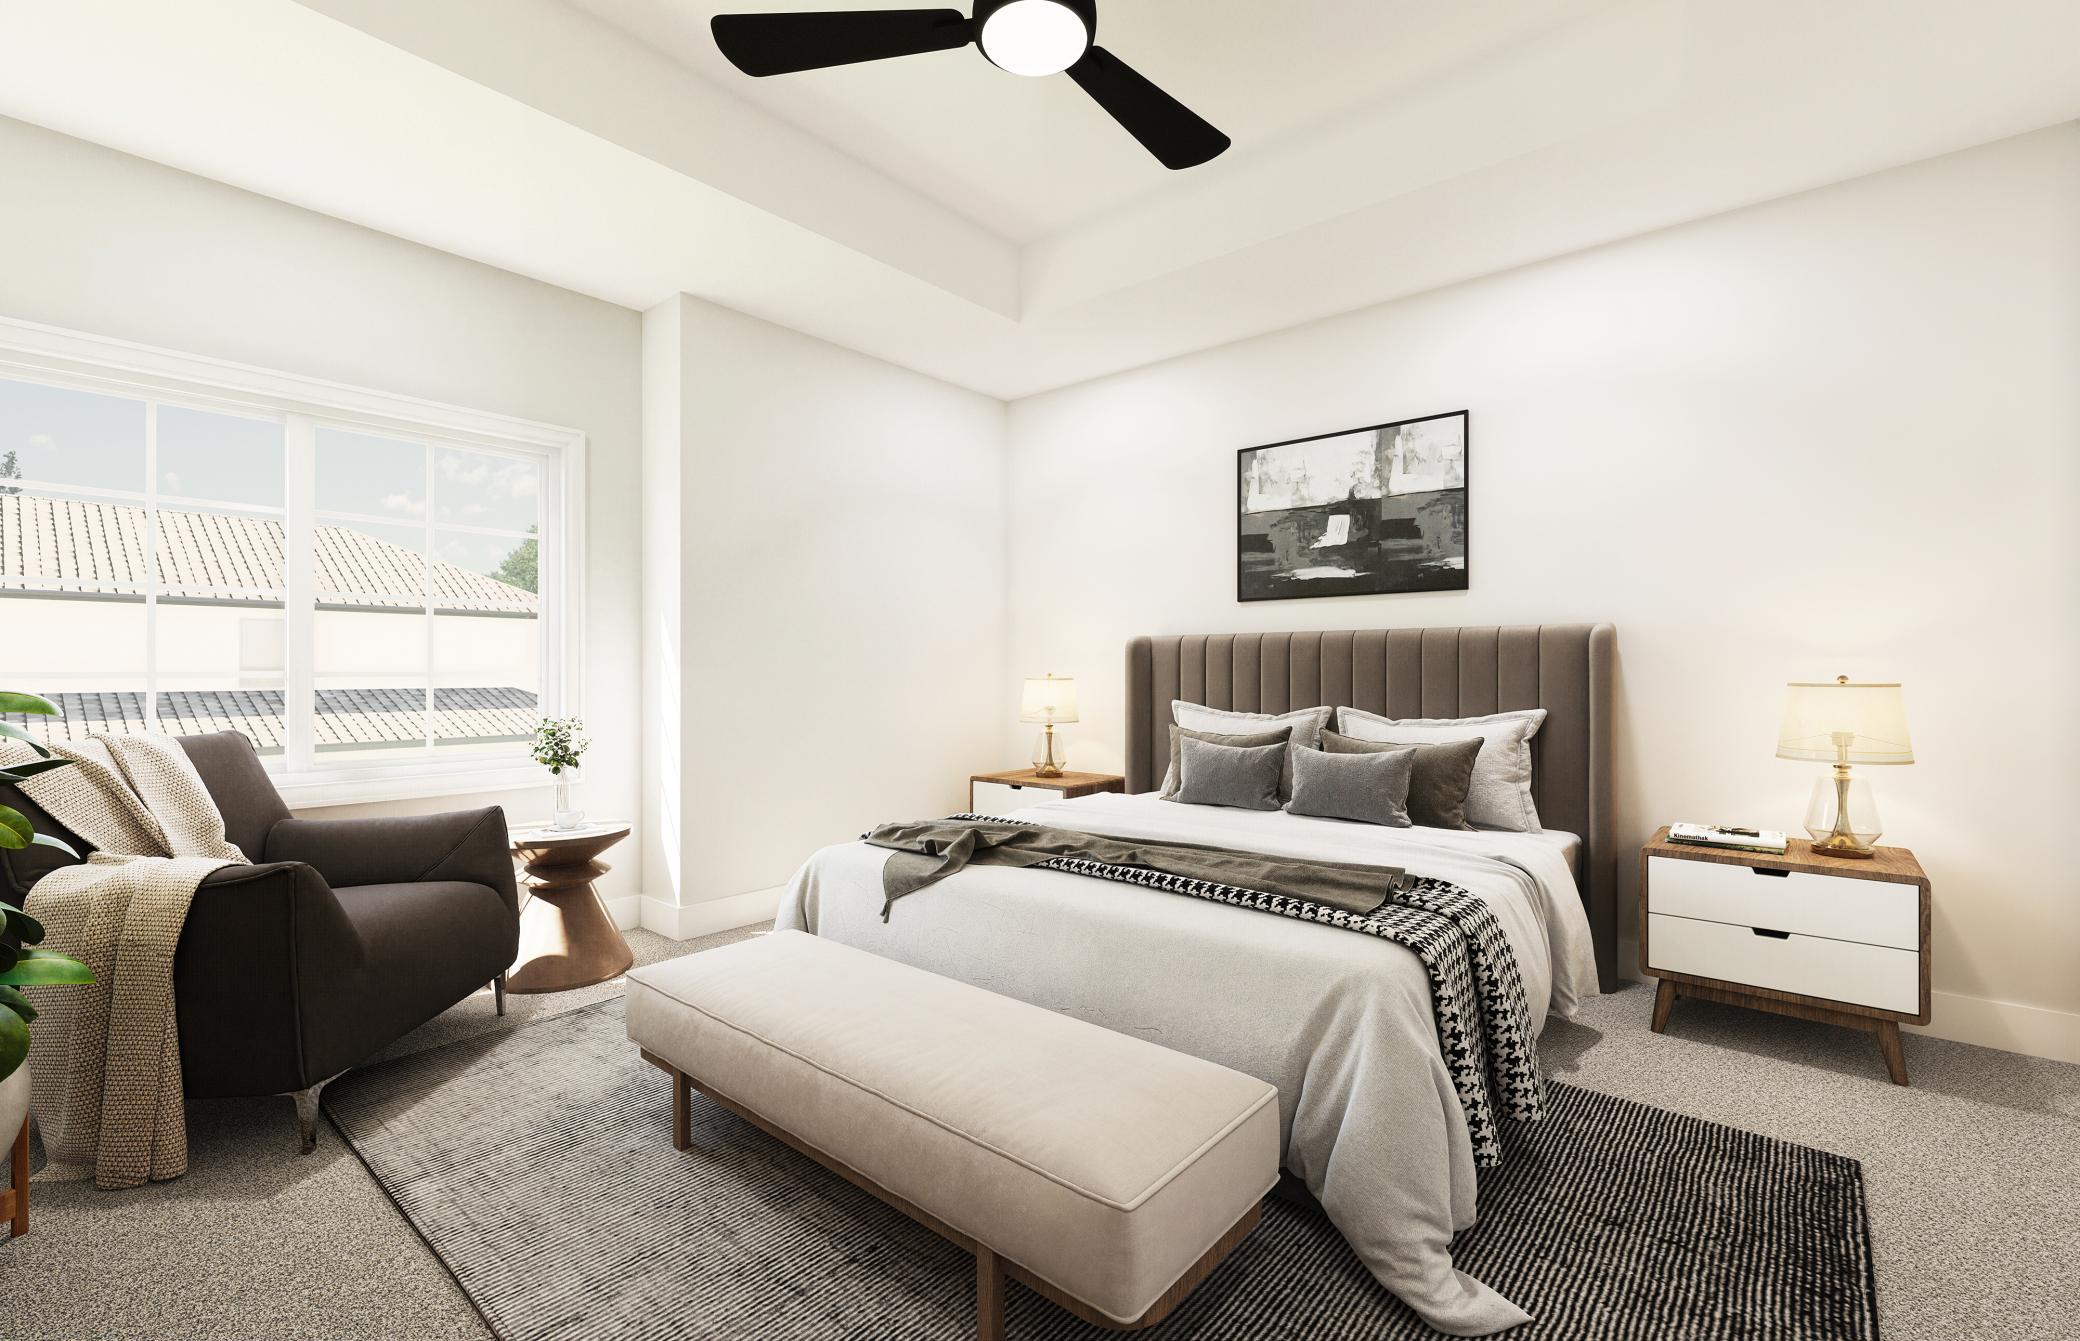
Property photo 1
Property photo 2
Property photo 3
Property photo 4
Property photo 5
5 Beds
3 Baths
2,598 sqft

$489,900

1607 10th Street NE, Buffalo MN, 55313

Price per sqft$188.57
Built in2026
Property size2,598 sqft
Property typeResidential
Courtesy of RE/MAX Results, Kerby & Cristina Real Estate Experts Listing Contact:

Overview

Active

Listed Jun 29, 2026

Updated Jul 18

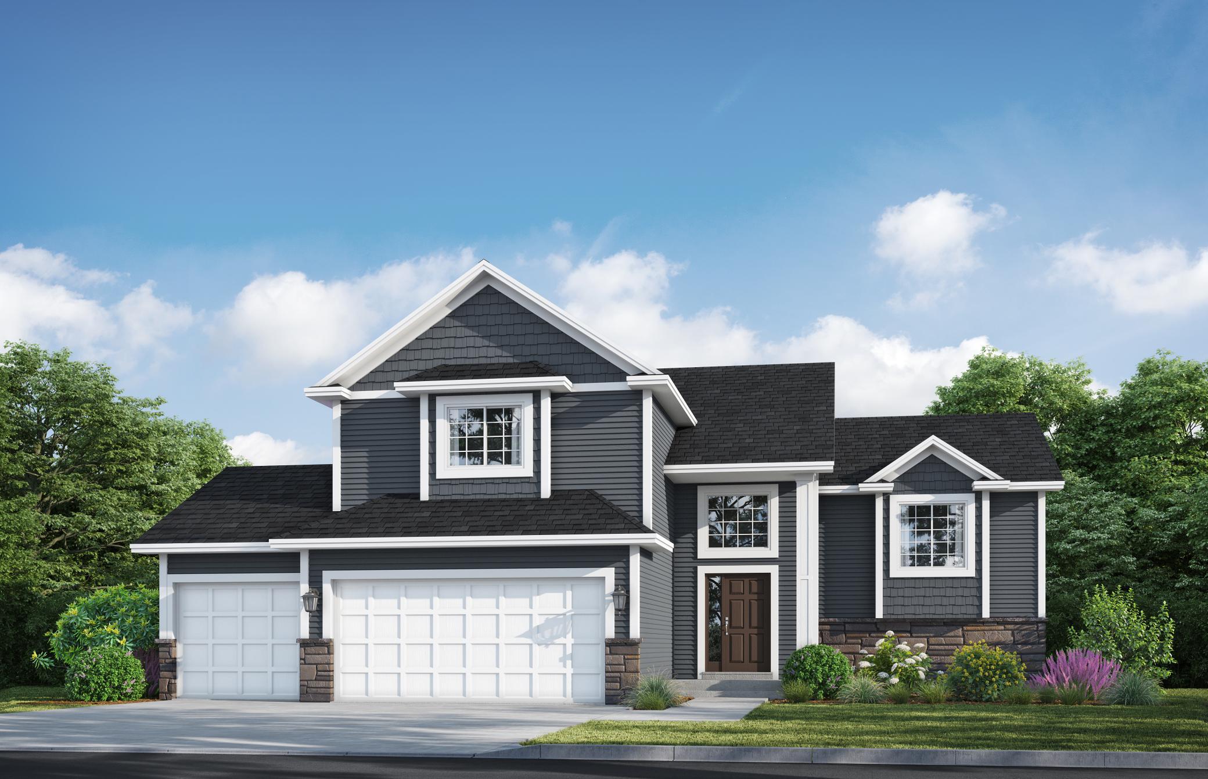
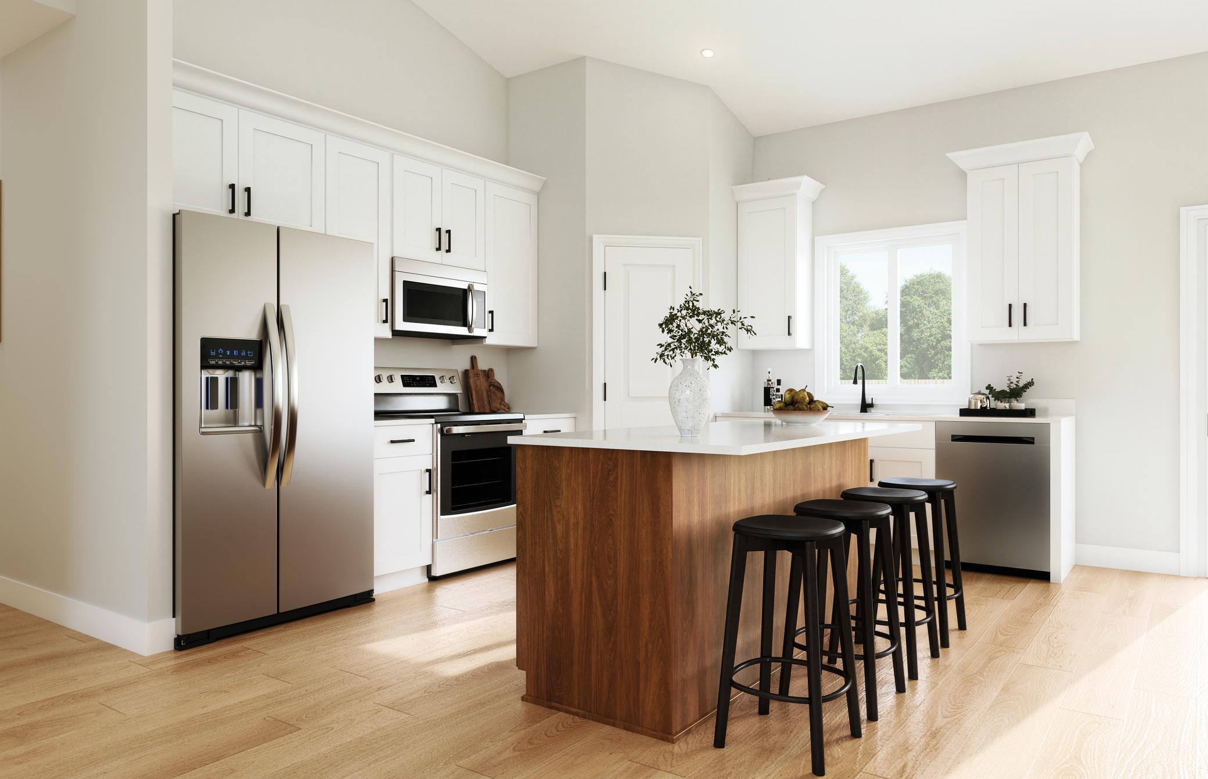
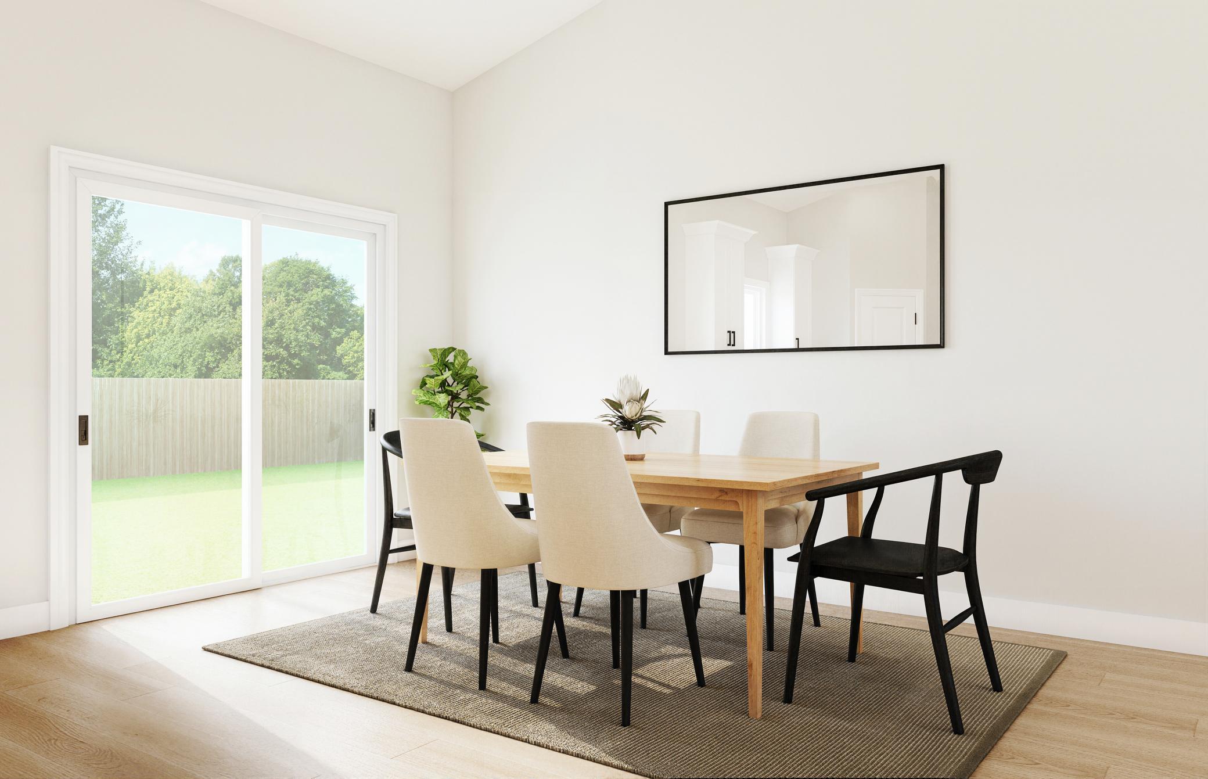
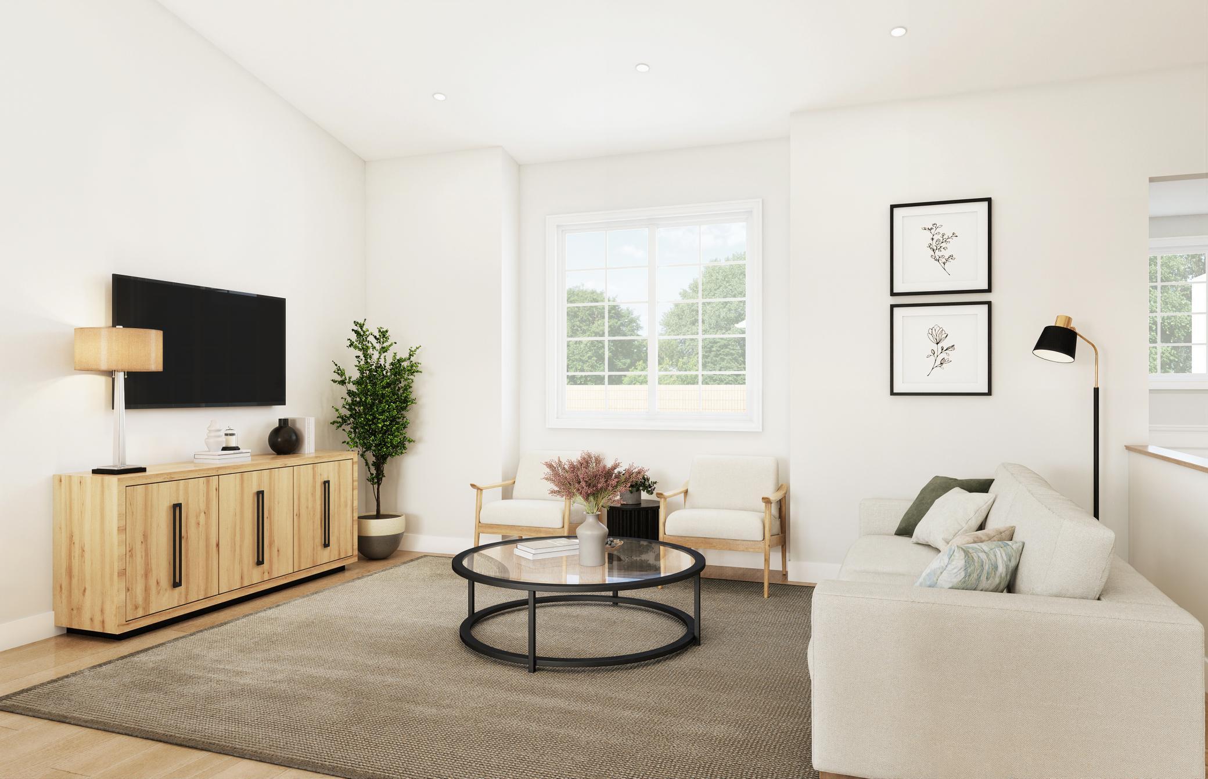
Welcome home to the Maple floor plan, a thoughtfully designed modified two-story that perfectly blends functionality, style, and room to grow. Offering 5 bedrooms, 3 bathrooms, and more than 2,600 finished square feet, this home is designed to accommodate today's modern lifestyle. Step inside to an inviting main level featuring an open-concept layout that seamlessly connects the spacious kitchen, dining area, and living room—creating the perfect setting for everyday living and entertaining. This level also includes two secondary bedrooms, a full bathroom, convenient main-floor laundry, and a welcoming entryway. Tucked away on the upper level, the private primary suite serves as a peaceful retreat, complete with a walk-in closet and dedicated bath for added comfort and privacy. The finished lower level further enhances the home's versatility, offering a large family room, two additional bedrooms, a full bathroom, and ample storage space. Whether hosting guests, pursuing hobbies, or enjoying movie nights, this level provides room for it all. Adding to its appeal, the home features a 3-car garage, attractive curb appeal, and a desirable Buffalo location with convenient access to schools, parks, shopping, and everyday amenities. Don't miss the opportunity to make this beautiful new construction home your own. Estimated completion is October/November 2026.

$3,259/mo

Est. mortgage payment based on a $489,900 home price.

All estimates are provided by Luxury Presence for informational purposes only. Actual amounts may vary.

Additional information

MLS® ID
7085821

Interior Features

Bedrooms
5
Bathrooms
3
Cooling
Yes
Heating
Yes
Basement
Yes

Exterior Features

Lot Size
0.32 Acres

Other Property Details

Taxes
$766
Tax Frequency
Annually
Garage
Yes
New Construction
Yes
MLS provider logo

Listings courtesy of Northstar MLS as distributed by MLS GRID

All information deemed reliable but not guaranteed and should be independently verified. All properties are subject to prior sale, change or withdrawal. Neither listing broker(s) nor Lisa L. Piche shall be responsible for any typographical errors, misinformation, misprints and shall be held totally harmless. Properties displayed may be listed or sold by various participants in the MLS.

Based on information submitted to the MLS GRID as of 3:55 AM UTC on 7/18/2026. All data is obtained from various sources and may not have been verified by broker or MLS GRID. Supplied Open House Information is subject to change without notice. All information should be independently reviewed and verified for accuracy. Properties may or may not be listed by the office/agent presenting the information.

©2026 Northstar MLS . All rights reserved.

DMCA Notice

Powered by Luxury Presence