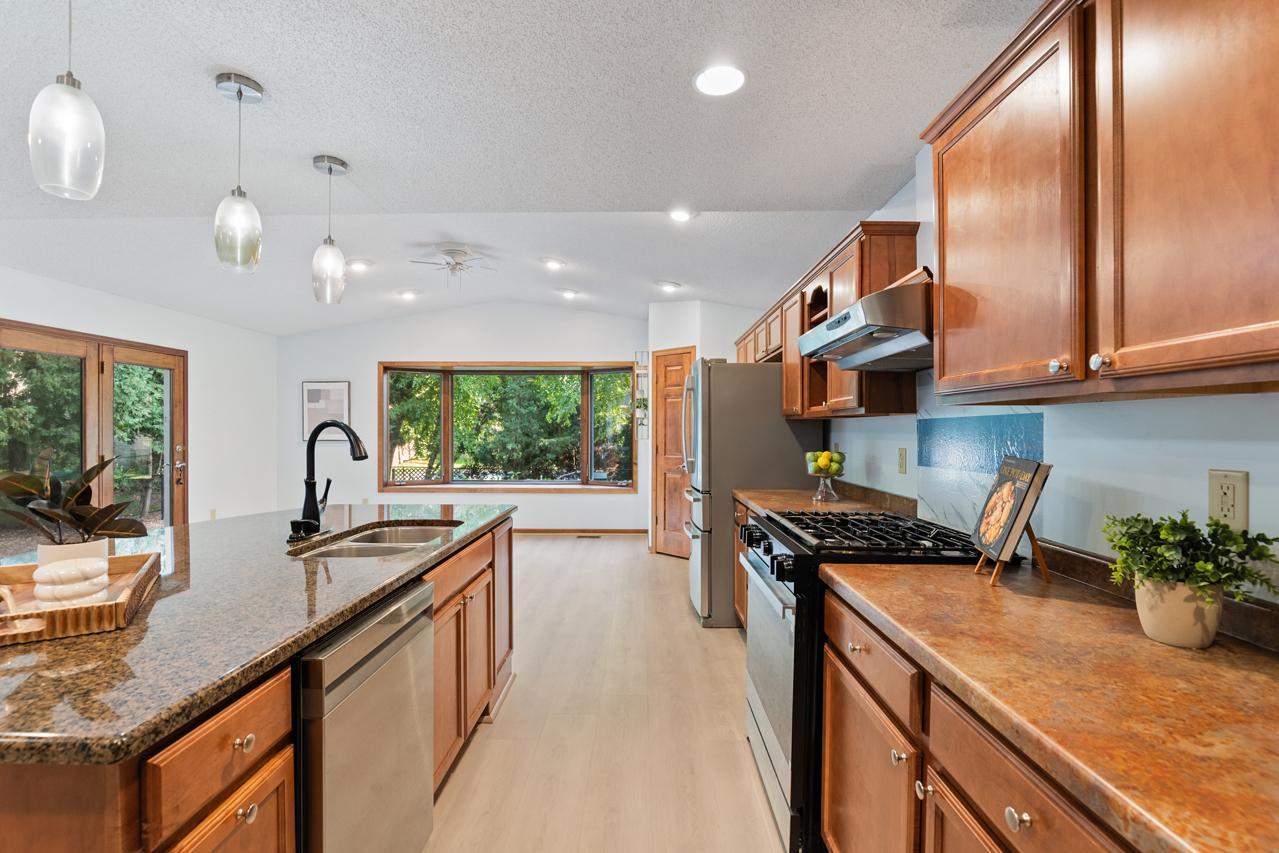
Property photo 1
Property photo 2
Property photo 3
Property photo 4
Property photo 5
5 Beds
4 Baths
3,154 sqft

$650,000

8818 Belvedere Drive, Eden Prairie MN, 55347

Price per sqft$206.09
Built in1994
Property size3,154 sqft
Property typeResidential
Courtesy of Coldwell Banker Realty - Southwest Regional, Ryan M Platzke Listing Contact:

Overview

Active

Listed Sep 4, 2026

Updated 24h ago

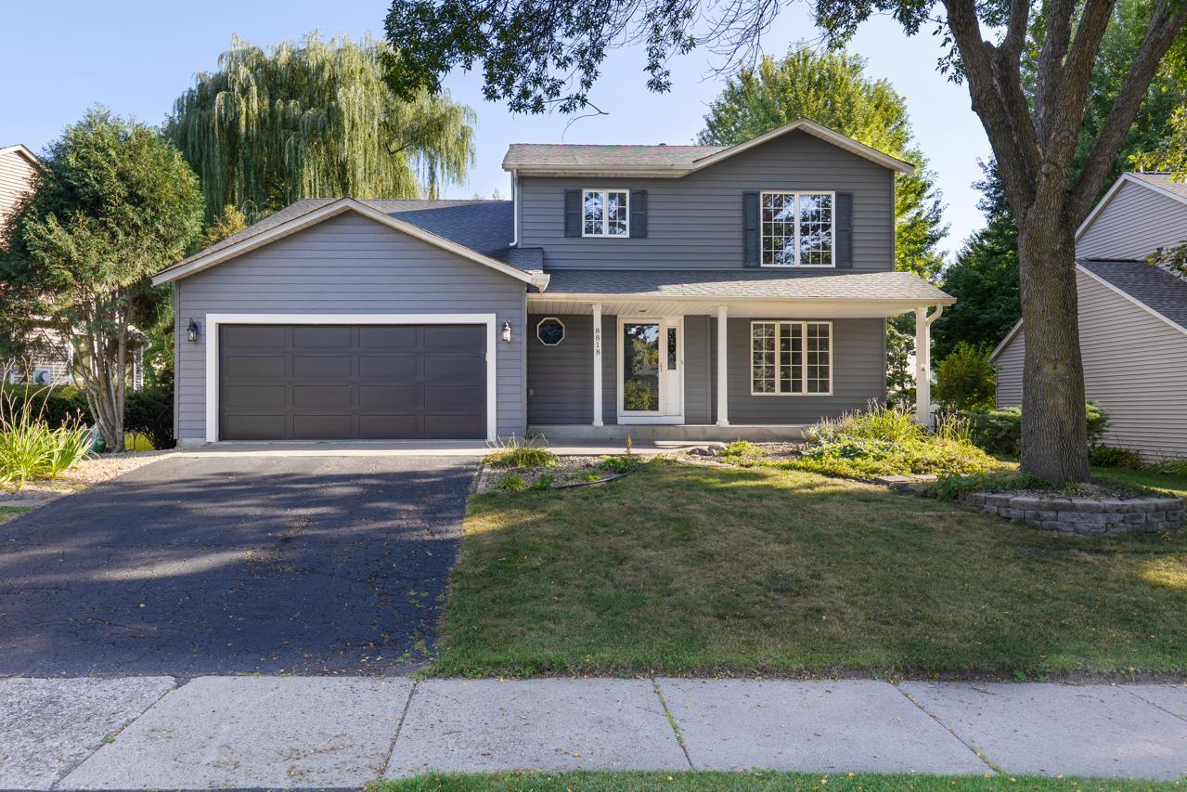
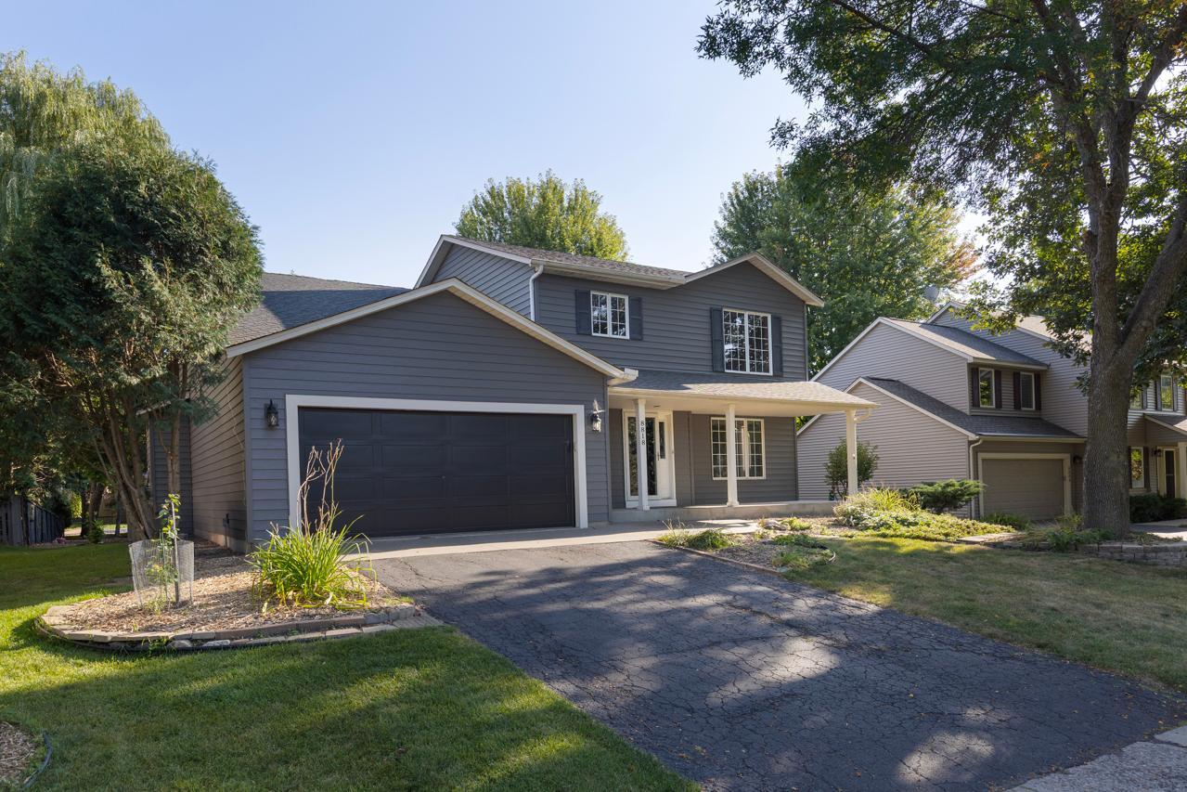
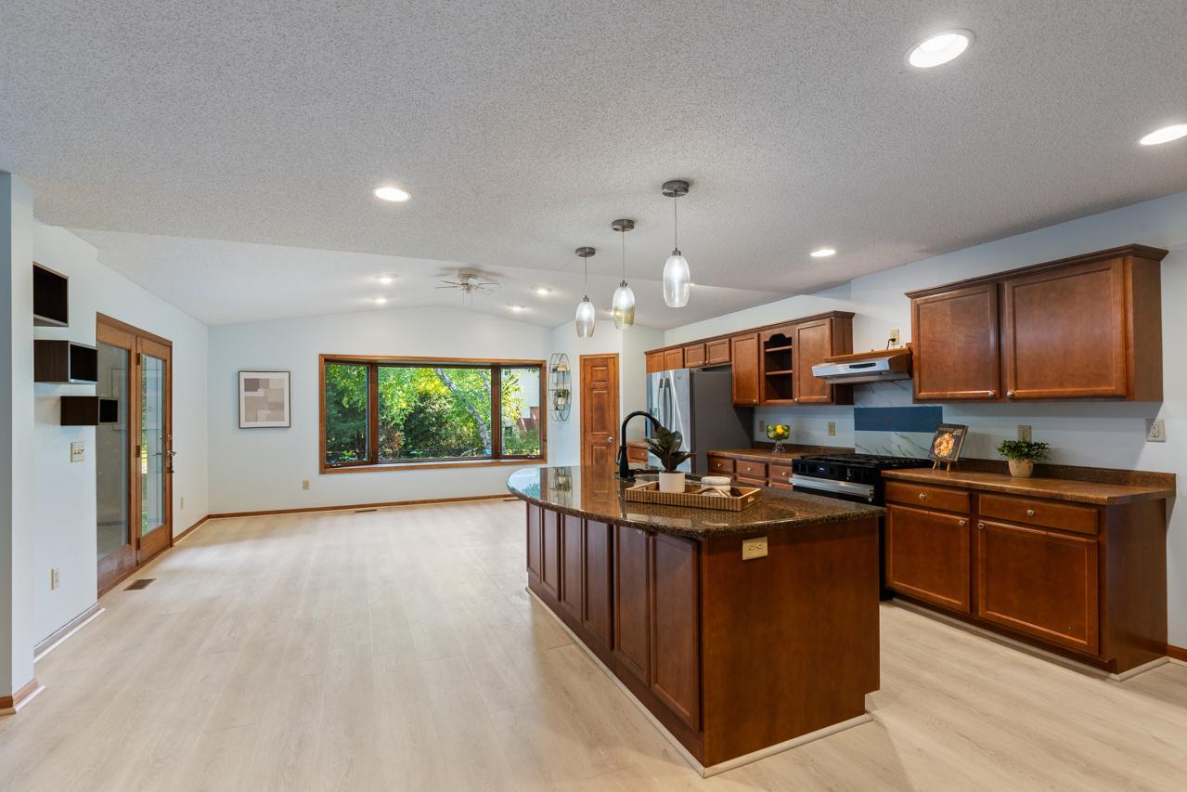
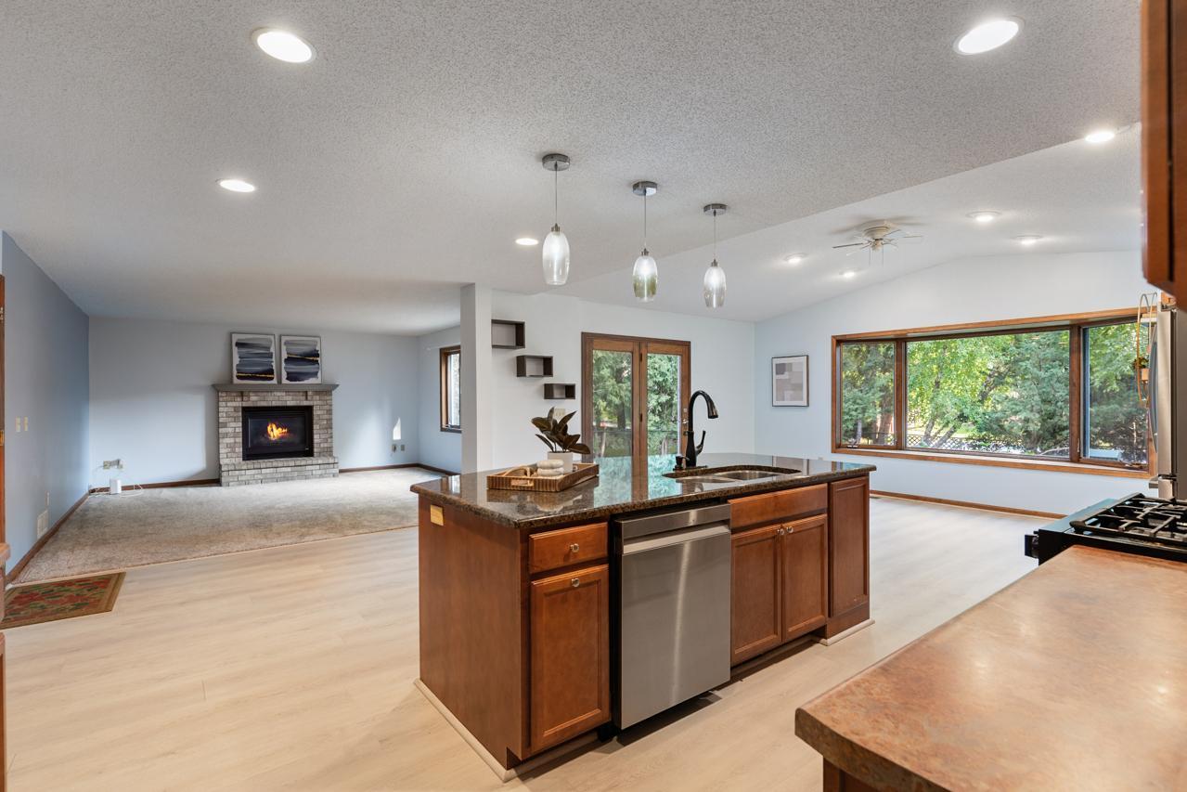
5-bedroom 2-story located in one of Eden Prairie's most sought-after neighborhoods! This home offers outstanding curb appeal, floor plan, and a fantastic flat backyard. The inviting main level features an open-concept floor plan designed for today's lifestyle, highlighted by a spacious kitchen with an oversized center island, updated stainless-steel appliances, and seamless flow into the living and dining areas, making it ideal for entertaining and everyday living. Recent enhancements include a Samsung smart gas range with convection and air fry capabilities, an updated dishwasher, and numerous interior improvements throughout the home. The updated lower level provides exceptional additional living space, a wet bar with new cabinetry and countertop, and plenty of room for entertaining, movie nights, game days, or hosting guests. Modern smart-home features further enhance daily living and include a Google Nest thermostat, smart front-door lock, Wi-Fi-enabled garage-door system with remote monitoring capability, and integrated garage camera functionality. Additional upgrades include a radon mitigation system, whole-home duct cleaning completed in 2026, and upgraded washer and dryer appliances. Enjoy the backyard patio and expansive outdoor space while being just a short walk to highly regarded Cedar Ridge Elementary, regional bike trails, parks, coffee shops, restaurants, and everyday conveniences!

$4,324/mo

Est. mortgage payment based on a $650,000 home price.

All estimates are provided by Luxury Presence for informational purposes only. Actual amounts may vary.

Additional information

MLS® ID
7138831

Interior Features

Bedrooms
5
Bathrooms
4
Fireplace
Yes
Cooling
Yes
Heating
Yes
Basement
Yes

Exterior Features

Lot Size
0.22 Acres

Other Property Details

Taxes
$8,362
Tax Frequency
Annually
Garage
Yes
MLS provider logo

Listings courtesy of Northstar MLS as distributed by MLS GRID

All information deemed reliable but not guaranteed and should be independently verified. All properties are subject to prior sale, change or withdrawal. Neither listing broker(s) nor Lisa L. Piche shall be responsible for any typographical errors, misinformation, misprints and shall be held totally harmless. Properties displayed may be listed or sold by various participants in the MLS.

Based on information submitted to the MLS GRID as of 6:49 AM UTC on 10/9/2026. All data is obtained from various sources and may not have been verified by broker or MLS GRID. Supplied Open House Information is subject to change without notice. All information should be independently reviewed and verified for accuracy. Properties may or may not be listed by the office/agent presenting the information.

©2026 Northstar MLS . All rights reserved.

DMCA Notice

Powered by Luxury Presence